
61 Kelleher Street, Keene, NH 03431
Local realty services provided by:Better Homes and Gardens Real Estate The Masiello Group
61 Kelleher Street,Keene, NH 03431
$475,000
- 4 Beds
- 2 Baths
- 2,660 sq. ft.
- Multi-family
- Pending
Listed by: debra rivest
Office: debra rivest properties603-762-3037
MLS#:5089761
Source:PrimeMLS
Price summary
- Price:$475,000
- Price per sq. ft.:$135.33
About this home
This well cared for, sun filled home, sits on a large corner lot surrounded with gorgeous flower beds and a white picket fence for privacy. This property has great southern exposure, a garden area, space for yard games, a deck for cookouts and a cute gazebo for relaxing with friends and family. Ideal for multi-living or owner occupied with additional income to help offset payments. Each apartment has a mudroom, a 7 x 16 sunroom, laundry area, full bath, living room, kitchen and 2 bedrooms. Paved driveway and parking area and a small hip roof garage. Owner is a Licensed Real Estate Broker.
Contact an agent
Home facts
- Year built:1895
- Listing ID #:5089761
- Added:51 day(s) ago
- Updated:July 10, 2026 at 09:04 AM
Rooms and interior
- Bedrooms:4
- Total bathrooms:2
- Full bathrooms:2
- Flooring:Ceramic Tile, Hardwood, Vinyl Plank
- Basement Description:Concrete Floor, Unfinished, Walk-up
- Living area:2,660 sq. ft.
Heating and cooling
- Heating:Baseboard
Structure and exterior
- Roof:Asphalt Shingle
- Year built:1895
- Building area:2,660 sq. ft.
- Lot area:0.3 Acres
- Levels:2 Story
Schools
- High school:Keene High School
- Middle school:Keene Middle School
- Elementary school:Wheelock Elementary
Utilities
- Sewer:Public Available
Finances and disclosures
- Price:$475,000
- Price per sq. ft.:$135.33
- Tax amount:$8,654 (2025)
Parking
- Parking description:Paved Driveway
- Garage spaces:2
 Copyright 2026 Prime MLS, Inc. All rights reserved. This information is deemed reliable, but not guaranteed. The data relating to real estate displayed on this Site comes in part from the IDX Program of Prime MLS. The information being provided is for consumers’ personal, noncommercial use and may not be used for any purpose other than to identify prospective properties consumers may be interested in purchasing. Data last updated July 10, 2026
New listings near 61 Kelleher Street
- New
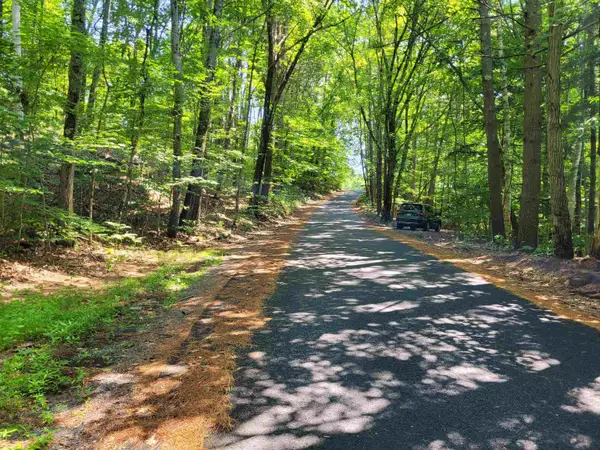 $92,000Active2.91 Acres
00 Thompson Road, Keene, NH 03431
MLS# 5098722Listed by: BLAIS & ASSOCIATES, REALTORS - New
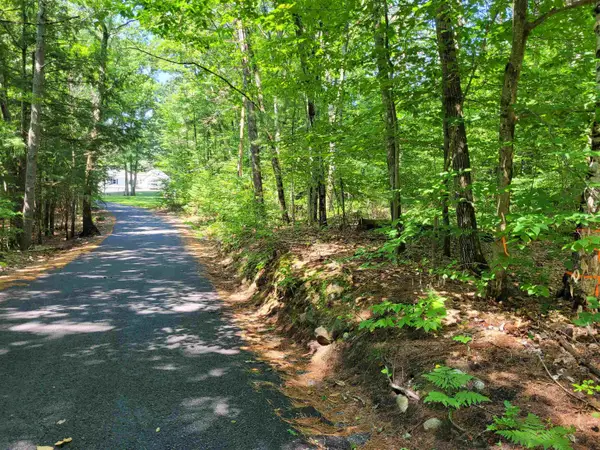 $85,000Active1.54 Acres
0 Thompson Road, Keene, NH 03431
MLS# 5098748Listed by: BLAIS & ASSOCIATES, REALTORS - New
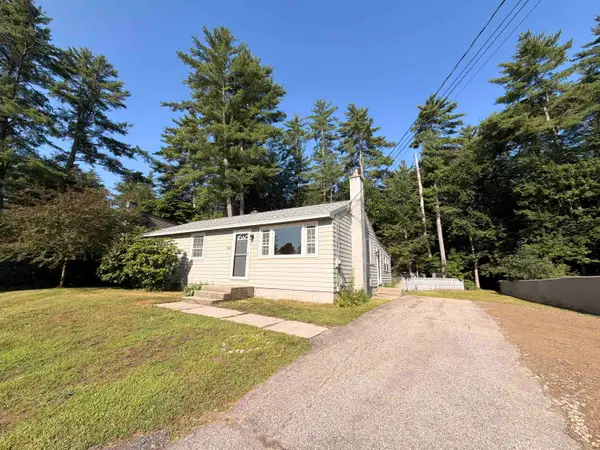 $309,900Active3 beds 1 baths1,054 sq. ft.
265 Pako Avenue, Keene, NH 03431
MLS# 5098706Listed by: R.H. THACKSTON & COMPANY - Open Sat, 10am to 12pmNew
 $799,000Active5 beds 4 baths4,264 sq. ft.
33 Queens Road, Keene, NH 03431
MLS# 5098638Listed by: MONADNOCK REALTY GROUP LLC - New
 Listed by BHGRE$325,000Active3 beds 1 baths1,388 sq. ft.
20 Kennedy Drive, Keene, NH 03431
MLS# 5098631Listed by: BHG MASIELLO KEENE - Open Sat, 10am to 12pmNew
 $409,900Active3 beds 2 baths1,606 sq. ft.
101 Arch Street, Keene, NH 03431
MLS# 5098187Listed by: KELLER WILLIAMS REALTY METRO-KEENE  Listed by BHGRE$149,900Pending2 beds 1 baths882 sq. ft.
16 Old Walpole Road, Keene, NH 03431
MLS# 5097947Listed by: BHG MASIELLO KEENE- New
 Listed by BHGRE$315,000Active4 beds 2 baths1,798 sq. ft.
18 blossom Street, Keene, NH 03431
MLS# 5097645Listed by: BHG MASIELLO KEENE  Listed by BHGRE$60,000Pending0.22 Acres
16 Sullivan Street, Keene, NH 03431
MLS# 5097533Listed by: BHG MASIELLO KEENE- Open Sat, 2 to 4pmNew
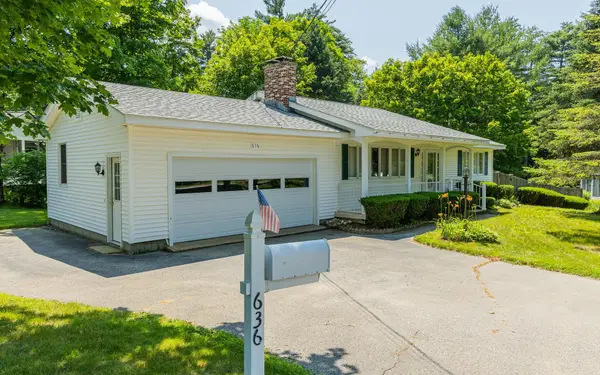 Listed by BHGRE$395,000Active3 beds 1 baths1,680 sq. ft.
636 Court Street, Keene, NH 03431
MLS# 5097351Listed by: BHG MASIELLO KEENE


Protect your home and budget from life's surprises with an Assurant Home Warranty, backed by a partner that supports you through every step of homeownership. Explore Plans.
© 2026 Better Homes and Gardens Real Estate LLC. An Anywhere Real Estate company. All rights reserved. Better Homes and Gardens® Real Estate is a registered trademark owned by Meredith Operations Corporation, licensed to Better Homes and Gardens Real Estate LLC and used with permission. Better Homes and Gardens Real Estate LLC fully supports the principles of the Fair Housing Act and the Equal Opportunity Act. Listing information is deemed reliable but is not guaranteed accurate.
Each office is independently owned and operated.
Any services or products provided by third parties are not provided by, affiliated with or related to Better Homes and Gardens Real Estate LLC, or its affiliated companies.