
9 Schuyler Way, Keene, NH 03431
Local realty services provided by:Better Homes and Gardens Real Estate The Masiello Group
9 Schuyler Way,Keene, NH 03431
$649,900
- 4 Beds
- 3 Baths
- 3,428 sq. ft.
- Single family
- Active
Upcoming open houses
- Fri, Oct 0904:00 pm - 06:30 pm
Listed by: heather pelow
Office: galloway real estate llc.603-756-3661
MLS#:5113039
Source:PrimeMLS
Price summary
- Price:$649,900
- Price per sq. ft.:$189.59
About this home
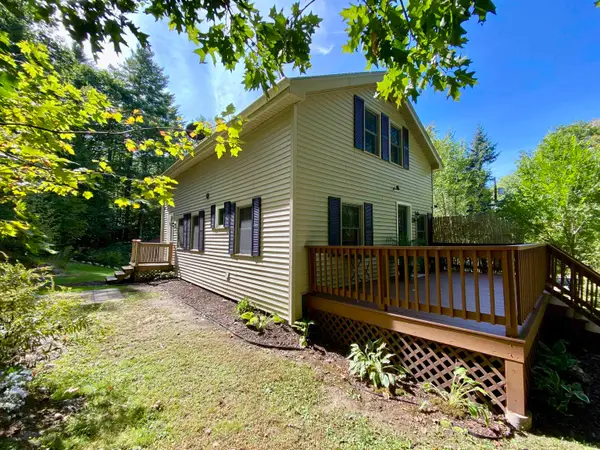
Welcome to 9 Schuyler Way, a beautifully maintained 4 Bedroom, 2.5 Bath home offering an impressive blend of space, privacy, and flexibility on 1.21 acres. Step inside to find refinished hardwood floors (2025) that bring warmth and a classic feel throughout the home. With over 3,000sq.ft. of finished space there is an abundance of room to live, work, entertain, and grow. The spacious layout is designed for comfortable everyday living and effortless entertaining with both living and family room spacing boasting gas fireplaces. Generously proportioned bedrooms include a primary suite that provides a private retreat at the end of the day. Plus, the 2nd floor laundry room saves you time and energy. The home's substantial finished lower level is a standout feature, offering tremendous flexibility for a home office, recreation space, guest accommodations, studio, or potential for ADU -style living arrangement, subject to applicable approvals. Located on a nice private cul-de-sac, 9 Schuyler Way remains close to all that Keene NH has to offer, you will find this 1.21 acre setting provides plenty of room to relax, entertain, garden and cook a smore on the fire pit. Come experience the setting, space and possibilities for yourself. Showings to start Friday October 9th as well as Open House 10/9 4-6:30...
Contact an agent
Home facts
- Year built:2005
- Listing ID #:5113039
- Added:1 day(s) ago
- Updated:October 07, 2026 at 12:36 PM
Rooms and interior
- Bedrooms:4
- Total bathrooms:3
- Full bathrooms:2
- Rooms Total:9
- Flooring:Carpet, Hardwood
- Kitchen Description:Dishwasher, Microwave
- Basement Description:Climate Controlled, Finished, Full, Interior Access, Storage Space, Walkout
- Living area:3,428 sq. ft.
Heating and cooling
- Heating:Baseboard, Hot Water, Multi Zone
Structure and exterior
- Roof:Asphalt Shingle
- Year built:2005
- Building area:3,428 sq. ft.
- Lot area:1.22 Acres
- Levels:2 Story
Schools
- High school:Keene High School
- Middle school:Keene Middle School
- Elementary school:Symonds Elementary
Utilities
- Sewer:Leach Field, Private
Finances and disclosures
- Price:$649,900
- Price per sq. ft.:$189.59
- Tax amount:$14,006 (2025)
Features and amenities
- Appliances:Washer
- Laundry features:Dryer, Washer
Parking
- Parking description:Paved Driveway
- Garage spaces:2
 Copyright 2026 Prime MLS, Inc. All rights reserved. This information is deemed reliable, but not guaranteed. The data relating to real estate displayed on this Site comes in part from the IDX Program of Prime MLS. The information being provided is for consumers’ personal, noncommercial use and may not be used for any purpose other than to identify prospective properties consumers may be interested in purchasing. Data last updated October 7, 2026
New listings near 9 Schuyler Way
- Coming Soon
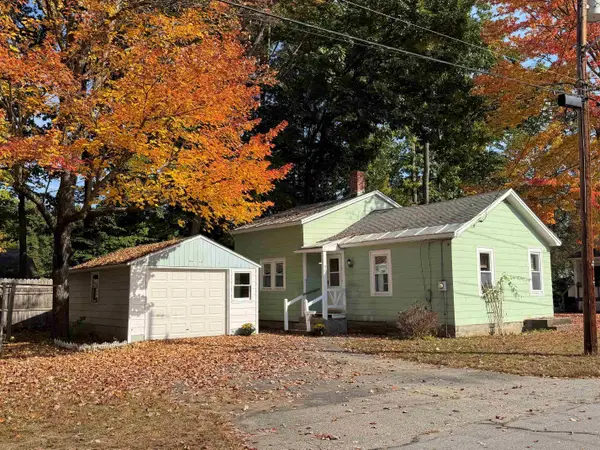 $139,900Coming Soon2 beds 1 baths756 sq. ft.
87 Pinehurst Avenue, Keene, NH 03431
MLS# 5112987Listed by: RE/MAX TOWN & COUNTRY - New
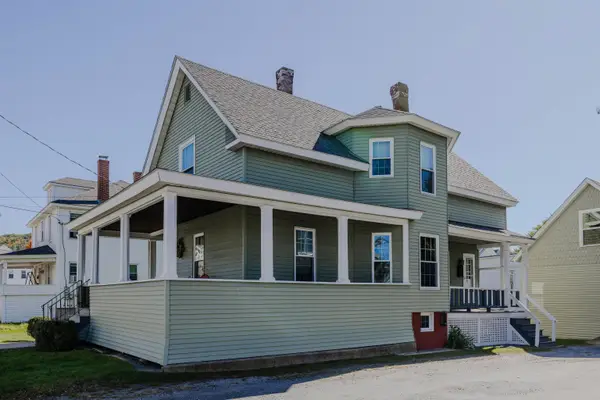 Listed by BHGRE$365,000Active5 beds 1 baths1,539 sq. ft.
87 Water Street, Keene, NH 03431
MLS# 5113130Listed by: BHG MASIELLO KEENE - New
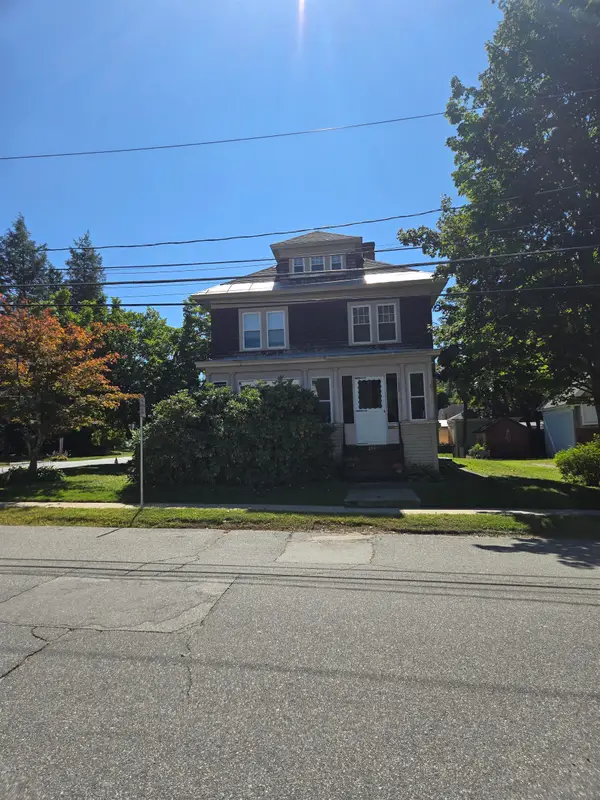 Listed by BHGRE$365,000Active4 beds 2 baths1,450 sq. ft.
259 Church Street, Keene, NH 03431
MLS# 5112873Listed by: BHG MASIELLO KEENE - New
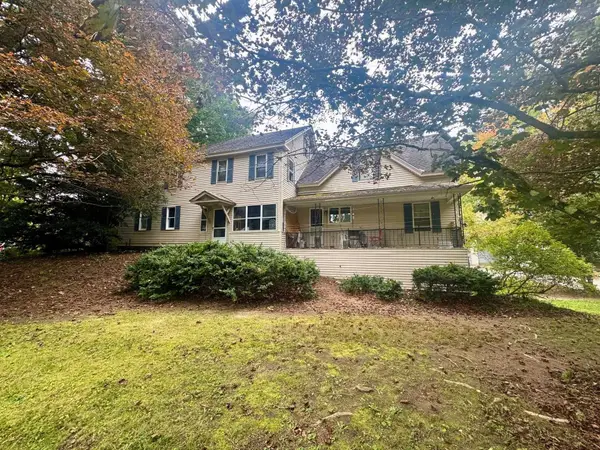 Listed by BHGRE$489,000Active6 beds 2 baths2,522 sq. ft.
470 Elm Street, Keene, NH 03431
MLS# 5112878Listed by: BHG MASIELLO KEENE - New
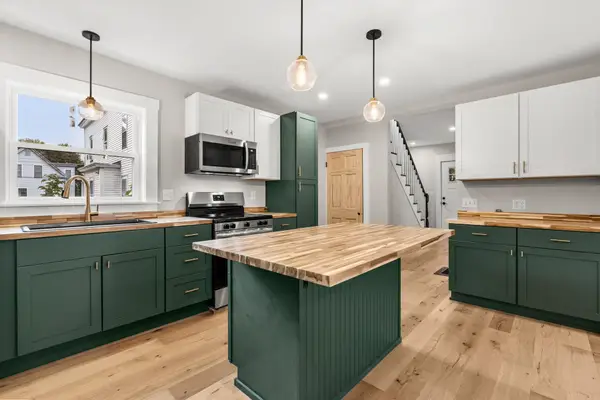 $298,888Active4 beds 2 baths1,260 sq. ft.
32 Harrison Street, Keene, NH 03431
MLS# 5112424Listed by: COLDWELL BANKER REALTY BEDFORD NH - New
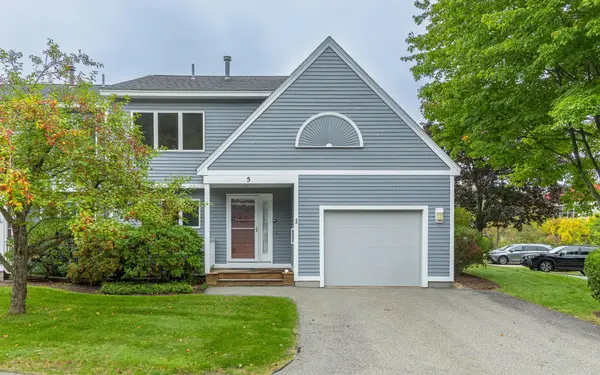 Listed by BHGRE$389,000Active4 beds 2 baths1,542 sq. ft.
5 Sugar Maple Lane, Keene, NH 03431
MLS# 5112386Listed by: BHG MASIELLO KEENE - New
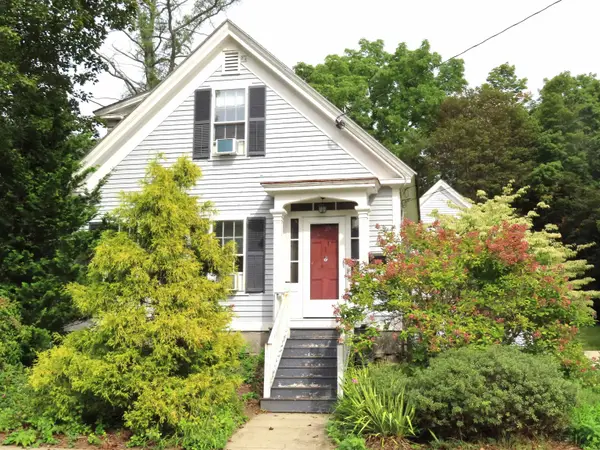 $375,000Active3 beds 3 baths2,196 sq. ft.
46 South Lincoln Street, Keene, NH 03431
MLS# 5112335Listed by: RE/MAX TOWN & COUNTRY - New
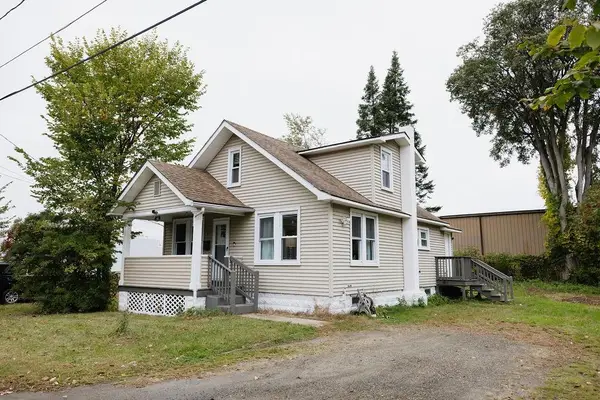 $329,000Active4 beds 2 baths1,142 sq. ft.
41 Manchester Street, Keene, NH 03431
MLS# 5112172Listed by: EXP REALTY - New
 Listed by BHGRE$337,000Active3 beds 1 baths1,232 sq. ft.
173 George Street, Keene, NH 03431
MLS# 5112086Listed by: BHG MASIELLO KEENE


Protect your home and budget from life's surprises with an Assurant Home Warranty, backed by a partner that supports you through every step of homeownership. Explore Plans.
© 2026 Better Homes and Gardens Real Estate LLC. An Anywhere Real Estate company. All rights reserved. Better Homes and Gardens® Real Estate is a registered trademark owned by Meredith Operations Corporation, licensed to Better Homes and Gardens Real Estate LLC and used with permission. Better Homes and Gardens Real Estate LLC fully supports the principles of the Fair Housing Act and the Equal Opportunity Act. Listing information is deemed reliable but is not guaranteed accurate.
Each office is independently owned and operated.
Any services or products provided by third parties are not provided by, affiliated with or related to Better Homes and Gardens Real Estate LLC, or its affiliated companies.