
68 Stumpfield Road, Kensington, NH 03833
Local realty services provided by:Better Homes and Gardens Real Estate The Masiello Group
68 Stumpfield Road,Kensington, NH 03833
$1,025,000
- 3 Beds
- 3 Baths
- 2,930 sq. ft.
- Single family
- Active
Upcoming open houses
- Sat, Oct 1011:00 am - 02:00 pm
- Sun, Oct 1111:00 am - 02:00 pm
Listed by: donna carter
Office: donna carter real estate603-770-0516
MLS#:5112931
Source:PrimeMLS
Price summary
- Price:$1,025,000
- Price per sq. ft.:$295.56
About this home
Classic Royal Barry Wills design, setback off a scenic country road, yet close to area neighborhood without the restrictive coverants, conservation land both privately owned and town owned Hodges Conservation land a stones throw from your home, Hundreds of acres to enjoy cross country skiing, snowshoeing, hiking, sledding, biking and snowmobiling. Right from your front or back door. This lovely home has been recently updated keeping the country charm, lovely finishes, white painted trim work, crown molding, chairrails, wainscotting, high floor trim, solid wood doors, many built-in features and stainless steel appliances. Picture yourself on a cold winter evenng enjoying your dinner in front of the woodburning fireplace, in the living room you have the abiance of the pellet stove, newer windows throughtout that match the style of the home, extra room on the first floor that could possible be a first floor bedroom if needed. The primary bedroom upstairs has built-ins, double closets, 3/4 bath with oversized custom tile shower, and radient floor heat, 2 additional bedrooms and full bath finish off the second floor. In the lower lever is an addition 2 finished rooms to use as you see fit. Hydo-air heating/cooling system and laundry is located in the lower level. Walkout from the kitchen area on to a large private back deck with new hot tub, fenced inground pool, and standby generator. Beautifully landscaped with front brick walkway, and freshly painted cedar shake siding, 2 car garage, walking distance to sought after Sawyer Park, 3 ball fields with Fenway Park lighting, basketball court, multi purpose field, pavilian, bandstand, warming hut, concession stand, and bathrooms. Exeter High School is rated top 14 in the state, great commuter location to Rte 95, Rte 495 or Rte 101.This quiet little sleeper town has wonderful Old Home Days, Holiday Strolls and fireworks, come take a look you won't be disappointed....
Contact an agent
Home facts
- Year built:1973
- Listing ID #:5112931
- Added:4 day(s) ago
- Updated:October 10, 2026 at 10:45 AM
Rooms and interior
- Bedrooms:3
- Total bathrooms:3
- Full bathrooms:1
- Rooms Total:11
- Flooring:Carpet, Hardwood, Manufactured, Tile, Wood
- Kitchen Description:Microwave
- Basement Description:Bulkhead, Climate Controlled, Concrete, Concrete Floor, Exterior Access, Interior, Interior Access, Partially Finished, Storage Space
- Living area:2,930 sq. ft.
Heating and cooling
- Cooling:Central AC
- Heating:Alternative Heat Stove, Direct Vent, Energy Star System, Forced Air, Hot Air, Multi Zone, Oil, Radiant Floor
Structure and exterior
- Year built:1973
- Building area:2,930 sq. ft.
- Lot area:3.09 Acres
- Levels:1 3/4 Story
Schools
- High school:Exeter High School
- Middle school:Cooperative Middle School
- Elementary school:Kensington Elementary
Utilities
- Sewer:Concrete, Private, Septic
Finances and disclosures
- Price:$1,025,000
- Price per sq. ft.:$295.56
- Tax amount:$11,872 (2025)
Features and amenities
- Amenities:Circuit Breaker(s), Generator
Parking
- Parking description:Paved Driveway
- Garage spaces:2
 Copyright 2026 Prime MLS, Inc. All rights reserved. This information is deemed reliable, but not guaranteed. The data relating to real estate displayed on this Site comes in part from the IDX Program of Prime MLS. The information being provided is for consumers’ personal, noncommercial use and may not be used for any purpose other than to identify prospective properties consumers may be interested in purchasing. Data last updated October 10, 2026
New listings near 68 Stumpfield Road
 $2,900,000Active-- beds -- baths5,443 sq. ft.
180 Drinkwater Road, Kensington, NH 03833
MLS# 5109373Listed by: RE/MAX NORTHERN EDGE REALTY LLC- Open Sat, 10am to 12pmNew
 $975,000Active3 beds 3 baths3,336 sq. ft.
59 Stumpfield Road, Kensington, NH 03833
MLS# 5112311Listed by: KW COASTAL AND LAKES & MOUNTAINS REALTY - Open Sat, 11am to 1pm
 $1,295,000Active5 beds 3 baths4,585 sq. ft.
11 Trimble Trail, Kensington, NH 03833
MLS# 5111359Listed by: HEIGIS REAL ESTATE LLC. - Open Sat, 11:30am to 1:30pm
 $545,000Active3 beds 2 baths1,264 sq. ft.
1 Hickory Lane, Kensington, NH 03833
MLS# 5111068Listed by: PORTSIDE REAL ESTATE GROUP 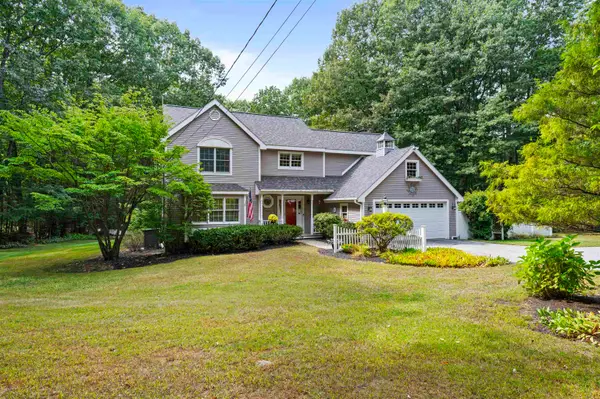 Listed by BHGRE$899,000Active4 beds 3 baths2,436 sq. ft.
19 Highland Road, Kensington, NH 03833
MLS# 5111019Listed by: BHG MASIELLO HAMPTON $1,895,000Active4 beds 5 baths4,265 sq. ft.
14 Osgood Road, Kensington, NH 03833
MLS# 5110674Listed by: TATE & FOSS SOTHEBY'S INTERNATIONAL RLTY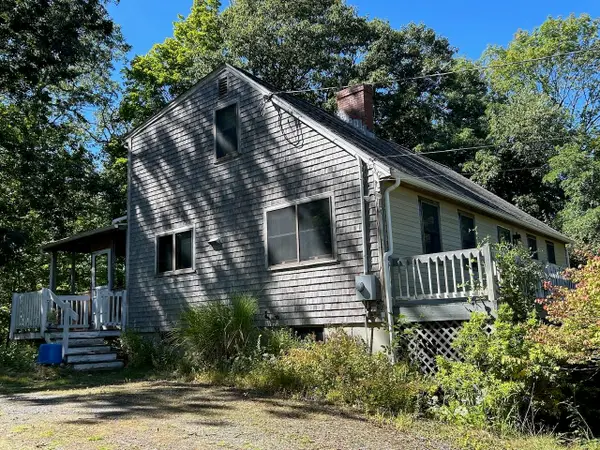 $649,900Pending3 beds 2 baths1,820 sq. ft.
2 Wild Pasture Road, Kensington, NH 03833
MLS# 5109894Listed by: DONNA CARTER REAL ESTATE $899,000Active4 beds 3 baths3,312 sq. ft.
257 N Haverhill Road, Kensington, NH 03833
MLS# 5109618Listed by: THE ALAND REALTY GROUP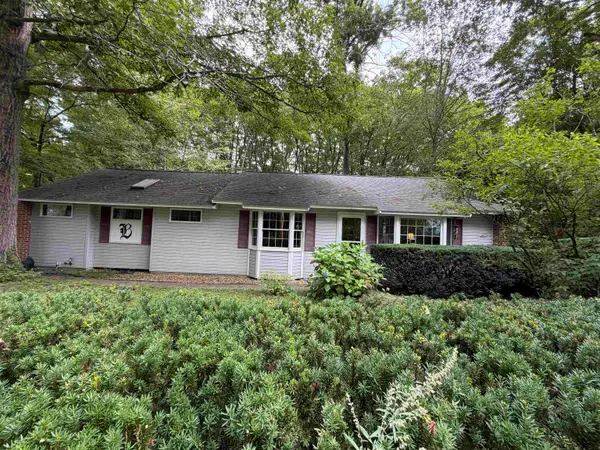 $850,000Active3 beds 3 baths1,867 sq. ft.
226 Amesbury Road, Kensington, NH 03833
MLS# 5109155Listed by: RUFFNER REAL ESTATE, LLC


Protect your home and budget from life's surprises with an Assurant Home Warranty, backed by a partner that supports you through every step of homeownership. Explore Plans.
© 2026 Better Homes and Gardens Real Estate LLC. An Anywhere Real Estate company. All rights reserved. Better Homes and Gardens® Real Estate is a registered trademark owned by Meredith Operations Corporation, licensed to Better Homes and Gardens Real Estate LLC and used with permission. Better Homes and Gardens Real Estate LLC fully supports the principles of the Fair Housing Act and the Equal Opportunity Act. Listing information is deemed reliable but is not guaranteed accurate.
Each office is independently owned and operated.
Any services or products provided by third parties are not provided by, affiliated with or related to Better Homes and Gardens Real Estate LLC, or its affiliated companies.