
10 Hillside Road, Kingston, NH 03848
Local realty services provided by:Better Homes and Gardens Real Estate The Masiello Group
10 Hillside Road,Kingston, NH 03848
$615,000
- 3 Beds
- 2 Baths
- - sq. ft.
- Single family
- Coming Soon
Upcoming open houses
- Sat, May 3011:00 am - 01:00 pm
Listed by: brandy padden
Office: sue padden real estate llc.603-489-2987
MLS#:5090652
Source:PrimeMLS
Price summary
- Price:$615,000
About this home
Welcome home to this beautifully updated, move-in-ready 3-bedroom, 2-bathroom raised Ranch. Designed with modern living in mind, this property offers a functional layout with plenty of space for everyone to spread out, work from home, or entertain. Open-Concept with the inviting layout that seamlessly connects the living room to the dining and kitchen spaces. Tasteful Updates and fresh modern finishes through out. Sun-Drenched rooms from the large windows give tons of natural light. Updated Kitchen: Equipped with contemporary cabinetry, sleek countertops. Three spacious bedrooms. Primary Suite Potential, enjoy convenience and privacy with a dedicated bathroom layout on the main living floor. Versatile lower level with bonus living space, as well as laundry area and storage. Step outside to your not 1 but 2 stunning patio areas. Beautifully designed, custom hardscape oasis in your private backyard. Surrounded by natural borders, the secure and quiet yard is perfect for summer barbecues, fire pit nights, and outdoor relaxation. Low Maintenance: The professional stonework provides a high-end look without the hassle of constant yard work.Conveniently located near local schools, shopping, dining, and major commuter routes, this home combines privacy with everyday convenience. Showings to start May 30 at the open house 11am-1pm....
Contact an agent
Home facts
- Year built:1986
- Listing ID #:5090652
- Added:3 day(s) ago
- Updated:May 27, 2026 at 10:30 AM
Rooms and interior
- Bedrooms:3
- Total bathrooms:2
- Full bathrooms:1
- Rooms Total:7
- Flooring:Carpet, Hardwood, Tile, Vinyl
- Kitchen Description:Dishwasher, Microwave, Refrigerator
- Basement Description:Daylight, Finished, Storage Space, Walkout
Heating and cooling
- Cooling:Mini Split
- Heating:Mini Split, Oil
Structure and exterior
- Roof:Asphalt Shingle
- Year built:1986
- Levels:1 Story
Schools
- High school:Sanborn Regional High School
- Middle school:Sanborn Regional Middle School
- Elementary school:Kingston Elementary School
Utilities
- Sewer:Private
Finances and disclosures
- Price:$615,000
- Tax amount:$7,654 (2025)
Features and amenities
- Appliances:Refrigerator, Washer
- Laundry features:Dryer, Washer
- Amenities:Circuit Breaker(s)
Parking
- Parking description:Paved Driveway
- Garage spaces:2
 Copyright 2026 Prime MLS, Inc. All rights reserved. This information is deemed reliable, but not guaranteed. The data relating to real estate displayed on this Site comes in part from the IDX Program of Prime MLS. The information being provided is for consumers’ personal, noncommercial use and may not be used for any purpose other than to identify prospective properties consumers may be interested in purchasing. Data last updated May 27, 2026
New listings near 10 Hillside Road
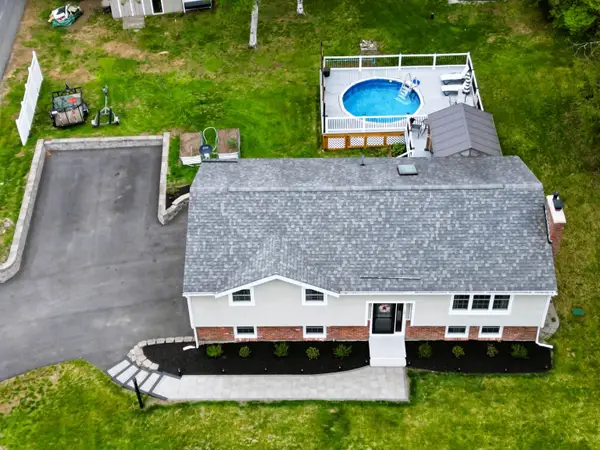 $638,000Pending3 beds 2 baths1,877 sq. ft.
19 Beach Drive, Kingston, NH 03848
MLS# 5088994Listed by: THE MERRILL BARTLETT GROUP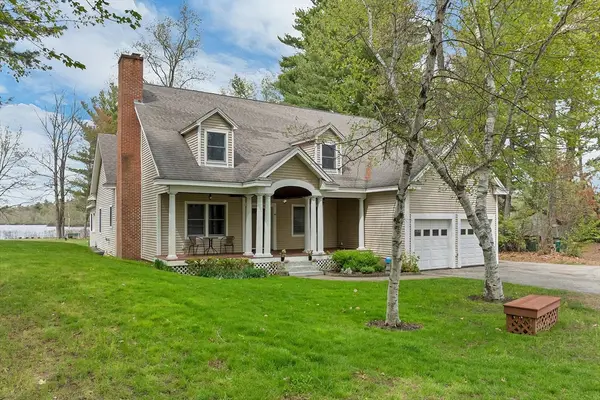 $949,900Active4 beds 3 baths3,442 sq. ft.
40 Coopers Coopers Grove Rd, Kingston, NH 03848
MLS# 73518582Listed by: Granite Coast Realty, LLC $599,500Active2 beds 2 baths2,420 sq. ft.
4 Mulligan Way #19, Kingston, NH 03848
MLS# 5088658Listed by: LAMACCHIA REALTY, INC. $649,900Active2 beds 3 baths1,964 sq. ft.
11 Bent Grass Circle, Kingston, NH 03848
MLS# 5088042Listed by: KELLER WILLIAMS GATEWAY REALTY/SALEM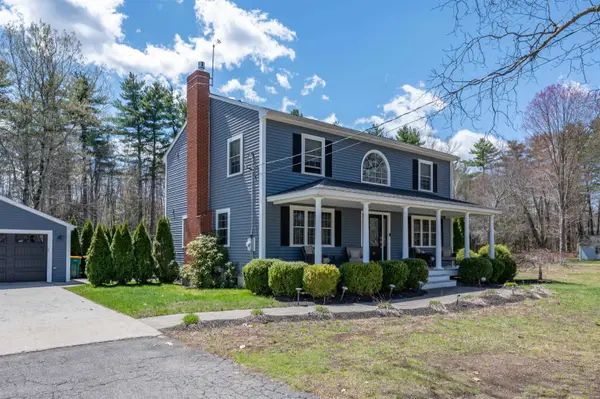 $750,000Pending3 beds 3 baths2,821 sq. ft.
26 Danville Road, Kingston, NH 03848
MLS# 5088020Listed by: LPT REALTY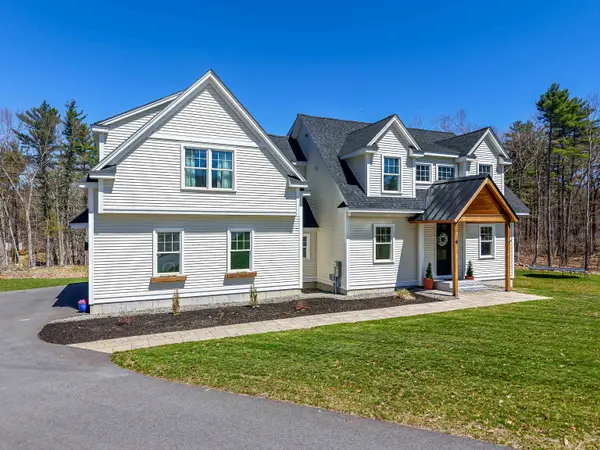 $985,000Active4 beds 4 baths3,200 sq. ft.
4 West Shore Park Road, Kingston, NH 03848
MLS# 5087517Listed by: DUSTON LEDDY REAL ESTATE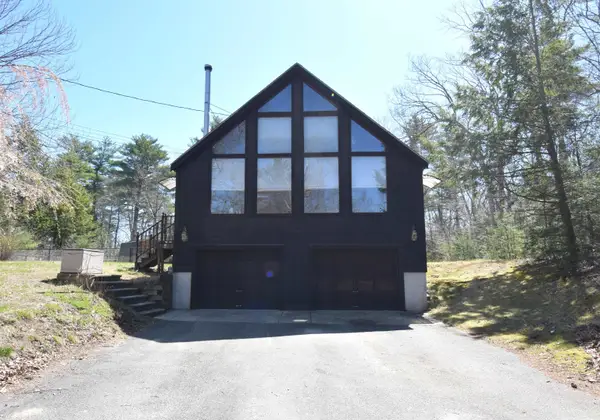 $539,000Pending3 beds 2 baths2,080 sq. ft.
9 Ann Hannagan Lane, Kingston, NH 03848
MLS# 5086768Listed by: THE MERRILL BARTLETT GROUP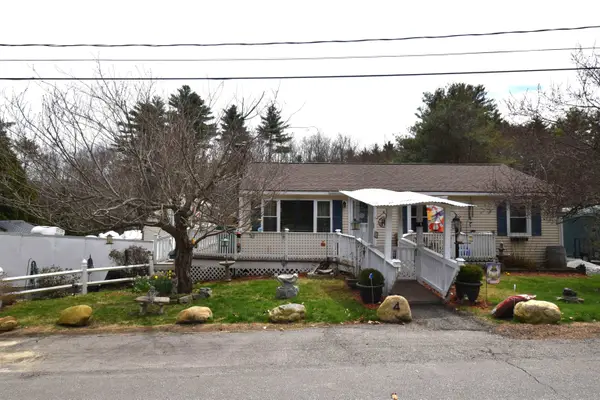 $474,900Pending2 beds 2 baths1,560 sq. ft.
4 Independence Avenue, Kingston, NH 03848
MLS# 5085915Listed by: THE MERRILL BARTLETT GROUP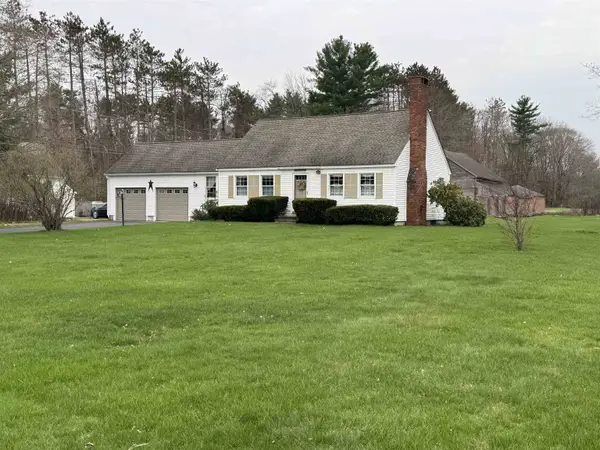 $599,000Pending4 beds 2 baths1,673 sq. ft.
144 Main Street, Kingston, NH 03848
MLS# 5085796Listed by: THE MERRILL BARTLETT GROUP


Protect your home and budget from life's surprises with an Assurant Home Warranty, backed by a partner that supports you through every step of homeownership. Explore Plans.
© 2026 Better Homes and Gardens Real Estate LLC. An Anywhere Real Estate company. All rights reserved. Better Homes and Gardens® Real Estate is a registered trademark owned by Meredith Operations Corporation, licensed to Better Homes and Gardens Real Estate LLC and used with permission. Better Homes and Gardens Real Estate LLC fully supports the principles of the Fair Housing Act and the Equal Opportunity Act. Listing information is deemed reliable but is not guaranteed accurate.
Each office is independently owned and operated.
Any services or products provided by third parties are not provided by, affiliated with or related to Better Homes and Gardens Real Estate LLC, or its affiliated companies.