
91 Ball Road, Kingston, NH 03848
Local realty services provided by:Better Homes and Gardens Real Estate The Masiello Group
91 Ball Road,Kingston, NH 03848
$649,000
- 3 Beds
- 2 Baths
- 1,982 sq. ft.
- Single family
- Active
Listed by: lynne bartlett merrill
Office: the merrill bartlett group603-642-5171
MLS#:5115995
Source:PrimeMLS
Price summary
- Price:$649,000
- Price per sq. ft.:$327.45
- Monthly HOA dues:$2.08
About this home
This immaculate, well-maintained home checks all the boxes: The updated eat-in kitchen features new cabinets, granite counter and SS appliances. Expand your living space into the walkout, daylight basement. You'll love the wood, brick, and tile flooring, oversize two car garage with walk up storage, three season porch, 12x20 shed, all on a beautifully landscaped lot. Updates include: furnace, oil tank, roof, well pump, windows and siding. Located in the sought-after Ridgewood neighborhood, this property has deeded beach rights to Kingston Lake (Great Pond) which includes two beaches, a day dock, canoe and kayak racks, and boat docks - there is a waiting list for dock space. Don't miss out on this move-in ready home.
Contact an agent
Home facts
- Year built:1975
- Subdivision & Development:Ridgewood
- Listing ID #:5115995
- Added:1 day(s) ago
- Updated:October 29, 2026 at 12:51 PM
Rooms and interior
- Bedrooms:3
- Total bathrooms:2
- Full bathrooms:1
- Rooms Total:9
- Flooring:Laminate, Tile, Wood
- Kitchen Description:Microwave
- Basement Description:Concrete Floor, Daylight, Exterior Access, Full, Interior Access, Walkout
- Living area:1,982 sq. ft.
Heating and cooling
- Heating:Hot Water, Oil
Structure and exterior
- Year built:1975
- Building area:1,982 sq. ft.
- Lot area:0.6 Acres
- Levels:1 3/4 Story
Schools
- High school:Sanborn Regional High School
- Middle school:Sanborn Regional Middle School
- Elementary school:Daniel J. Bakie School
Finances and disclosures
- Price:$649,000
- Price per sq. ft.:$327.45
- Tax amount:$9,672 (2025)
Features and amenities
- Appliances:Washer
- Laundry features:Dryer, Washer
- Amenities:Circuit Breaker(s), Generator Ready
Parking
- Parking description:Paved Driveway
- Garage spaces:2
 Copyright 2026 Prime MLS, Inc. All rights reserved. This information is deemed reliable, but not guaranteed. The data relating to real estate displayed on this Site comes in part from the IDX Program of Prime MLS. The information being provided is for consumers’ personal, noncommercial use and may not be used for any purpose other than to identify prospective properties consumers may be interested in purchasing. Data last updated October 29, 2026
New listings near 91 Ball Road
- New
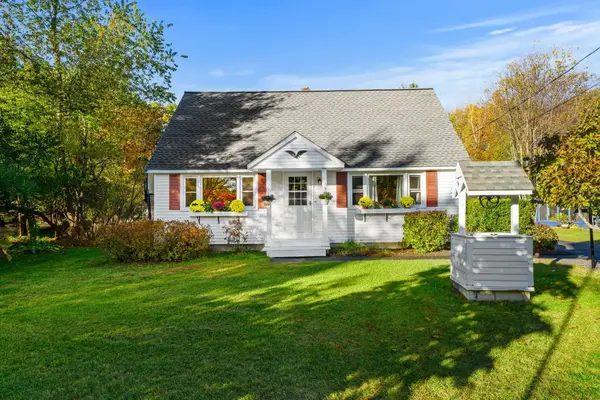 $560,000Active4 beds 2 baths1,476 sq. ft.
21 Chisholm Road, Kingston, NH 03848
MLS# 5115120Listed by: GIBSON SOTHEBY'S INTERNATIONAL REALTY 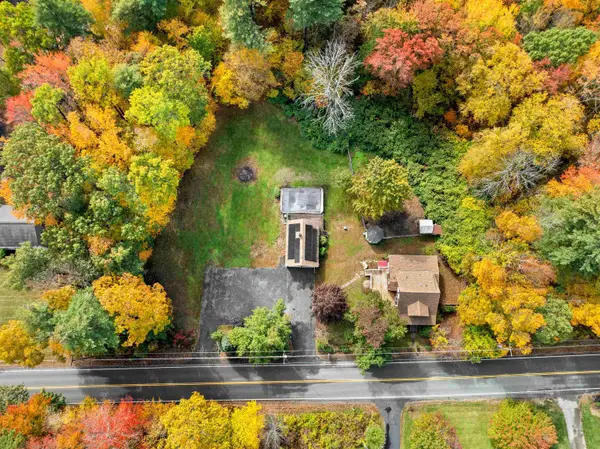 $589,900Active4 beds 4 baths1,939 sq. ft.
14 Hunt Road, Kingston, NH 03848
MLS# 5114663Listed by: REALTY ONE GROUP RELIANT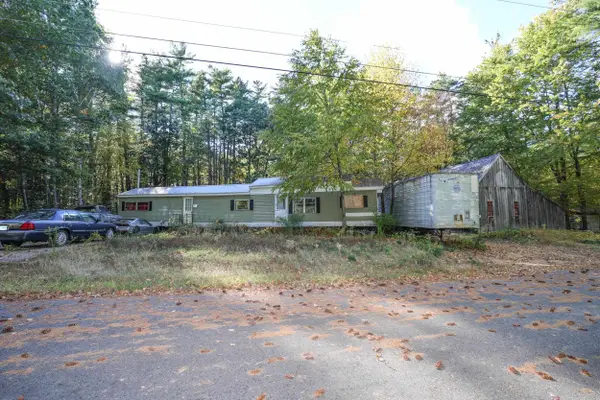 $150,000Pending2 beds 2 baths1,080 sq. ft.
16 Bernaby Lane, Kingston, NH 03848
MLS# 5114126Listed by: EXP REALTY $545,000Pending3 beds 2 baths1,508 sq. ft.
11 Beach Drive, Kingston, NH 03848
MLS# 5112768Listed by: TEAM ZINGALES REALTY LLC $695,000Active3 beds 3 baths2,824 sq. ft.
8 Brookhaven Road, Kingston, NH 03848
MLS# 5112479Listed by: GREAT ISLAND REALTY LLC $949,900Active2 beds 2 baths2,325 sq. ft.
17 Casey Road, Kingston, NH 03848
MLS# 5112165Listed by: DONNA CARTER REAL ESTATE $325,000Active1 beds 1 baths831 sq. ft.
10 Diamond Oaks Boulevard, Kingston, NH 03848
MLS# 5111241Listed by: REALTY ONE GROUP NEXT LEVEL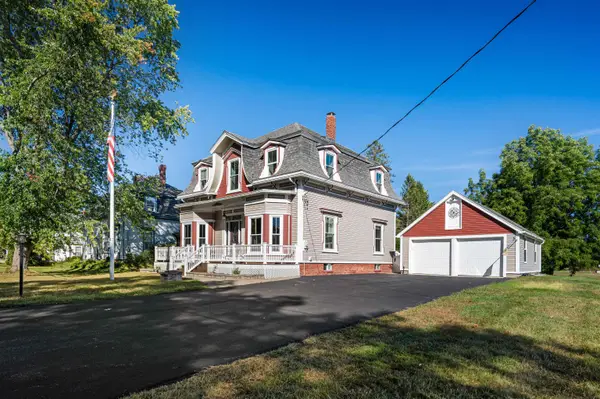 $619,000Pending4 beds 2 baths2,310 sq. ft.
181 Main Street, Kingston, NH 03848
MLS# 5110564Listed by: THE MERRILL BARTLETT GROUP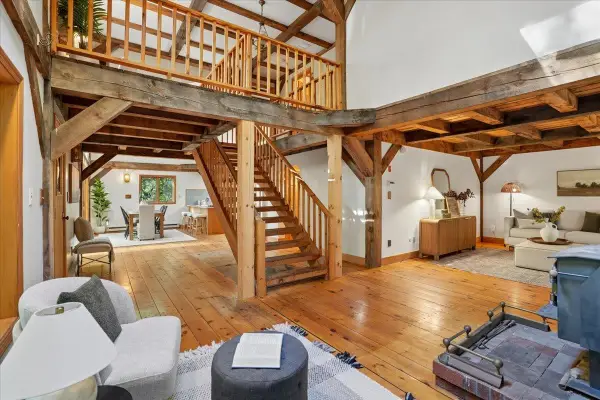 $589,900Pending2 beds 2 baths1,890 sq. ft.
7 Happy Hollow Lane, Kingston, NH 03848
MLS# 5110321Listed by: EXP REALTY


Protect your home and budget from life's surprises with an Assurant Home Warranty, backed by a partner that supports you through every step of homeownership. Explore Plans.
© 2026 Better Homes and Gardens Real Estate LLC. An Anywhere Real Estate company. All rights reserved. Better Homes and Gardens® Real Estate is a registered trademark owned by Meredith Operations Corporation, licensed to Better Homes and Gardens Real Estate LLC and used with permission. Better Homes and Gardens Real Estate LLC fully supports the principles of the Fair Housing Act and the Equal Opportunity Act. Listing information is deemed reliable but is not guaranteed accurate.
Each office is independently owned and operated.
Any services or products provided by third parties are not provided by, affiliated with or related to Better Homes and Gardens Real Estate LLC, or its affiliated companies.