
11 Golf View #B, Laconia, NH 03246
Local realty services provided by:Better Homes and Gardens Real Estate The Masiello Group
Listed by: caitlin hodson
Office: red post realty603-760-7436
MLS#:5102420
Source:PrimeMLS
Price summary
- Price:$500,000
- Price per sq. ft.:$376.51
- Monthly HOA dues:$647
About this home
Turnkey investment opportunity or low-maintenance lake retreat for generations to enjoy! Located in Golf Village within gated South Down Shores, this duplex-style home offers three bedrooms, two full baths, and beautiful views of the pond, landscaped grounds, and 13th fairway. The first floor features a generous entryway, bedroom, full bath with laundry, and a well-equipped kitchen with granite countertops and a Sub-Zero refrigerator. The dining area opens to a light-filled three-season sunroom. A vaulted ceiling, wood-burning fireplace, and new flooring create a warm and spacious living room. Upstairs are the primary bedroom, an additional bedroom, a shared full bath, and ample closet space. Recent improvements include new living-room flooring, interior paint, 15 replacement windows, and updated appliances. The seller prefers to sell the home furnished, right down to the utensils, so all you need to do is arrive and start enjoying lake life. Golf Village residents enjoy a private pool and ample guest parking. South Down Shores amenities include a private beach on Paugus Bay, playground, walking trails, tennis courts, gated entry, storage units, snow removal, lawn maintenance, boater concierge service, and boat moorings. Enjoy a relaxing lake lifestyle with minimal upkeep!...
Contact an agent
Home facts
- Year built:1987
- Subdivision & Development:Southdown Shores
- Listing ID #:5102420
- Added:54 day(s) ago
- Updated:September 22, 2026 at 10:32 AM
Rooms and interior
- Bedrooms:3
- Total bathrooms:2
- Full bathrooms:2
- Rooms Total:6
- Flooring:Carpet, Laminate, Tile, Vinyl
- Kitchen Description:Dishwasher, Disposal, Microwave, Refrigerator
- Living area:1,328 sq. ft.
Heating and cooling
- Heating:Electric
Structure and exterior
- Roof:Asphalt Shingle
- Year built:1987
- Building area:1,328 sq. ft.
- Levels:2 Story
Utilities
- Sewer:Public Available
Finances and disclosures
- Price:$500,000
- Price per sq. ft.:$376.51
- Tax amount:$6,652 (2025)
Features and amenities
- Appliances:Refrigerator
- Laundry features:Dryer
- Amenities:Circuit Breaker(s)
Parking
- Parking description:Paved Driveway
 Copyright 2026 Prime MLS, Inc. All rights reserved. This information is deemed reliable, but not guaranteed. The data relating to real estate displayed on this Site comes in part from the IDX Program of Prime MLS. The information being provided is for consumers’ personal, noncommercial use and may not be used for any purpose other than to identify prospective properties consumers may be interested in purchasing. Data last updated September 22, 2026
New listings near 11 Golf View #B
- New
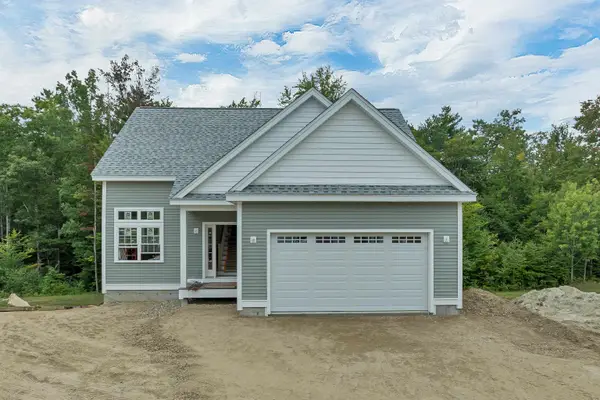 $669,000Active3 beds 3 baths1,738 sq. ft.
279 Sterling Drive, Laconia, NH 03246
MLS# 5110882Listed by: COLDWELL BANKER REALTY GILFORD NH - New
 $669,000Active3 beds 2 baths1,550 sq. ft.
248 Sterling Drive, Laconia, NH 03246
MLS# 5110884Listed by: COLDWELL BANKER REALTY GILFORD NH - New
 $799,000Active4 beds 3 baths1,717 sq. ft.
3B Songbird Lane, Laconia, NH 03246
MLS# 5110790Listed by: ROCHE REALTY GROUP - New
 $795,900Active3 beds 3 baths2,430 sq. ft.
113 Lady Walsingham Way, Laconia, NH 03246
MLS# 5110726Listed by: COLDWELL BANKER REALTY GILFORD NH - New
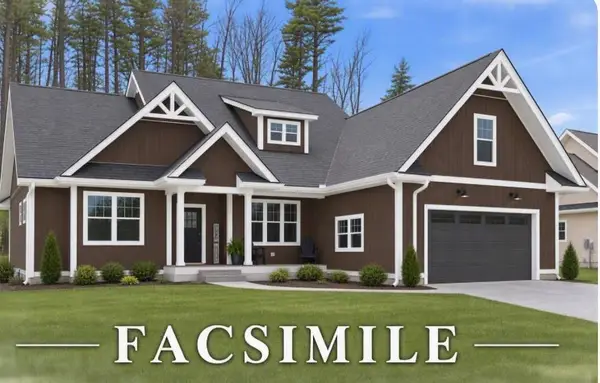 $955,100Active3 beds 2 baths2,004 sq. ft.
110 Lady Walsingham Way, Laconia, NH 03246
MLS# 5110728Listed by: COLDWELL BANKER REALTY GILFORD NH - New
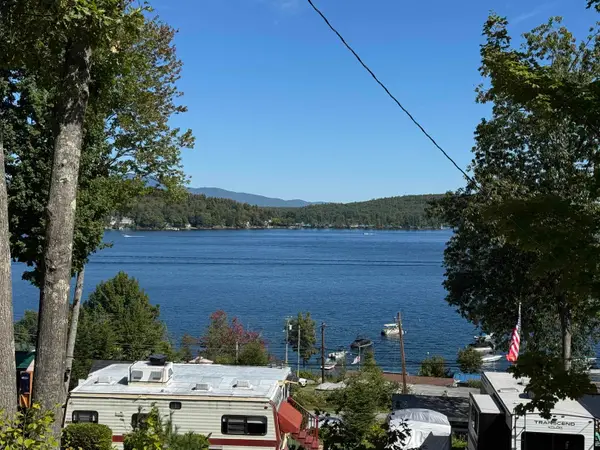 $106,000Active-- beds -- baths
728 Scenic Road #413, Laconia, NH 03246
MLS# 5110639Listed by: EXP REALTY - New
 $394,000Active4 beds 2 baths2,128 sq. ft.
53 Rowell Street, Laconia, NH 03246
MLS# 5110573Listed by: COLDWELL BANKER REALTY GILFORD NH - New
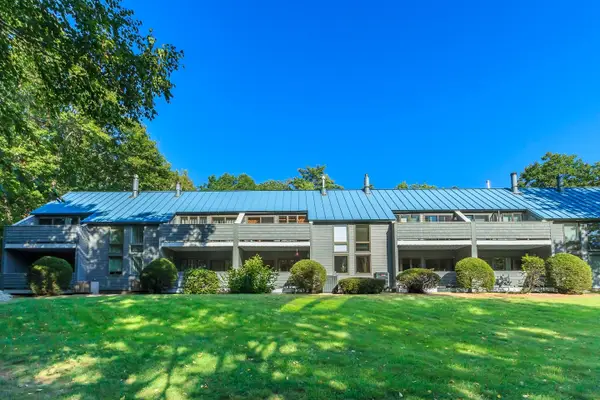 $499,000Active2 beds 3 baths1,442 sq. ft.
257 Weirs Boulevard #23, Laconia, NH 03246
MLS# 5110486Listed by: RE/MAX INNOVATIVE BAYSIDE - New
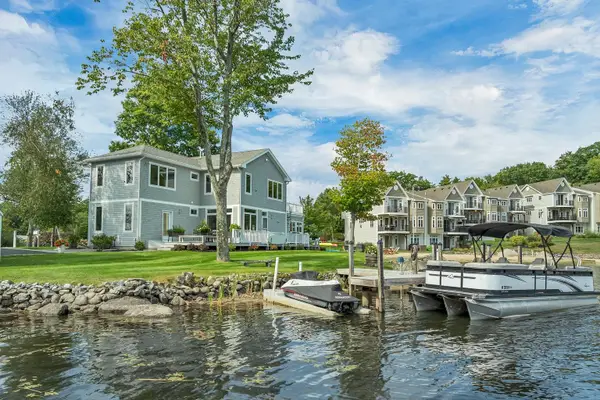 $1,890,000Active4 beds 3 baths2,464 sq. ft.
28 Island Drive, Laconia, NH 03246
MLS# 5110472Listed by: COLDWELL BANKER REALTY GILFORD NH - New
 $590,000Active3 beds 3 baths1,600 sq. ft.
15 Williamsburg Circle #B, Laconia, NH 03246
MLS# 5110203Listed by: TODAY REAL ESTATE


Protect your home and budget from life's surprises with an Assurant Home Warranty, backed by a partner that supports you through every step of homeownership. Explore Plans.
© 2026 Better Homes and Gardens Real Estate LLC. An Anywhere Real Estate company. All rights reserved. Better Homes and Gardens® Real Estate is a registered trademark owned by Meredith Operations Corporation, licensed to Better Homes and Gardens Real Estate LLC and used with permission. Better Homes and Gardens Real Estate LLC fully supports the principles of the Fair Housing Act and the Equal Opportunity Act. Listing information is deemed reliable but is not guaranteed accurate.
Each office is independently owned and operated.
Any services or products provided by third parties are not provided by, affiliated with or related to Better Homes and Gardens Real Estate LLC, or its affiliated companies.