
115 Shane Way, Laconia, NH 03246
Local realty services provided by:Better Homes and Gardens Real Estate The Masiello Group
Listed by: lisa mcnallyCell: 603-617-0806
Office: exp realty888-398-7062
MLS#:5113316
Source:PrimeMLS
Price summary
- Price:$564,900
- Price per sq. ft.:$315.23
- Monthly HOA dues:$325
About this home
Rarely available end-unit opportunity in a desirable location within The Evergreens condominium community. Set at the top of the hill with southwest exposure, this townhouse offers lake, mountain, and sunset views, additional end-unit windows providing abundant natural light, and adjacent common green space. No residences are located directly behind or facing the unit, and Shane Way has no through traffic. The main level features hardwood flooring, a kitchen with granite countertops and stainless-steel appliances, and a living room with a gas fireplace and direct access to the first-floor deck. Upstairs are two spacious bedrooms and a full bath. The walkout lower level provides additional space, a ¾ bath, and direct access to a lower patio. Additional features include central air conditioning, one numbered parking space, and a detached one-car garage. Conveniently located near the community pool and tennis courts, this end-unit setting combines natural light, outdoor space, views, and easy access to association amenities. The Evergreens also offers lake access, a day dock, and a mooring field, with moorings allocated through a lottery process and subject to association rules and availability. Pets are subject to written association approval....
Contact an agent
Home facts
- Year built:2005
- Subdivision & Development:The Evergreens
- Listing ID #:5113316
- Added:1 day(s) ago
- Updated:October 08, 2026 at 12:11 PM
Rooms and interior
- Bedrooms:2
- Total bathrooms:2
- Full bathrooms:1
- Rooms Total:3
- Flooring:Carpet, Combination, Laminate, Vinyl, Wood
- Kitchen Description:Dishwasher, Microwave, Refrigerator
- Basement Description:Concrete, Concrete Floor, Daylight, Exterior Access, Full, Interior, Interior Access, Walkout
- Living area:1,152 sq. ft.
Heating and cooling
- Cooling:Central AC
- Heating:Electric, Forced Air
Structure and exterior
- Roof:Asphalt Shingle
- Year built:2005
- Building area:1,152 sq. ft.
- Levels:2 Story
Utilities
- Sewer:Public Available
Finances and disclosures
- Price:$564,900
- Price per sq. ft.:$315.23
- Tax amount:$5,636 (2025)
Features and amenities
- Appliances:Refrigerator, Washer
- Laundry features:Dryer, Washer
- Amenities:Circuit Breaker(s)
Parking
- Parking description:Paved Driveway
- Garage spaces:1
 Copyright 2026 Prime MLS, Inc. All rights reserved. This information is deemed reliable, but not guaranteed. The data relating to real estate displayed on this Site comes in part from the IDX Program of Prime MLS. The information being provided is for consumers’ personal, noncommercial use and may not be used for any purpose other than to identify prospective properties consumers may be interested in purchasing. Data last updated October 8, 2026
New listings near 115 Shane Way
- Coming Soon
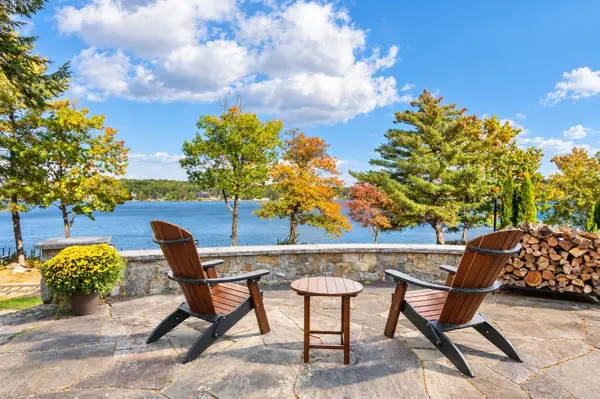 $2,225,000Coming Soon5 beds 5 baths4,128 sq. ft.
45 Teddington Way, Laconia, NH 03246
MLS# 5113197Listed by: KW COASTAL AND LAKES & MOUNTAINS REALTY/WOLFEBORO - Coming Soon
 $559,000Coming Soon3 beds 2 baths1,722 sq. ft.
11 Constitution Way, Laconia, NH 03246
MLS# 5112605Listed by: KELLER WILLIAMS REALTY NORTH CENTRAL - Open Sat, 9 to 11amNew
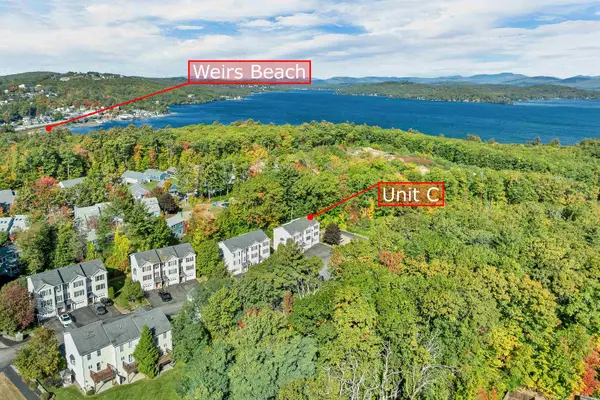 $419,900Active2 beds 2 baths1,699 sq. ft.
30 Melissa Way #C, Laconia, NH 03246
MLS# 5113318Listed by: EXP REALTY - Open Sat, 10am to 12pmNew
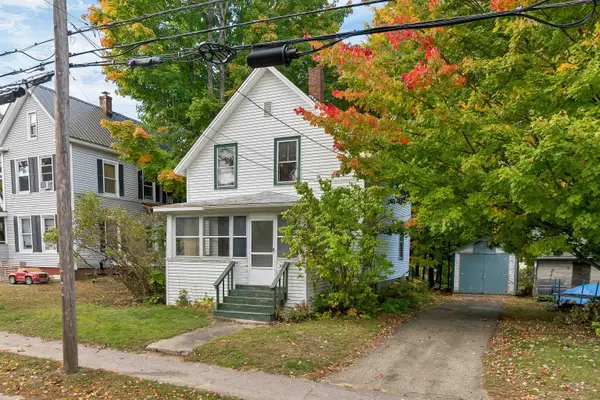 $224,900Active3 beds 1 baths1,001 sq. ft.
53 Garfield Street, Laconia, NH 03246
MLS# 5113160Listed by: RE/MAX INNOVATIVE BAYSIDE - Open Sat, 10am to 12pmNew
 $289,000Active3 beds 1 baths1,186 sq. ft.
26 Isabella Street, Laconia, NH 03246
MLS# 5113164Listed by: COLDWELL BANKER REALTY GILFORD NH - Open Fri, 3 to 5pmNew
 $599,900Active3 beds 3 baths1,758 sq. ft.
223 Shore Drive, Laconia, NH 03246
MLS# 5113108Listed by: BHHS VERANI BELMONT - New
 $599,990Active7 beds 6 baths3,393 sq. ft.
24 Messer Street, Laconia, NH 03246
MLS# 5112954Listed by: EXP REALTY - Open Sat, 12 to 2pmNew
 $285,000Active2 beds 1 baths640 sq. ft.
728 Scenic Road #301, Laconia, NH 03246-1812
MLS# 5112958Listed by: PRISTINE ESTATES LLC - New
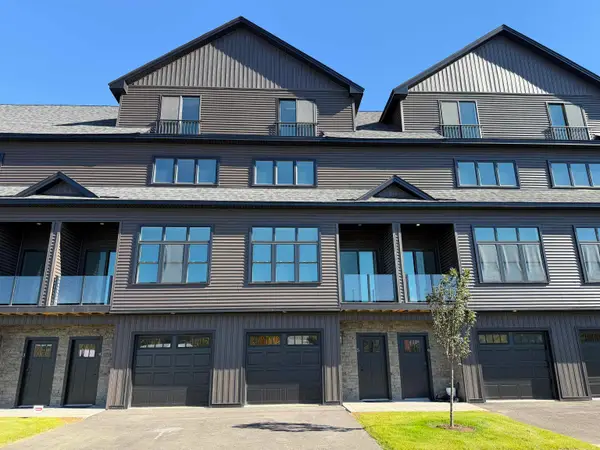 $499,900Active3 beds 4 baths1,826 sq. ft.
12 Cobblestone Court #Unit 5, Laconia, NH 03246
MLS# 5112817Listed by: LACASSE & AVERY REAL ESTATE BROKERAGE


Protect your home and budget from life's surprises with an Assurant Home Warranty, backed by a partner that supports you through every step of homeownership. Explore Plans.
© 2026 Better Homes and Gardens Real Estate LLC. An Anywhere Real Estate company. All rights reserved. Better Homes and Gardens® Real Estate is a registered trademark owned by Meredith Operations Corporation, licensed to Better Homes and Gardens Real Estate LLC and used with permission. Better Homes and Gardens Real Estate LLC fully supports the principles of the Fair Housing Act and the Equal Opportunity Act. Listing information is deemed reliable but is not guaranteed accurate.
Each office is independently owned and operated.
Any services or products provided by third parties are not provided by, affiliated with or related to Better Homes and Gardens Real Estate LLC, or its affiliated companies.