
125 Lady Walsingham Way, Laconia, NH 03246
Local realty services provided by:Better Homes and Gardens Real Estate The Masiello Group
125 Lady Walsingham Way,Laconia, NH 03246
$699,900
- 3 Beds
- 2 Baths
- 1,620 sq. ft.
- Single family
- Active
Listed by: wanda keenanCell: 603-630-3818
Office: coldwell banker realty gilford nh603-524-2255
MLS#:5105096
Source:PrimeMLS
Price summary
- Price:$699,900
- Price per sq. ft.:$214.04
- Monthly HOA dues:$145
About this home
The Home You have been Waiting for... 125 Lady Walsingham Way! Are you looking for a smart, low-maintenance way into one of Laconia's most sought-after new construction communities? This TO BE BUILT single-level Ranch Retreat delivers the same quality craftsmanship as every home at Lady of the Lakes Estates, at the community's most accessible price point. With 3 bedrooms and 2 full baths across approximately 1,649 square feet, this open-concept home is thoughtfully designed for easy, comfortable, one-level living. Inside, you'll find Red Oak hardwood floors, custom Mantra cabinetry, natural stone countertops, and LG appliances throughout. Get cozy on the covered back deck and rest easy knowing this home is built with Level 5 plaster walls, spray foam insulation, a Concord two-zone HVAC system, and a Navien tankless water heater - the kind of details that keep utility bills low and comfort high year-round. As a resident of Lady of the Lakes Estates, you'll have access to 62+ acres of shared deeded forest and walking trails, private Association Pickleball Courts, all situated just minutes from shopping, Lake Winnipesaukee, Weirs Beach, Ellacoya State Park, Gunstock Mountain Resort, Bank of New Hampshire Pavilion and the Belknap Mountains with downtown Laconia close by for dining and entertainment at Lakeport Opera House and Colonial Theater. Affordable doesn't mean compromise here. Come see why 125 Lady Walsingham Way is the easiest way to make Lady of the Lakes Estates home. FINISH this your way as the foundation has just been started!...
Contact an agent
Home facts
- Year built:2026
- Subdivision & Development:Lady of the Lakes Estates
- Listing ID #:5105096
- Added:45 day(s) ago
- Updated:September 28, 2026 at 10:40 AM
Rooms and interior
- Bedrooms:3
- Total bathrooms:2
- Full bathrooms:2
- Rooms Total:8
- Flooring:Carpet, Ceramic Tile, Hardwood
- Kitchen Description:Dishwasher, Refrigerator
- Basement Description:Concrete, Concrete Floor, Exterior Access, Full, Interior, Interior Access
- Living area:1,620 sq. ft.
Heating and cooling
- Cooling:Central AC
- Heating:Forced Air
Structure and exterior
- Roof:Asphalt Shingle
- Year built:2026
- Building area:1,620 sq. ft.
- Lot area:0.2 Acres
- Levels:1 Story
Schools
- High school:Laconia High School
- Middle school:Laconia Middle School
- Elementary school:Elm Street Elementary School
Utilities
- Sewer:Public Available
Finances and disclosures
- Price:$699,900
- Price per sq. ft.:$214.04
Features and amenities
- Appliances:Refrigerator
Parking
- Parking description:Paved Driveway
- Garage spaces:2
 Copyright 2026 Prime MLS, Inc. All rights reserved. This information is deemed reliable, but not guaranteed. The data relating to real estate displayed on this Site comes in part from the IDX Program of Prime MLS. The information being provided is for consumers’ personal, noncommercial use and may not be used for any purpose other than to identify prospective properties consumers may be interested in purchasing. Data last updated September 28, 2026
New listings near 125 Lady Walsingham Way
- New
 $195,000Active0.24 Acres
Endicott North Street, Laconia, NH 03246
MLS# 5111815Listed by: COMPASS NEW ENGLAND, LLC - New
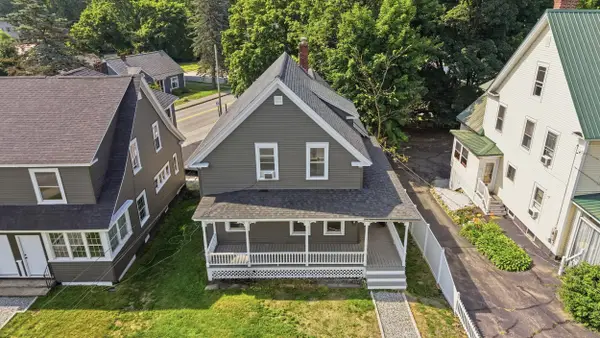 $225,000Active2 beds 1 baths862 sq. ft.
79 Gilford Avenue #1, Laconia, NH 03220
MLS# 5111727Listed by: REALTY ONE GROUP RELIANT  $195,000Active1 beds 1 baths625 sq. ft.
79 Gilford Avenue #2, Laconia, NH 03246
MLS# 5107422Listed by: REALTY ONE GROUP RELIANT $229,900Active3 beds 1 baths1,320 sq. ft.
79 Gilford Avenue #3, Laconia, NH 03246
MLS# 5108339Listed by: REALTY ONE GROUP RELIANT- New
 $350,000Active2 beds 1 baths1,371 sq. ft.
67 Lafayette Street, Laconia, NH 03246
MLS# 5111275Listed by: COLDWELL BANKER CLASSIC REALTY - New
 $459,900Active3 beds 2 baths2,393 sq. ft.
66 Lyford Street, Laconia, NH 03246
MLS# 5111245Listed by: GRANITE GROUP REALTY SERVICES - New
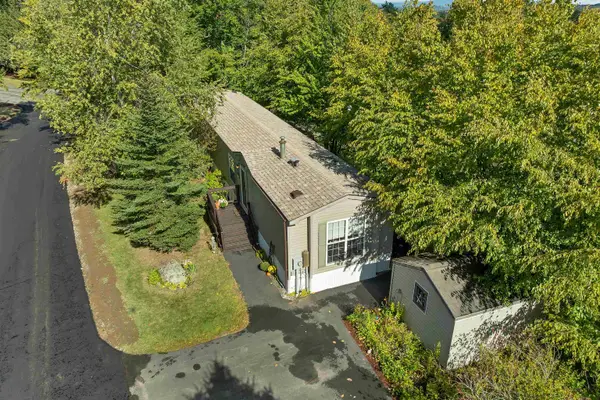 $212,000Active2 beds 2 baths1,017 sq. ft.
600 Benton Drive, Laconia, NH 03246
MLS# 5111122Listed by: RE/MAX INNOVATIVE BAYSIDE - New
 $699,900Active3 beds 3 baths1,762 sq. ft.
29A Gables Drive #3, Laconia, NH 03246
MLS# 5111119Listed by: LEADING EDGE REAL ESTATE - New
 $500,000Active2 beds 2 baths994 sq. ft.
107 Tower Street #2, Laconia, NH 03246
MLS# 5111045Listed by: EXP REALTY - New
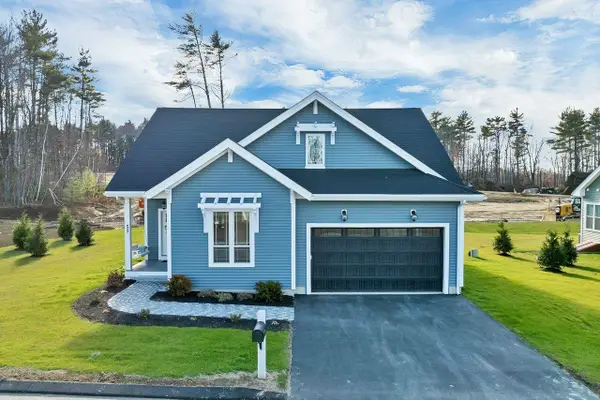 $699,900Active3 beds 3 baths2,290 sq. ft.
51 Lady Walsingham Way, Laconia, NH 03246
MLS# 5110905Listed by: COLDWELL BANKER REALTY GILFORD NH


Protect your home and budget from life's surprises with an Assurant Home Warranty, backed by a partner that supports you through every step of homeownership. Explore Plans.
© 2026 Better Homes and Gardens Real Estate LLC. An Anywhere Real Estate company. All rights reserved. Better Homes and Gardens® Real Estate is a registered trademark owned by Meredith Operations Corporation, licensed to Better Homes and Gardens Real Estate LLC and used with permission. Better Homes and Gardens Real Estate LLC fully supports the principles of the Fair Housing Act and the Equal Opportunity Act. Listing information is deemed reliable but is not guaranteed accurate.
Each office is independently owned and operated.
Any services or products provided by third parties are not provided by, affiliated with or related to Better Homes and Gardens Real Estate LLC, or its affiliated companies.