
144 Treetop Circle #821, Laconia, NH 03246
Local realty services provided by:Better Homes and Gardens Real Estate The Masiello Group
144 Treetop Circle #821,Laconia, NH 03246
$279,900
- 2 Beds
- 2 Baths
- 848 sq. ft.
- Condominium
- Active
Upcoming open houses
- Sat, Aug 2911:00 am - 01:00 pm
Listed by: richard hagan, linda hagan
Office: roche realty group603-279-7046
MLS#:5106939
Source:PrimeMLS
Price summary
- Price:$279,900
- Price per sq. ft.:$330.07
- Monthly HOA dues:$382
About this home
Turnkey and beautiful! Enjoy stunning Lake Winnipesaukee and mountain views from this bright end-unit featuring an extra window for great natural light and a cozy electric fireplace. Meticulously maintained with no rental wear for the past five years! Extensive recent updates include all-new laminate flooring throughout, custom blinds, updated electrical, new vanities, new toilets, and 3 new window AC units. The kitchen is fully equipped with new countertops, a new refrigerator, a garbage disposal, and a new stackable washer/dryer in the unit. Offered furnished and short-term rental-friendly, giving you total flexibility. Both cats and dogs are allowed! Enjoy community amenities including an outdoor saltwater pool and tennis courts, all just minutes from the Bank of New Hampshire Pavilion and Gunstock Ski Area. Truly move-in ready, just pack your bags! Open House Saturday 8/29 from 11 - 1 pm!
Contact an agent
Home facts
- Year built:1974
- Listing ID #:5106939
- Added:1 day(s) ago
- Updated:August 28, 2026 at 11:58 AM
Rooms and interior
- Bedrooms:2
- Total bathrooms:2
- Full bathrooms:2
- Rooms Total:4
- Flooring:Laminate
- Kitchen Description:Dishwasher, Disposal, Microwave, Refrigerator
- Living area:848 sq. ft.
Heating and cooling
- Cooling:Wall AC
- Heating:Electric, Forced Air, Wall Units
Structure and exterior
- Roof:Membrane
- Year built:1974
- Building area:848 sq. ft.
- Levels:1 Story
Utilities
- Sewer:Public Sewer On-Site
Finances and disclosures
- Price:$279,900
- Price per sq. ft.:$330.07
- Tax amount:$3,204 (2025)
Features and amenities
- Appliances:Refrigerator, Washer
- Laundry features:Dryer, Washer
Parking
- Parking description:Paved Driveway
 Copyright 2026 Prime MLS, Inc. All rights reserved. This information is deemed reliable, but not guaranteed. The data relating to real estate displayed on this Site comes in part from the IDX Program of Prime MLS. The information being provided is for consumers’ personal, noncommercial use and may not be used for any purpose other than to identify prospective properties consumers may be interested in purchasing. Data last updated August 28, 2026
New listings near 144 Treetop Circle #821
- Coming SoonOpen Sat, 10:30am to 12pm
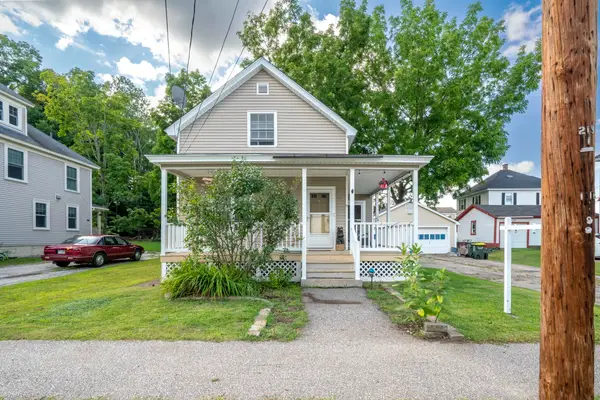 $330,000Coming Soon2 beds 1 baths943 sq. ft.
9 Beaman Street, Laconia, NH 03246
MLS# 5107077Listed by: RE/MAX INNOVATIVE PROPERTIES - WINDHAM - Coming SoonOpen Sat, 10am to 12pm
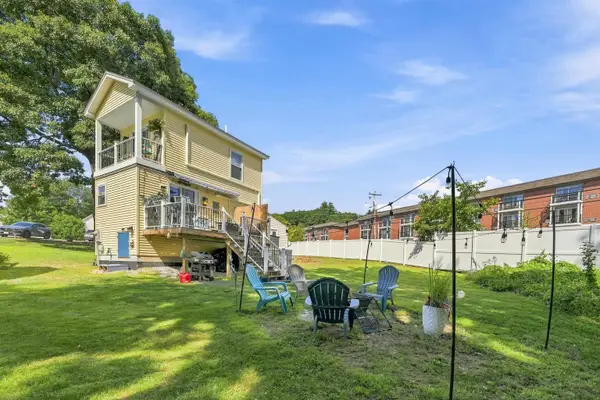 $465,000Coming Soon1 beds 2 baths612 sq. ft.
144 Lake Street #20, Laconia, NH 03246
MLS# 5106667Listed by: REAL BROKER NH, LLC - Coming SoonOpen Sat, 10am to 1pm
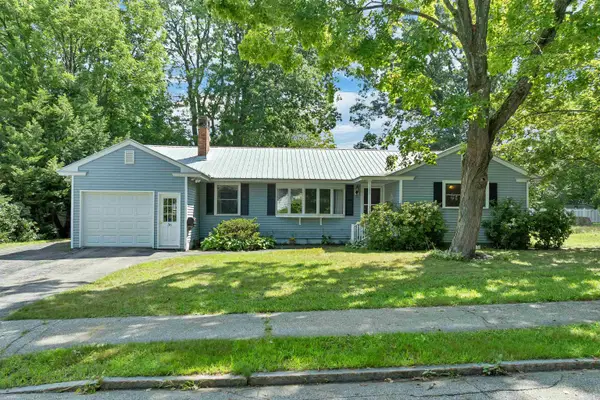 $410,000Coming Soon3 beds 2 baths1,830 sq. ft.
36 Rowell Street, Laconia, NH 03246
MLS# 5106681Listed by: CENTURY 21 CIRCA 72 INC. - Coming SoonOpen Sat, 11am to 12:30pm
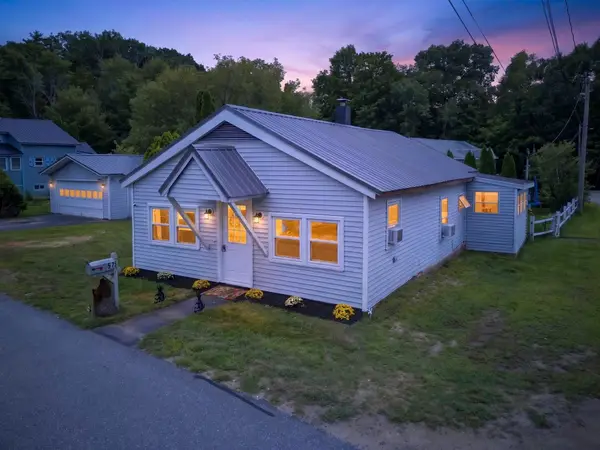 $299,000Coming Soon2 beds 1 baths1,161 sq. ft.
57 Overland Street, Laconia, NH 03246
MLS# 5106408Listed by: KELLER WILLIAMS REALTY-METROPOLITAN - New
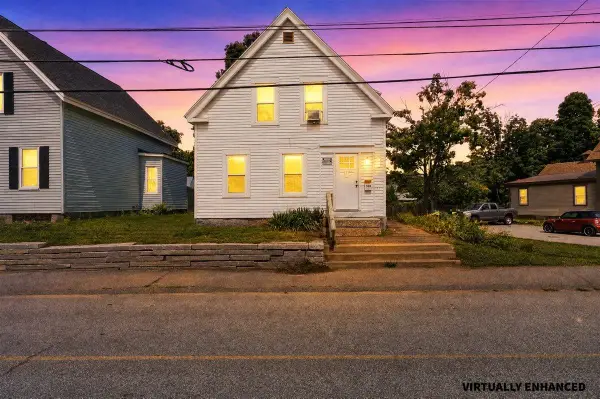 $379,000Active5 beds 2 baths2,093 sq. ft.
35 Bowman Street, Laconia, NH 03246
MLS# 5106716Listed by: EXP REALTY - Open Sat, 11am to 1pmNew
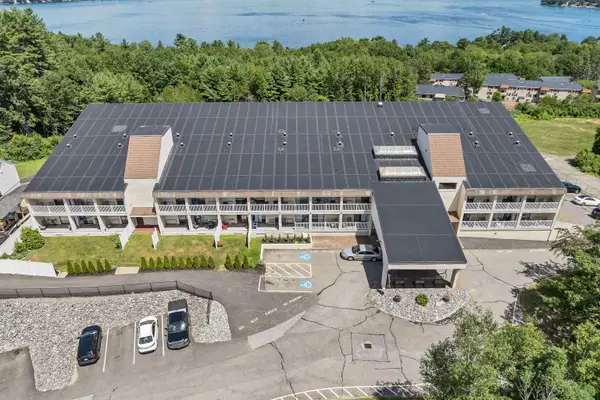 $335,900Active2 beds 2 baths774 sq. ft.
375 Endicott N Street #402, Laconia, NH 03246
MLS# 5106621Listed by: BHHS VERANI NASHUA - Open Sat, 9 to 10:30amNew
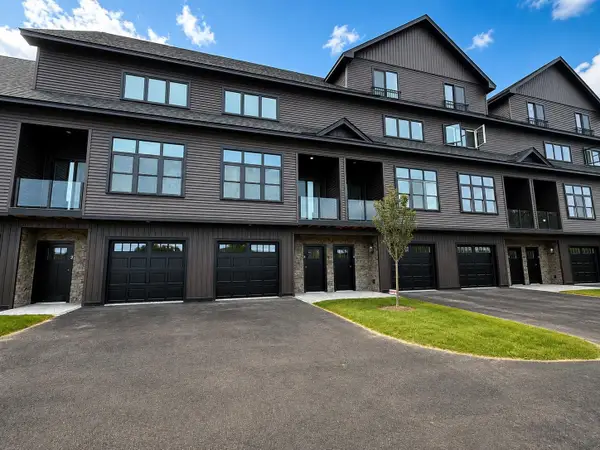 $449,900Active2 beds 3 baths1,400 sq. ft.
12 Cobblestone Court #3, Laconia, NH 03246
MLS# 5106345Listed by: LACASSE & AVERY REAL ESTATE BROKERAGE - New
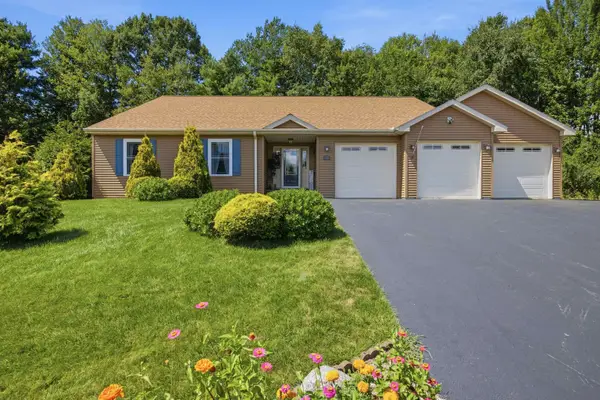 $799,000Active3 beds 4 baths2,257 sq. ft.
77 Linny Lane, Laconia, NH 03246
MLS# 5106316Listed by: FOUR SEASONS SOTHEBY'S INT'L REALTY - New
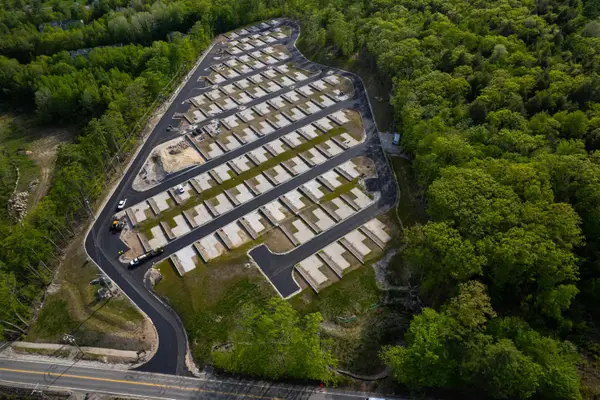 $219,000Active0.04 Acres
Endicott Street North #Lot 97, Laconia, NH 03246
MLS# 5105659Listed by: KW COASTAL AND LAKES & MOUNTAINS REALTY/MEREDITH


Protect your home and budget from life's surprises with an Assurant Home Warranty, backed by a partner that supports you through every step of homeownership. Explore Plans.
© 2026 Better Homes and Gardens Real Estate LLC. An Anywhere Real Estate company. All rights reserved. Better Homes and Gardens® Real Estate is a registered trademark owned by Meredith Operations Corporation, licensed to Better Homes and Gardens Real Estate LLC and used with permission. Better Homes and Gardens Real Estate LLC fully supports the principles of the Fair Housing Act and the Equal Opportunity Act. Listing information is deemed reliable but is not guaranteed accurate.
Each office is independently owned and operated.
Any services or products provided by third parties are not provided by, affiliated with or related to Better Homes and Gardens Real Estate LLC, or its affiliated companies.