
161 Endicott E Street #11, Laconia, NH 03246
Local realty services provided by:Better Homes and Gardens Real Estate The Masiello Group
161 Endicott E Street #11,Laconia, NH 03246
$320,000
- 2 Beds
- 2 Baths
- 1,318 sq. ft.
- Condominium
- Active
Listed by: ben wilson
Office: re/max in the mountains603-745-8300
MLS#:5113411
Source:PrimeMLS
Price summary
- Price:$320,000
- Price per sq. ft.:$235.64
- Monthly HOA dues:$375
About this home
Four-season fun starts here! This 2-bedroom, 1.5-bath end-unit condo at Winnipesaukee Springs puts you in the heart of the Lakes Region, just minutes from Weirs Beach and Lake Winnipesaukee. The end-unit location offers added privacy and natural light, while central air keeps things comfortable when summer heats up. Outside, enjoy beautifully manicured grounds and a completely refurbished association pool ready for those warm New Hampshire days. When winter arrives, trade the lake for nearby skiing, snowmobiling, and countless cold-weather adventures. Restaurants, shopping, entertainment, boating, hiking, and year-round attractions are all within easy reach. Whether you're looking for a full-time home or an easy-to-maintain Lakes Region getaway, this condo delivers the location, convenience, and four-season lifestyle you've been looking for!
Contact an agent
Home facts
- Year built:1987
- Listing ID #:5113411
- Added:1 day(s) ago
- Updated:October 09, 2026 at 03:47 AM
Rooms and interior
- Bedrooms:2
- Total bathrooms:2
- Full bathrooms:1
- Rooms Total:5
- Flooring:Carpet, Ceramic Tile
- Kitchen Description:Dishwasher, Microwave, Refrigerator
- Basement Description:Concrete, Crawl Space, Full, Interior, Interior Access
- Living area:1,318 sq. ft.
Heating and cooling
- Cooling:Central AC
- Heating:Forced Air
Structure and exterior
- Roof:Asphalt Shingle
- Year built:1987
- Building area:1,318 sq. ft.
- Levels:2 Story
Schools
- High school:Laconia High School
- Middle school:Laconia Middle School
- Elementary school:Elm Street School
Utilities
- Sewer:Public Available
Finances and disclosures
- Price:$320,000
- Price per sq. ft.:$235.64
- Tax amount:$4,143 (2025)
Features and amenities
- Appliances:Refrigerator, Washer
- Laundry features:Dryer, Washer
Parking
- Parking description:Common/Shared, Paved Driveway
 Copyright 2026 Prime MLS, Inc. All rights reserved. This information is deemed reliable, but not guaranteed. The data relating to real estate displayed on this Site comes in part from the IDX Program of Prime MLS. The information being provided is for consumers’ personal, noncommercial use and may not be used for any purpose other than to identify prospective properties consumers may be interested in purchasing. Data last updated October 9, 2026
New listings near 161 Endicott E Street #11
- Coming Soon
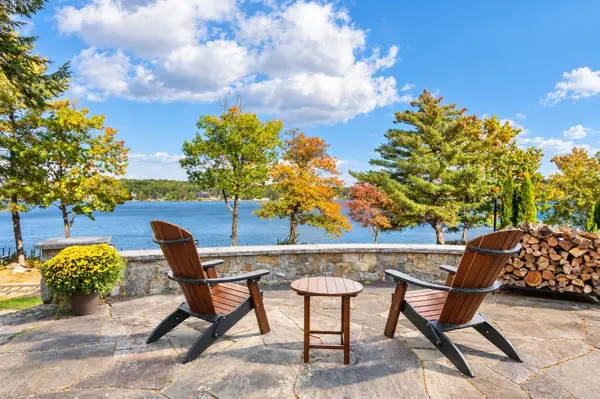 $2,225,000Coming Soon5 beds 5 baths4,128 sq. ft.
45 Teddington Way, Laconia, NH 03246
MLS# 5113197Listed by: KW COASTAL AND LAKES & MOUNTAINS REALTY/WOLFEBORO - Coming Soon
 $559,000Coming Soon3 beds 2 baths1,722 sq. ft.
11 Constitution Way, Laconia, NH 03246
MLS# 5112605Listed by: KELLER WILLIAMS REALTY NORTH CENTRAL - New
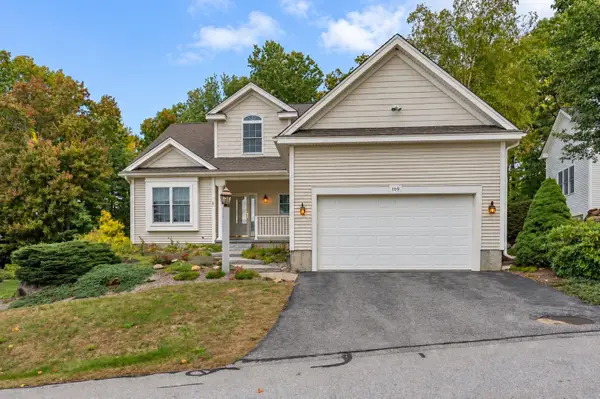 $749,900Active4 beds 3 baths3,109 sq. ft.
109 Hickory Stick Lane, Laconia, NH 03246
MLS# 5113510Listed by: RE/MAX SYNERGY - Open Sat, 12 to 2pmNew
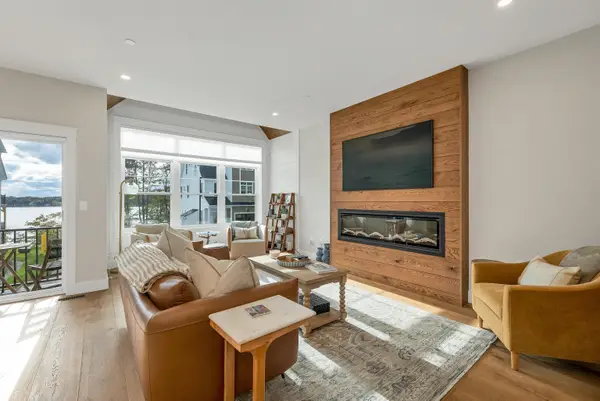 $785,000Active3 beds 3 baths1,804 sq. ft.
60 White Oaks Road #21, Laconia, NH 03246
MLS# 5113449Listed by: KW COASTAL AND LAKES & MOUNTAINS REALTY/MEREDITH - New
 $185,000Active2 beds 1 baths1,604 sq. ft.
35 Academy Square, Laconia, NH 03246
MLS# 5113476Listed by: COLDWELL BANKER REALTY GILFORD NH - Open Sat, 11am to 12:30pmNew
 $249,000Active2 beds 2 baths1,260 sq. ft.
304 Darby Drive, Laconia, NH 03246
MLS# 5113485Listed by: KW COASTAL AND LAKES & MOUNTAINS REALTY/MEREDITH - New
 $399,999Active3 beds 2 baths1,134 sq. ft.
88 S Main Street, Laconia, NH 03246
MLS# 5113412Listed by: BHHS VERANI BELMONT - New
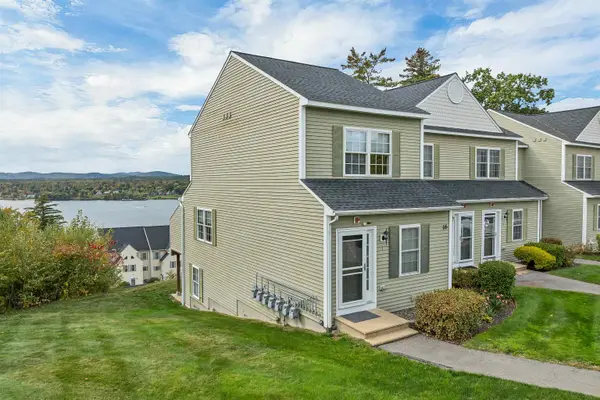 $564,900Active2 beds 2 baths1,152 sq. ft.
115 Shane Way, Laconia, NH 03246
MLS# 5113316Listed by: EXP REALTY - Open Sat, 9 to 11amNew
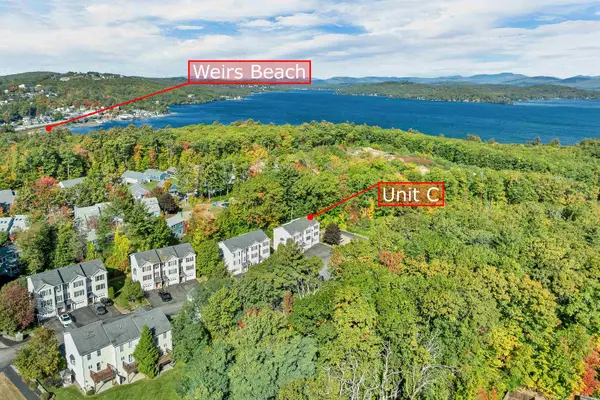 $419,900Active2 beds 2 baths1,699 sq. ft.
30 Melissa Way #C, Laconia, NH 03246
MLS# 5113318Listed by: EXP REALTY


Protect your home and budget from life's surprises with an Assurant Home Warranty, backed by a partner that supports you through every step of homeownership. Explore Plans.
© 2026 Better Homes and Gardens Real Estate LLC. An Anywhere Real Estate company. All rights reserved. Better Homes and Gardens® Real Estate is a registered trademark owned by Meredith Operations Corporation, licensed to Better Homes and Gardens Real Estate LLC and used with permission. Better Homes and Gardens Real Estate LLC fully supports the principles of the Fair Housing Act and the Equal Opportunity Act. Listing information is deemed reliable but is not guaranteed accurate.
Each office is independently owned and operated.
Any services or products provided by third parties are not provided by, affiliated with or related to Better Homes and Gardens Real Estate LLC, or its affiliated companies.