
223 Shore Drive, Laconia, NH 03246
Local realty services provided by:Better Homes and Gardens Real Estate The Masiello Group
Upcoming open houses
- Fri, Oct 0903:00 pm - 05:00 pm
- Sat, Oct 1010:00 am - 12:00 pm
Listed by: shirley freemanCell: 978-846-0212
Office: bhhs verani belmont603-527-1111
MLS#:5113108
Source:PrimeMLS
Price summary
- Price:$599,900
- Price per sq. ft.:$260.37
About this home
Enjoy stunning views of Lake Winnisquam in this redesigned and completely remodeled home steps to the exclusive Lakewood Beach!! This beautifully updated three bedroom, 3 bath ranch sits across the street from the shores of Lake Winnisquam. The custom designed kitchen opens to the dining & family room, all with spectacular lake views! Light a fire in the family room and watch the sun set over the lake. The living areas open onto an expansive lake view deck and patio perfect for outdoor dining and entertaining. Offering the ease of one level living, the primary suite features a custom tiled walk in shower. Two additional bedrooms share a new full bath with soaking tub. Relax in your lower level great room, the perfect flexible space for a playroom or guests. The lower level features a third bath, an oversized laundry room, and a workshop offering additional utility and storage space. The mud room leads to a 2-car attached garage, providing plenty of room for vehicles and lake toys. Appliances, electric, plumbing, lighting, vinyl plank flooring, paint, doors, tile, kitchen and baths are newer throughout the home. This turnkey home offers the perfect blend of modern updates, easy one-level living, and access to the sought-after deeded access to Lake Winnisquam. The spacious layout is ideal for a year-round residence or a vacation home. As a member of the Lakewood Beach Association you have access to a shared private beach on Lake Winnisquam, great for relaxing by the water, swimming, fishing, kayaking, and a playground for the kids. Perfect for entertaining friends & family. Located close to the many amenities of the Lakes Region, this is an opportunity to enjoy a fully updated home with private beach access. Whether you’re looking for a low-maintenance primary residence or your own Lakes Region escape, 223 Shore Drive is ready to enjoy! Seller is a licensed NH Realtor. Open House Friday, 10/9 3-5 and Saturday, 10/10 10-12....
Contact an agent
Home facts
- Year built:1962
- Listing ID #:5113108
- Added:1 day(s) ago
- Updated:October 08, 2026 at 12:11 PM
Rooms and interior
- Bedrooms:3
- Total bathrooms:3
- Full bathrooms:2
- Rooms Total:8
- Kitchen Description:Microwave, Refrigerator
- Basement Description:Concrete, Interior, Partially Finished
- Living area:1,758 sq. ft.
Heating and cooling
- Heating:Forced Air, Oil
Structure and exterior
- Year built:1962
- Building area:1,758 sq. ft.
- Lot area:0.34 Acres
- Levels:1 Story
Schools
- High school:Laconia High School
- Middle school:Laconia Middle School
- Elementary school:Pleasant Street Elementary Sch
Utilities
- Sewer:Public Available
Finances and disclosures
- Price:$599,900
- Price per sq. ft.:$260.37
- Tax amount:$5,719 (2025)
Features and amenities
- Appliances:Refrigerator
- Amenities:Circuit Breaker(s)
Parking
- Parking description:Paved Driveway
- Garage spaces:2
 Copyright 2026 Prime MLS, Inc. All rights reserved. This information is deemed reliable, but not guaranteed. The data relating to real estate displayed on this Site comes in part from the IDX Program of Prime MLS. The information being provided is for consumers’ personal, noncommercial use and may not be used for any purpose other than to identify prospective properties consumers may be interested in purchasing. Data last updated October 8, 2026
New listings near 223 Shore Drive
- Coming Soon
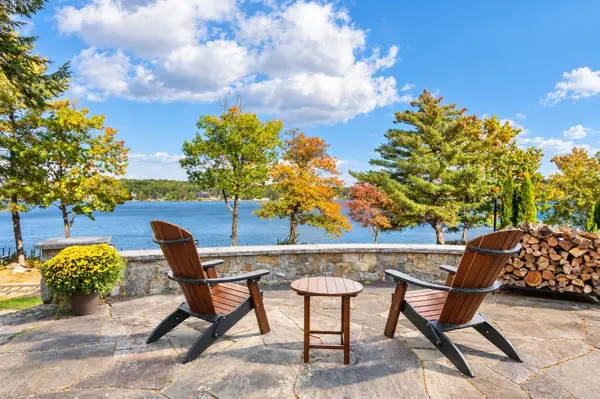 $2,225,000Coming Soon5 beds 5 baths4,128 sq. ft.
45 Teddington Way, Laconia, NH 03246
MLS# 5113197Listed by: KW COASTAL AND LAKES & MOUNTAINS REALTY/WOLFEBORO - Coming Soon
 $559,000Coming Soon3 beds 2 baths1,722 sq. ft.
11 Constitution Way, Laconia, NH 03246
MLS# 5112605Listed by: KELLER WILLIAMS REALTY NORTH CENTRAL - New
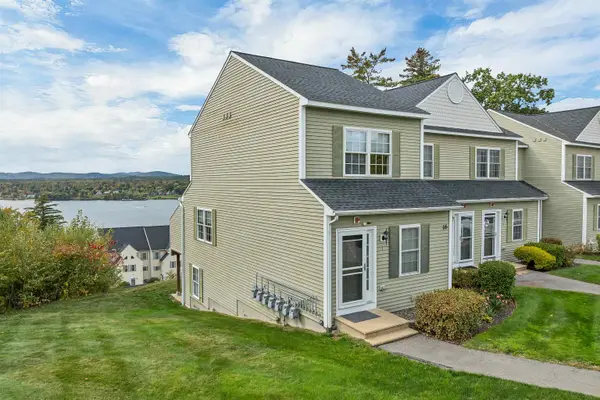 $564,900Active2 beds 2 baths1,152 sq. ft.
115 Shane Way, Laconia, NH 03246
MLS# 5113316Listed by: EXP REALTY - Open Sat, 9 to 11amNew
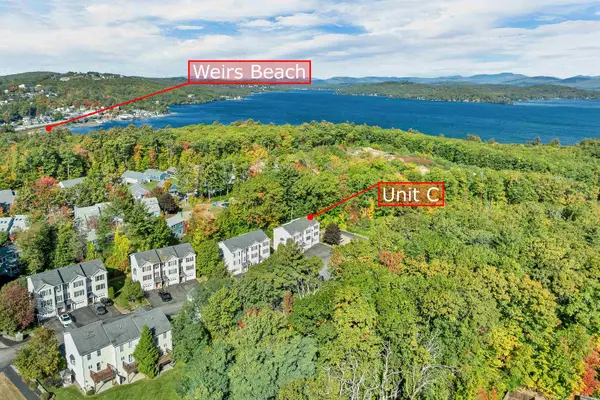 $419,900Active2 beds 2 baths1,699 sq. ft.
30 Melissa Way #C, Laconia, NH 03246
MLS# 5113318Listed by: EXP REALTY - Open Sat, 10am to 12pmNew
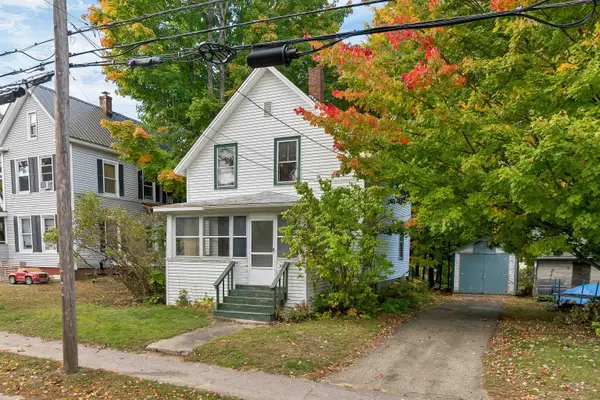 $224,900Active3 beds 1 baths1,001 sq. ft.
53 Garfield Street, Laconia, NH 03246
MLS# 5113160Listed by: RE/MAX INNOVATIVE BAYSIDE - Open Sat, 10am to 12pmNew
 $289,000Active3 beds 1 baths1,186 sq. ft.
26 Isabella Street, Laconia, NH 03246
MLS# 5113164Listed by: COLDWELL BANKER REALTY GILFORD NH - New
 $599,990Active7 beds 6 baths3,393 sq. ft.
24 Messer Street, Laconia, NH 03246
MLS# 5112954Listed by: EXP REALTY - Open Sat, 12 to 2pmNew
 $285,000Active2 beds 1 baths640 sq. ft.
728 Scenic Road #301, Laconia, NH 03246-1812
MLS# 5112958Listed by: PRISTINE ESTATES LLC - New
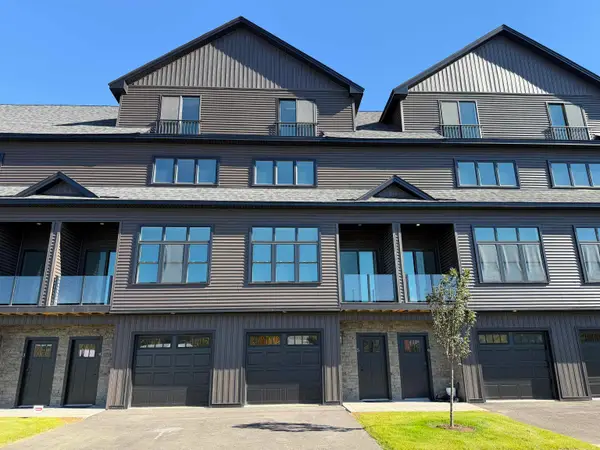 $499,900Active3 beds 4 baths1,826 sq. ft.
12 Cobblestone Court #Unit 5, Laconia, NH 03246
MLS# 5112817Listed by: LACASSE & AVERY REAL ESTATE BROKERAGE


Protect your home and budget from life's surprises with an Assurant Home Warranty, backed by a partner that supports you through every step of homeownership. Explore Plans.
© 2026 Better Homes and Gardens Real Estate LLC. An Anywhere Real Estate company. All rights reserved. Better Homes and Gardens® Real Estate is a registered trademark owned by Meredith Operations Corporation, licensed to Better Homes and Gardens Real Estate LLC and used with permission. Better Homes and Gardens Real Estate LLC fully supports the principles of the Fair Housing Act and the Equal Opportunity Act. Listing information is deemed reliable but is not guaranteed accurate.
Each office is independently owned and operated.
Any services or products provided by third parties are not provided by, affiliated with or related to Better Homes and Gardens Real Estate LLC, or its affiliated companies.