
248 Sterling Drive, Laconia, NH 03246
Local realty services provided by:Better Homes and Gardens Real Estate The Masiello Group
Upcoming open houses
- Sat, Sep 2611:00 am - 01:00 pm
- Sun, Sep 2711:00 am - 01:00 pm
Listed by: susan bradley, judith mcshaneCell: 603-493-2873
Office: coldwell banker realty gilford nh603-524-2255
MLS#:5110884
Source:PrimeMLS
Price summary
- Price:$669,000
- Price per sq. ft.:$215.81
- Monthly HOA dues:$25
About this home
Welcome to Phase II of Governor’s Crossing, where this newly built ranch style home is underway and offers buyers the rare opportunity to personalize many of the interior selections. With choices still available for colors, finishes, fixtures, and upgrades, the future owner can tailor the home to their preferences while enjoying the benefits of quality new construction. This 3BR, 2BA home features an inviting front porch overlooking the neighborhood and a rear deck that backs up to a natural tree line for added privacy. The open concept kitchen, living, and dining area creates a pleasant central gathering space, complete with a large kitchen, shaker style cabinetry, soft close doors, and an electric fireplace to provide both ambiance as well as comfort. The floor plan is thoughtfully designed with the primary suite located on one side of the home and the two additional bedrooms on the opposite side. The walkout basement features 9 foot walls, offering excellent potential for future finishing to suit a variety of needs - whether additional living space, recreation, storage, or a home office. The location is ideal for year round activities, with close proximity to skiing, shopping, dining, and the recreation of Lake Winnipesaukee. A wonderful opportunity to own a customizable new construction home in a desirable Laconia neighborhood. As the finishing work continues, pictures will be updated often!...
Contact an agent
Home facts
- Year built:2026
- Subdivision & Development:Governor's Crossing, LLC - Phase II
- Listing ID #:5110884
- Added:1 day(s) ago
- Updated:September 23, 2026 at 12:40 AM
Rooms and interior
- Bedrooms:3
- Total bathrooms:2
- Full bathrooms:1
- Rooms Total:6
- Flooring:Vinyl Plank
- Basement Description:Concrete, Concrete Floor, Daylight, Exterior Access, Full, Interior, Interior Access, Storage Space, Unfinished, Walkout
- Living area:1,550 sq. ft.
Heating and cooling
- Cooling:Central AC
- Heating:Forced Air, Hot Air
Structure and exterior
- Roof:Asphalt Shingle
- Year built:2026
- Building area:1,550 sq. ft.
- Lot area:0.25 Acres
- Levels:1 Story
Schools
- High school:Laconia High School
- Middle school:Laconia Middle School
Utilities
- Sewer:Public Available
Finances and disclosures
- Price:$669,000
- Price per sq. ft.:$215.81
Features and amenities
- Amenities:Circuit Breaker(s)
Parking
- Parking description:Paved Driveway
- Garage spaces:2
 Copyright 2026 Prime MLS, Inc. All rights reserved. This information is deemed reliable, but not guaranteed. The data relating to real estate displayed on this Site comes in part from the IDX Program of Prime MLS. The information being provided is for consumers’ personal, noncommercial use and may not be used for any purpose other than to identify prospective properties consumers may be interested in purchasing. Data last updated September 23, 2026
New listings near 248 Sterling Drive
- New
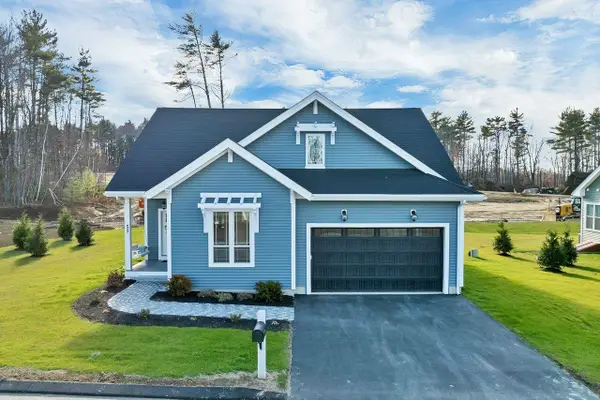 $699,900Active3 beds 3 baths2,290 sq. ft.
51 Lady Walsingham Way, Laconia, NH 03246
MLS# 5110905Listed by: COLDWELL BANKER REALTY GILFORD NH - Open Wed, 3:30 to 5:30pmNew
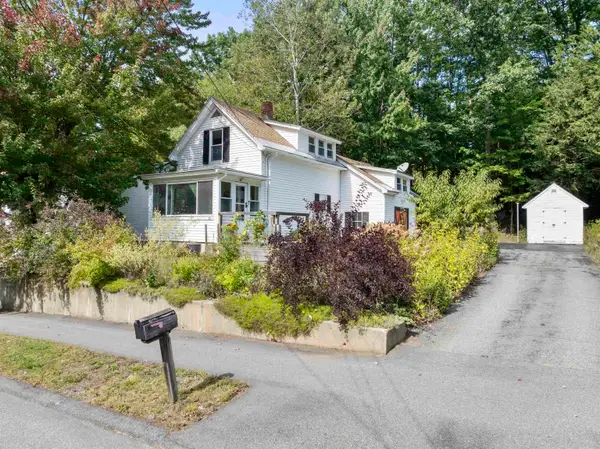 $285,000Active2 beds 1 baths1,495 sq. ft.
84 Lafayette Street, Laconia, NH 03246
MLS# 5110918Listed by: ROCHE REALTY GROUP - Open Sat, 11am to 1pmNew
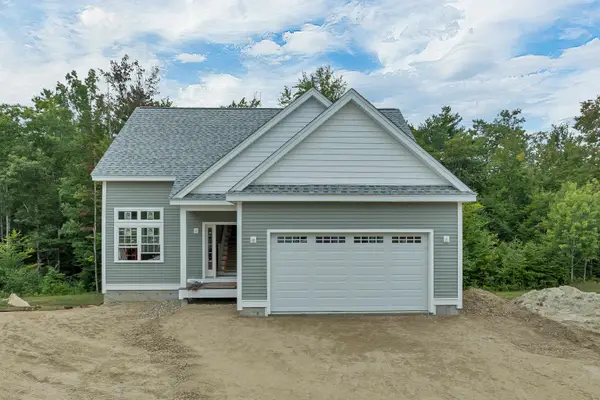 $669,000Active3 beds 3 baths1,738 sq. ft.
279 Sterling Drive, Laconia, NH 03246
MLS# 5110882Listed by: COLDWELL BANKER REALTY GILFORD NH - New
 $799,000Active4 beds 3 baths1,717 sq. ft.
3B Songbird Lane, Laconia, NH 03246
MLS# 5110790Listed by: ROCHE REALTY GROUP - New
 $795,900Active3 beds 3 baths2,430 sq. ft.
113 Lady Walsingham Way, Laconia, NH 03246
MLS# 5110726Listed by: COLDWELL BANKER REALTY GILFORD NH - New
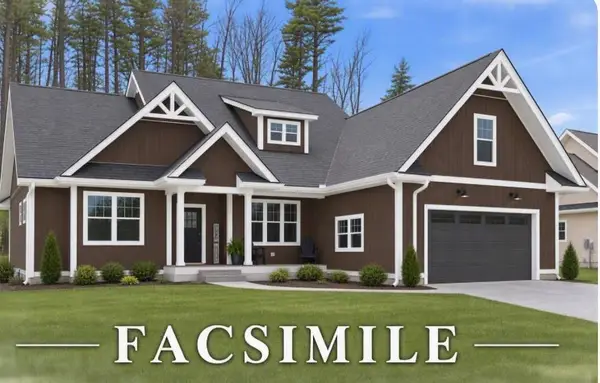 $955,100Active3 beds 2 baths2,004 sq. ft.
110 Lady Walsingham Way, Laconia, NH 03246
MLS# 5110728Listed by: COLDWELL BANKER REALTY GILFORD NH - New
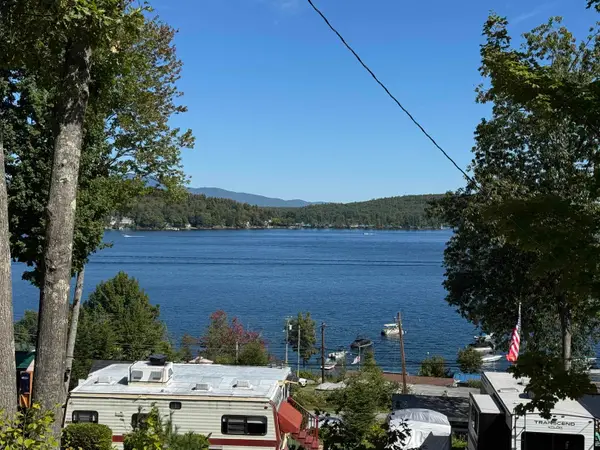 $106,000Active-- beds -- baths
728 Scenic Road #413, Laconia, NH 03246
MLS# 5110639Listed by: EXP REALTY - New
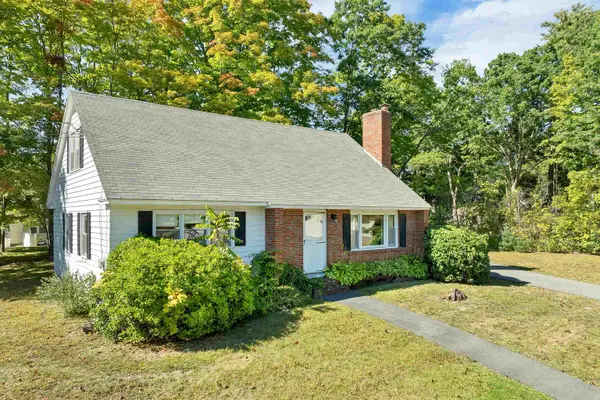 $394,000Active4 beds 2 baths2,128 sq. ft.
53 Rowell Street, Laconia, NH 03246
MLS# 5110573Listed by: COLDWELL BANKER REALTY GILFORD NH - New
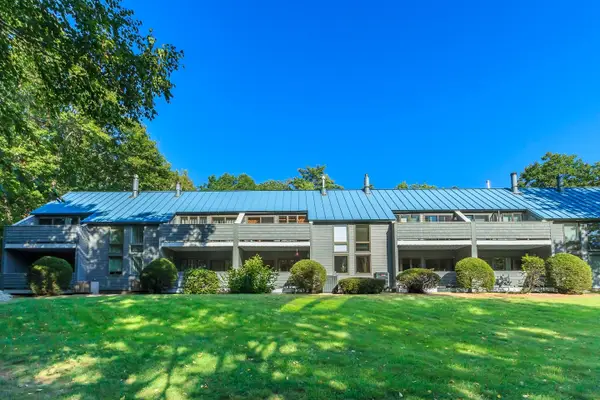 $499,000Active2 beds 3 baths1,442 sq. ft.
257 Weirs Boulevard #23, Laconia, NH 03246
MLS# 5110486Listed by: RE/MAX INNOVATIVE BAYSIDE


Protect your home and budget from life's surprises with an Assurant Home Warranty, backed by a partner that supports you through every step of homeownership. Explore Plans.
© 2026 Better Homes and Gardens Real Estate LLC. An Anywhere Real Estate company. All rights reserved. Better Homes and Gardens® Real Estate is a registered trademark owned by Meredith Operations Corporation, licensed to Better Homes and Gardens Real Estate LLC and used with permission. Better Homes and Gardens Real Estate LLC fully supports the principles of the Fair Housing Act and the Equal Opportunity Act. Listing information is deemed reliable but is not guaranteed accurate.
Each office is independently owned and operated.
Any services or products provided by third parties are not provided by, affiliated with or related to Better Homes and Gardens Real Estate LLC, or its affiliated companies.