
45 Teddington Way, Laconia, NH 03246
Local realty services provided by:Better Homes and Gardens Real Estate The Masiello Group
45 Teddington Way,Laconia, NH 03246
$2,225,000
- 5 Beds
- 5 Baths
- 4,128 sq. ft.
- Single family
- Coming Soon
Listed by: adam dowPhone: 866-525-3946
Office: kw coastal and lakes & mountains realty/wolfeboro603-610-8500
MLS#:5113197
Source:PrimeMLS
Price summary
- Price:$2,225,000
- Price per sq. ft.:$539
- Monthly HOA dues:$241.67
About this home
Can you really have it all when searching for the perfect lake house? Usually, the conversation turns to what you're willing to give up. Not at 45 Teddington Way! Here, you can have it all! Expansive Lake Winnipesaukee views, boat slip availability just steps from your back deck, and the community pool right next door. This home lives like private waterfront while offering all the benefits of Long Bay's gated community, with walking trails, sandy beaches, pickleball, tennis and a wonderful neighborhood atmosphere. The best of both worlds without the compromise! Inside, beautiful wood beams stretch across the first-floor ceilings, adding warmth and character while the huge lake views take center stage. The updated kitchen and sunroom offer inviting spaces to gather, while the game room above the garage, complete with a pool table and gas fireplace, is the perfect spot for entertaining family and friends. Outside is where this property really shines! Multiple levels of decks and patios take full advantage of the sweeping views. Enjoy dinner from your built-in outdoor grilling station, relax in the private lake-view hot tub or simply sit back and watch the boats go by. The community pool is just steps away, yet the home is positioned to enjoy the convenience without the noise or activity. Whether you're spending the day on the boat, walking to the beach or entertaining friends on the deck, 45 Teddington Way offers that rare combination of waterfront lifestyle, privacy and community. Buyer will have the right of first refusal to purchase Boat Slip #11, accommodating a boat up to 29 feet. Showings begin at the Open House on Saturday, October 10th, from 10 AM to 12 PM....
Contact an agent
Home facts
- Year built:2000
- Subdivision & Development:Long Bay Association
- Listing ID #:5113197
- Updated:October 08, 2026 at 11:26 AM
Rooms and interior
- Bedrooms:5
- Total bathrooms:5
- Full bathrooms:1
- Rooms Total:11
- Flooring:Carpet, Combination, Hardwood, Tile
- Kitchen Description:Dishwasher, Microwave, Refrigerator, Wine Cooler
- Basement Description:Climate Controlled, Daylight, Finished, Full, Interior Access, Storage Space, Walkout
- Living area:4,128 sq. ft.
Heating and cooling
- Cooling:Central AC
- Heating:Forced Air, Multi Zone
Structure and exterior
- Roof:Asphalt Shingle
- Year built:2000
- Building area:4,128 sq. ft.
- Lot area:0.52 Acres
- Levels:1 3/4 Story
Schools
- High school:Laconia High School
- Middle school:Laconia Middle School
- Elementary school:Elm Street School
Utilities
- Sewer:Public Available
Finances and disclosures
- Price:$2,225,000
- Price per sq. ft.:$539
- Tax amount:$18,625 (2025)
Features and amenities
- Appliances:Exhaust Fan, Refrigerator, Washer, Wine Cooler
- Laundry features:Dryer, Washer
- Amenities:Generator
Parking
- Parking description:Paved Driveway
- Garage spaces:2
 Copyright 2026 Prime MLS, Inc. All rights reserved. This information is deemed reliable, but not guaranteed. The data relating to real estate displayed on this Site comes in part from the IDX Program of Prime MLS. The information being provided is for consumers’ personal, noncommercial use and may not be used for any purpose other than to identify prospective properties consumers may be interested in purchasing. Data last updated October 8, 2026
New listings near 45 Teddington Way
- Coming Soon
 $559,000Coming Soon3 beds 2 baths1,722 sq. ft.
11 Constitution Way, Laconia, NH 03246
MLS# 5112605Listed by: KELLER WILLIAMS REALTY NORTH CENTRAL - New
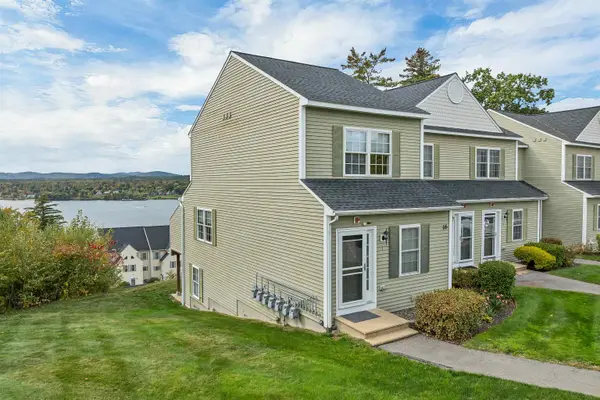 $564,900Active2 beds 2 baths1,152 sq. ft.
115 Shane Way, Laconia, NH 03246
MLS# 5113316Listed by: EXP REALTY - Open Sat, 9 to 11amNew
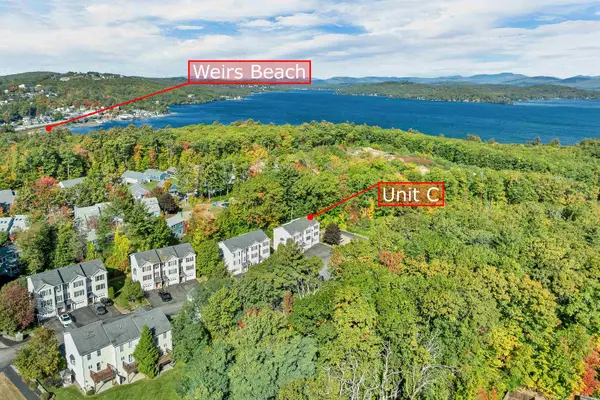 $419,900Active2 beds 2 baths1,699 sq. ft.
30 Melissa Way #C, Laconia, NH 03246
MLS# 5113318Listed by: EXP REALTY - Open Sat, 10am to 12pmNew
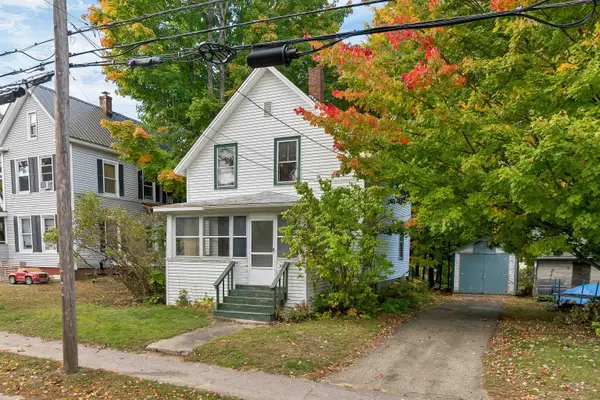 $224,900Active3 beds 1 baths1,001 sq. ft.
53 Garfield Street, Laconia, NH 03246
MLS# 5113160Listed by: RE/MAX INNOVATIVE BAYSIDE - Open Sat, 10am to 12pmNew
 $289,000Active3 beds 1 baths1,186 sq. ft.
26 Isabella Street, Laconia, NH 03246
MLS# 5113164Listed by: COLDWELL BANKER REALTY GILFORD NH - Open Fri, 3 to 5pmNew
 $599,900Active3 beds 3 baths1,758 sq. ft.
223 Shore Drive, Laconia, NH 03246
MLS# 5113108Listed by: BHHS VERANI BELMONT - New
 $599,990Active7 beds 6 baths3,393 sq. ft.
24 Messer Street, Laconia, NH 03246
MLS# 5112954Listed by: EXP REALTY - Open Sat, 12 to 2pmNew
 $285,000Active2 beds 1 baths640 sq. ft.
728 Scenic Road #301, Laconia, NH 03246-1812
MLS# 5112958Listed by: PRISTINE ESTATES LLC - New
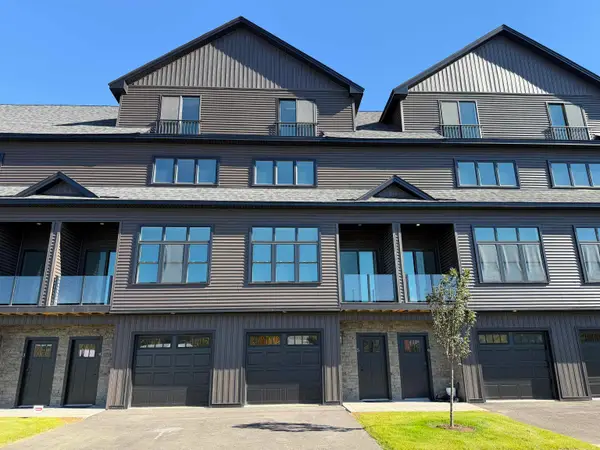 $499,900Active3 beds 4 baths1,826 sq. ft.
12 Cobblestone Court #Unit 5, Laconia, NH 03246
MLS# 5112817Listed by: LACASSE & AVERY REAL ESTATE BROKERAGE


Protect your home and budget from life's surprises with an Assurant Home Warranty, backed by a partner that supports you through every step of homeownership. Explore Plans.
© 2026 Better Homes and Gardens Real Estate LLC. An Anywhere Real Estate company. All rights reserved. Better Homes and Gardens® Real Estate is a registered trademark owned by Meredith Operations Corporation, licensed to Better Homes and Gardens Real Estate LLC and used with permission. Better Homes and Gardens Real Estate LLC fully supports the principles of the Fair Housing Act and the Equal Opportunity Act. Listing information is deemed reliable but is not guaranteed accurate.
Each office is independently owned and operated.
Any services or products provided by third parties are not provided by, affiliated with or related to Better Homes and Gardens Real Estate LLC, or its affiliated companies.