
53 Garden Circle, Laconia, NH 03246
Local realty services provided by:Better Homes and Gardens Real Estate The Masiello Group
Listed by: jim dolliverjimdolliver@comcast.net
Office: re/max innovative properties - windham603-484-8594
MLS#:5099448
Source:PrimeMLS
Price summary
- Price:$524,900
- Price per sq. ft.:$395.85
- Monthly HOA dues:$440
About this home
Welcome to The Meadows at South Down Shores, a sought-after gated community on the shores of Lake Winnipesaukee. The bright, open floor plan is anchored by a beautifully redesigned kitchen featuring a waterfall-edge center island, recessed lighting, stylish cabinetry, updated countertops, and quality finishes that flow seamlessly into the living and dining areas. A first-floor bedroom, full bath, and laundry provide the ease and flexibility of single-level living. Upstairs, you'll find two additional bedrooms with skylights and a full bath, offering comfortable accommodations for family and guests. A one-car garage provides added storage and everyday practicality. Thoughtful improvements continue throughout the home, including tastefully renovated bathrooms, newer windows, an updated slider leading to the newly enlarged patio, a roof approximately five years old, and energy-efficient mini-split systems for year-round comfort. Every detail has been carefully considered to create a warm, inviting home that's truly move-in ready. Life at South Down Shores is about embracing the Lakes Region lifestyle. Residents enjoy access to a private sandy beach on Lake Winnipesaukee, scenic walking trails, tennis, pickleball and basketball courts, all set within beautifully maintained grounds. Ideally located just minutes from shopping, dining, and local attractions, this home offers the perfect blend of low-maintenance living, modern updates, and year-round recreation....
Contact an agent
Home facts
- Year built:1984
- Subdivision & Development:South Shore Downs
- Listing ID #:5099448
- Added:47 day(s) ago
- Updated:August 29, 2026 at 01:40 AM
Rooms and interior
- Bedrooms:3
- Total bathrooms:2
- Full bathrooms:1
- Rooms Total:6
- Flooring:Ceramic Tile
- Kitchen Description:Dishwasher, Microwave, Refrigerator
- Living area:1,326 sq. ft.
Heating and cooling
- Cooling:Mini Split
- Heating:Direct Vent, Electric, Hot Air, Kerosene, Mini Split, Radiant
Structure and exterior
- Roof:Asphalt Shingle
- Year built:1984
- Building area:1,326 sq. ft.
- Levels:2 Story
Schools
- High school:Laconia High School
- Middle school:Laconia Middle School
- Elementary school:Elm Street Elementary School
Utilities
- Sewer:Public Available
Finances and disclosures
- Price:$524,900
- Price per sq. ft.:$395.85
- Tax amount:$6,587 (2025)
Features and amenities
- Appliances:Refrigerator
- Amenities:Circuit Breaker(s)
Parking
- Parking description:Paved Driveway
- Garage spaces:1
 Copyright 2026 Prime MLS, Inc. All rights reserved. This information is deemed reliable, but not guaranteed. The data relating to real estate displayed on this Site comes in part from the IDX Program of Prime MLS. The information being provided is for consumers’ personal, noncommercial use and may not be used for any purpose other than to identify prospective properties consumers may be interested in purchasing. Data last updated August 29, 2026
New listings near 53 Garden Circle
- Coming SoonOpen Sat, 10:30am to 12pm
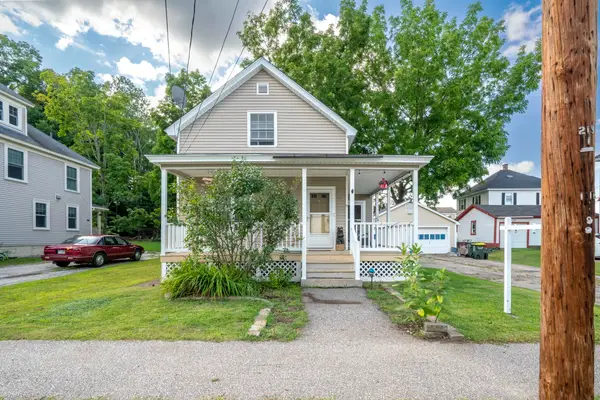 $330,000Coming Soon2 beds 1 baths943 sq. ft.
9 Beaman Street, Laconia, NH 03246
MLS# 5107077Listed by: RE/MAX INNOVATIVE PROPERTIES - WINDHAM - Coming SoonOpen Sat, 10am to 12pm
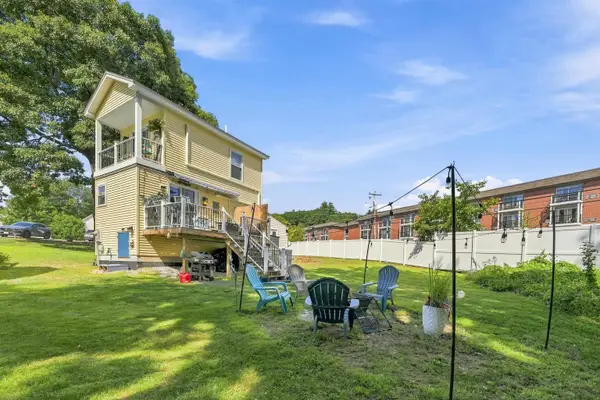 $465,000Coming Soon1 beds 2 baths612 sq. ft.
144 Lake Street #20, Laconia, NH 03246
MLS# 5106667Listed by: REAL BROKER NH, LLC - Coming SoonOpen Sat, 10am to 1pm
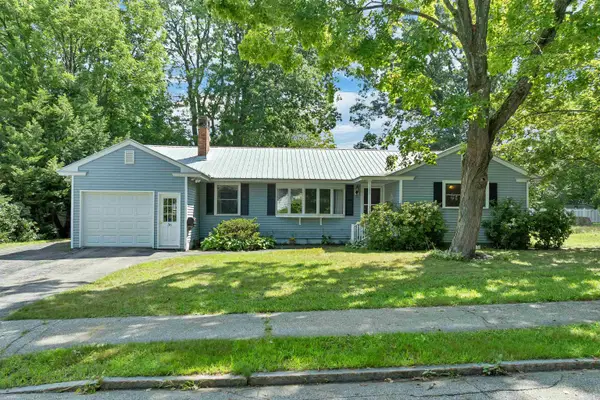 $410,000Coming Soon3 beds 2 baths1,830 sq. ft.
36 Rowell Street, Laconia, NH 03246
MLS# 5106681Listed by: CENTURY 21 CIRCA 72 INC. - Coming SoonOpen Sat, 11am to 12:30pm
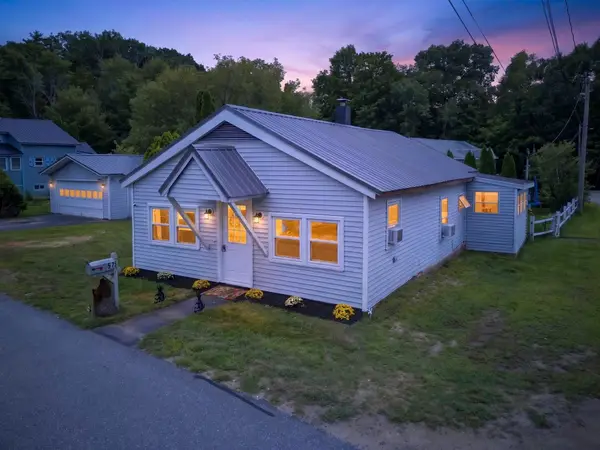 $299,000Coming Soon2 beds 1 baths1,161 sq. ft.
57 Overland Street, Laconia, NH 03246
MLS# 5106408Listed by: KELLER WILLIAMS REALTY-METROPOLITAN - New
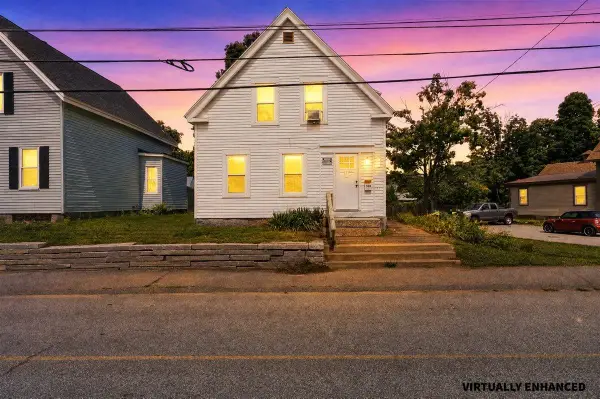 $379,000Active5 beds 2 baths2,093 sq. ft.
35 Bowman Street, Laconia, NH 03246
MLS# 5106716Listed by: EXP REALTY - Open Sat, 11am to 1pmNew
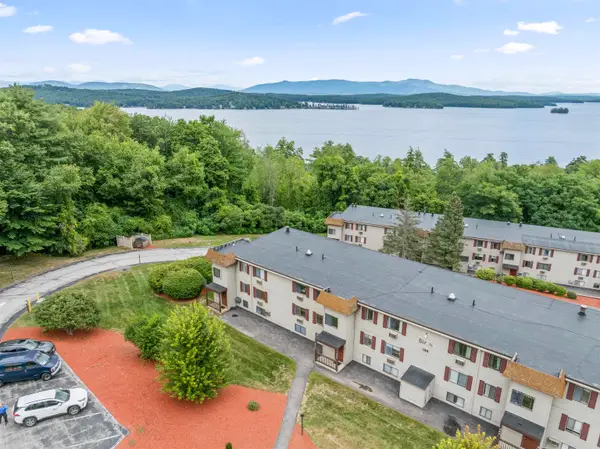 $279,900Active2 beds 2 baths848 sq. ft.
144 Treetop Circle #821, Laconia, NH 03246
MLS# 5106939Listed by: ROCHE REALTY GROUP - Open Sat, 11am to 1pmNew
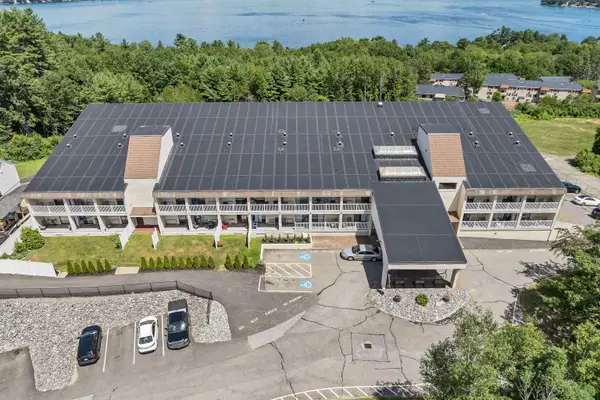 $335,900Active2 beds 2 baths774 sq. ft.
375 Endicott N Street #402, Laconia, NH 03246
MLS# 5106621Listed by: BHHS VERANI NASHUA - Open Sat, 9 to 10:30amNew
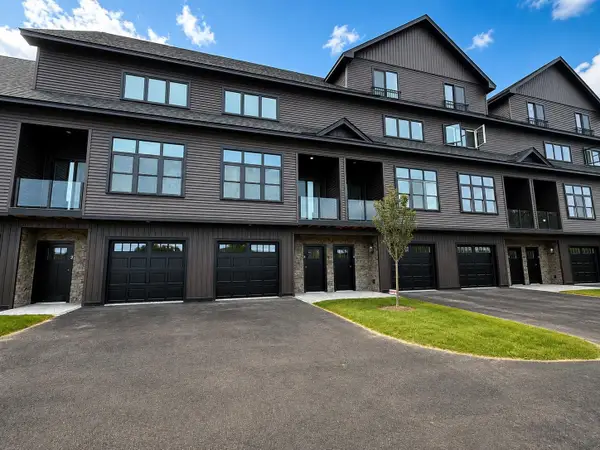 $449,900Active2 beds 3 baths1,400 sq. ft.
12 Cobblestone Court #3, Laconia, NH 03246
MLS# 5106345Listed by: LACASSE & AVERY REAL ESTATE BROKERAGE - New
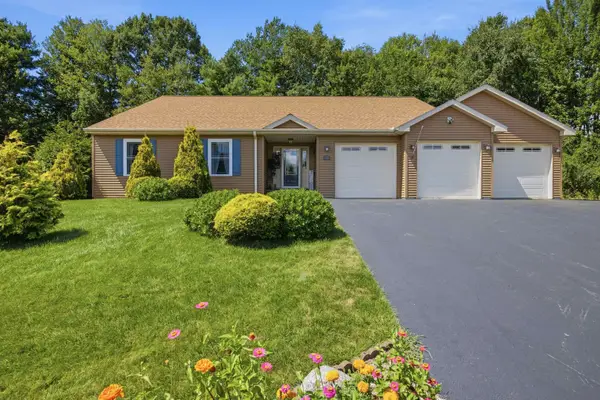 $799,000Active3 beds 4 baths2,257 sq. ft.
77 Linny Lane, Laconia, NH 03246
MLS# 5106316Listed by: FOUR SEASONS SOTHEBY'S INT'L REALTY - New
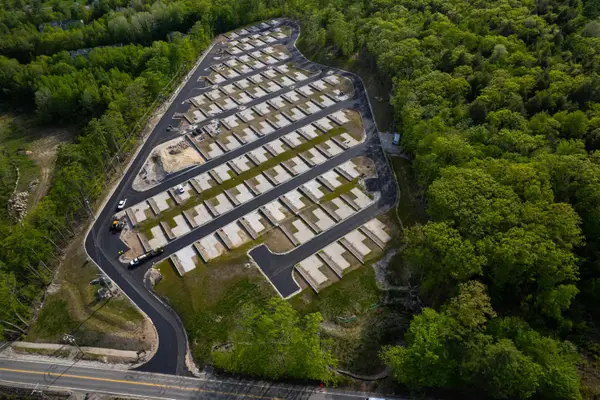 $219,000Active0.04 Acres
Endicott Street North #Lot 97, Laconia, NH 03246
MLS# 5105659Listed by: KW COASTAL AND LAKES & MOUNTAINS REALTY/MEREDITH


Protect your home and budget from life's surprises with an Assurant Home Warranty, backed by a partner that supports you through every step of homeownership. Explore Plans.
© 2026 Better Homes and Gardens Real Estate LLC. An Anywhere Real Estate company. All rights reserved. Better Homes and Gardens® Real Estate is a registered trademark owned by Meredith Operations Corporation, licensed to Better Homes and Gardens Real Estate LLC and used with permission. Better Homes and Gardens Real Estate LLC fully supports the principles of the Fair Housing Act and the Equal Opportunity Act. Listing information is deemed reliable but is not guaranteed accurate.
Each office is independently owned and operated.
Any services or products provided by third parties are not provided by, affiliated with or related to Better Homes and Gardens Real Estate LLC, or its affiliated companies.