
53 Rowell Street, Laconia, NH 03246
Local realty services provided by:Better Homes and Gardens Real Estate The Masiello Group
53 Rowell Street,Laconia, NH 03246
$394,000
- 4 Beds
- 2 Baths
- 2,128 sq. ft.
- Single family
- Active
Listed by: judith mcshane, mel mcshaneCell: 603-387-4509
Office: coldwell banker realty gilford nh603-524-2255
MLS#:5110573
Source:PrimeMLS
Price summary
- Price:$394,000
- Price per sq. ft.:$123.43
About this home
Welcome to 53 Rowell Street! Nicely set back on a large corner lot, this 4-bedroom cape has much to offer. Step in to a well appointed eat-in kitchen which offers stainless appliances, plenty of storage space, and a built in pantry. There are hardwood floors on the main level and the living room has a brick fireplace along with a bright picture window for plenty of sunlight. The main level has 2 bedrooms and a tiled full bath. The upper level has 2 very spacious bedrooms with walk-in closets, hardwood floors and a shared ½ bath. A full unfinished basement with high ceilings for potential further development along with the laundry area and loads of storage. Plenty of paved parking and a storage shed are part of this package. Located just around the corner from the hospital, schools, and conveniently located near the bustling downtown, shopping, dining and with access to bike trails and a sandy beach on Lake Winnisquam!
Contact an agent
Home facts
- Year built:1962
- Listing ID #:5110573
- Added:1 day(s) ago
- Updated:September 19, 2026 at 11:47 AM
Rooms and interior
- Bedrooms:4
- Total bathrooms:2
- Full bathrooms:1
- Rooms Total:6
- Flooring:Hardwood, Vinyl
- Kitchen Description:Microwave, Refrigerator
- Basement Description:Concrete, Full, Storage Space, Unfinished, Walk-up
- Living area:2,128 sq. ft.
Heating and cooling
- Heating:Baseboard, Hot Water, Oil
Structure and exterior
- Roof:Asphalt Shingle
- Year built:1962
- Building area:2,128 sq. ft.
- Lot area:0.29 Acres
- Levels:2 Story
Utilities
- Sewer:Public Available
Finances and disclosures
- Price:$394,000
- Price per sq. ft.:$123.43
- Tax amount:$4,731 (2026)
Features and amenities
- Appliances:Refrigerator, Washer
- Laundry features:Dryer, Washer
- Amenities:Circuit Breaker(s)
Parking
- Parking description:Paved Driveway
 Copyright 2026 Prime MLS, Inc. All rights reserved. This information is deemed reliable, but not guaranteed. The data relating to real estate displayed on this Site comes in part from the IDX Program of Prime MLS. The information being provided is for consumers’ personal, noncommercial use and may not be used for any purpose other than to identify prospective properties consumers may be interested in purchasing. Data last updated September 19, 2026
New listings near 53 Rowell Street
- Coming SoonOpen Sun, 2 to 4pm
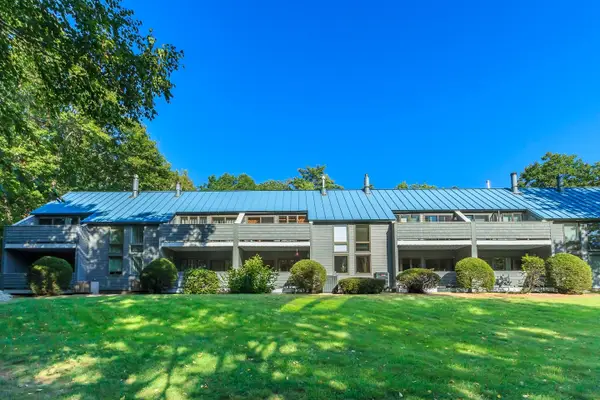 $499,000Coming Soon2 beds 3 baths1,442 sq. ft.
257 Weirs Boulevard #23, Laconia, NH 03246
MLS# 5110486Listed by: RE/MAX INNOVATIVE BAYSIDE - Open Sat, 11am to 1pmNew
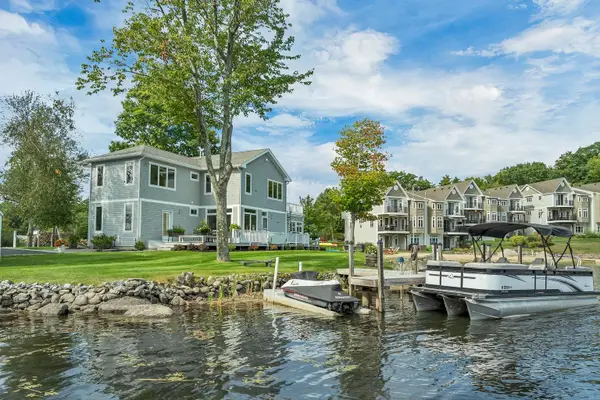 $1,890,000Active4 beds 3 baths2,464 sq. ft.
28 Island Drive, Laconia, NH 03246
MLS# 5110472Listed by: COLDWELL BANKER REALTY GILFORD NH - Open Sat, 10am to 12pmNew
 $590,000Active3 beds 3 baths1,600 sq. ft.
15 Williamsburg Circle #B, Laconia, NH 03246
MLS# 5110203Listed by: TODAY REAL ESTATE - New
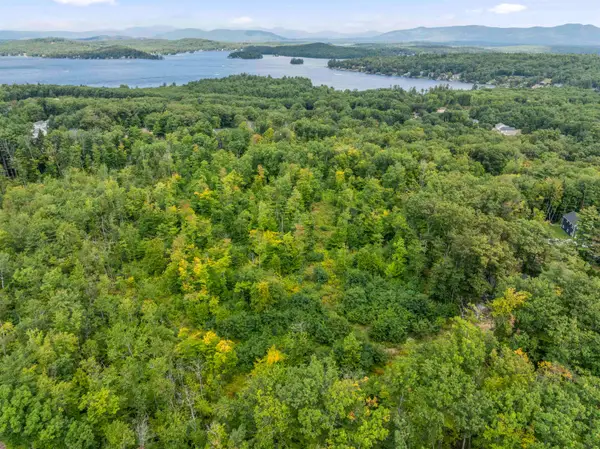 $499,000Active21 Acres
TM165 L17 Plantation Road, Laconia, NH 03246
MLS# 5110067Listed by: ROCHE REALTY GROUP - Open Sat, 10 to 11:30amNew
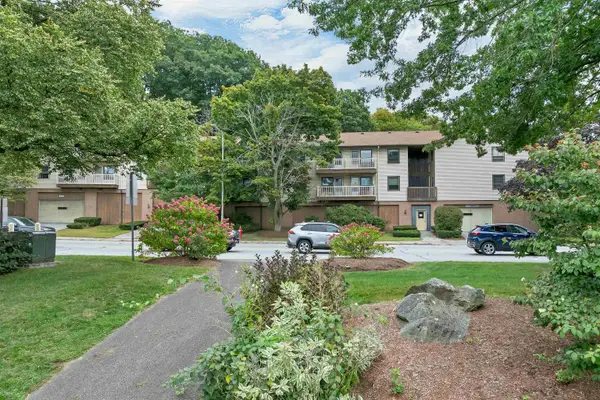 $209,900Active1 beds 1 baths800 sq. ft.
57 Union Avenue #106, Laconia, NH 03246
MLS# 5109992Listed by: RE/MAX INNOVATIVE BAYSIDE - Open Sat, 10am to 12pmNew
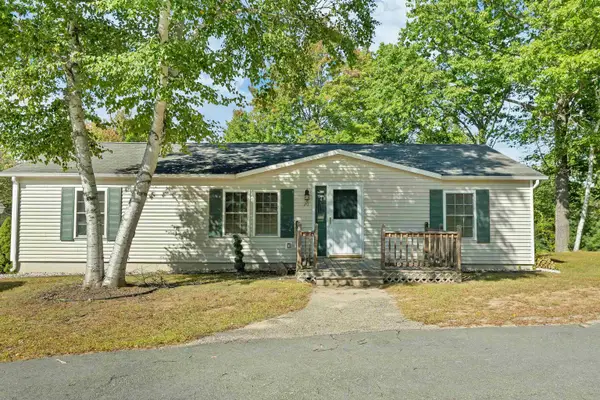 $239,000Active3 beds 2 baths1,104 sq. ft.
20 Coventry Court, Laconia, NH 03246
MLS# 5110007Listed by: COLDWELL BANKER REALTY GILFORD NH - Open Sat, 11am to 1pmNew
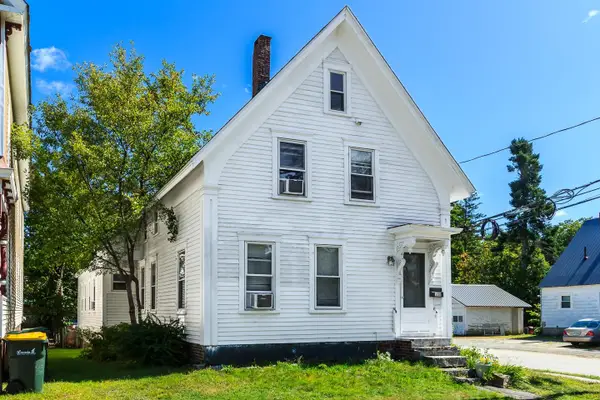 $395,000Active4 beds 2 baths1,796 sq. ft.
108 Academy Street, Laconia, NH 03246-3609
MLS# 5109904Listed by: KATHLEEN LAMBERT REALTY LLC - Open Sat, 11am to 2pmNew
 $749,900Active3 beds 4 baths2,994 sq. ft.
93 Woodvale Drive, Laconia, NH 03246
MLS# 5109886Listed by: BHHS VERANI BELMONT - New
 $399,000Active3 beds 1 baths1,050 sq. ft.
102 Plantation Road, Laconia, NH 03246
MLS# 5109772Listed by: ROCHE REALTY GROUP


Protect your home and budget from life's surprises with an Assurant Home Warranty, backed by a partner that supports you through every step of homeownership. Explore Plans.
© 2026 Better Homes and Gardens Real Estate LLC. An Anywhere Real Estate company. All rights reserved. Better Homes and Gardens® Real Estate is a registered trademark owned by Meredith Operations Corporation, licensed to Better Homes and Gardens Real Estate LLC and used with permission. Better Homes and Gardens Real Estate LLC fully supports the principles of the Fair Housing Act and the Equal Opportunity Act. Listing information is deemed reliable but is not guaranteed accurate.
Each office is independently owned and operated.
Any services or products provided by third parties are not provided by, affiliated with or related to Better Homes and Gardens Real Estate LLC, or its affiliated companies.