
64 Long Bay Drive, Laconia, NH 03246
Local realty services provided by:Better Homes and Gardens Real Estate The Masiello Group
64 Long Bay Drive,Laconia, NH 03246
$1,159,000
- 4 Beds
- 4 Baths
- 4,205 sq. ft.
- Single family
- Active
Upcoming open houses
- Sat, Aug 2912:30 pm - 02:30 pm
Listed by: nancy williams
Office: roche realty group603-279-7046
MLS#:5090505
Source:PrimeMLS
Price summary
- Price:$1,159,000
- Price per sq. ft.:$240.86
- Monthly HOA dues:$241.67
About this home
Welcome to this custom built Country Cape with total 1st floor living on a private corner lot in the pristine, gated waterfront community of Long Bay. This 4 bed, 4 bath residence offers luxurious living with numerous high-end upgrades. The 1st floor features a spacious primary suite with a large bath, and walk-in closet. The living room boasts soaring ceilings, a new beautiful marble surround gas fireplace with custom designed bookshelves, and sliding doors leading onto your private backyard deck and lawn space, perfect for outdoor activities. The beautifully appointed eat-in kitchen with quartz countertops and a nicely sized dining room are complemented by 2 additional bedrooms and a full bath. The finished lower level includes large living space with a family room, office space, and 3/4 bath and plenty of room for storage. Upstairs you'll find a versatile bedroom suite/playroom with kitchenette and bath. Plenty of private space for expanded family and guests with a separate entrance. Upgrades include Marvin Integrity windows, a whole house GE Smart generator, an oversized 3 car heated garage with epoxy flooring, and an expanded driveway. Additionally, the home features a new programmable central temperature control w/remote access, and a security system. This home combines luxury, comfort, and modern conveniences in a serene waterfront community with 2 private beaches, heated outdoor pool overlooking the lake, tennis, Pickleball, walking trails, and more. Don't miss the opportunity to make this dream home your own....
Contact an agent
Home facts
- Year built:2001
- Subdivision & Development:Long Bay
- Listing ID #:5090505
- Added:97 day(s) ago
- Updated:August 28, 2026 at 11:59 AM
Rooms and interior
- Bedrooms:4
- Total bathrooms:4
- Full bathrooms:3
- Rooms Total:11
- Flooring:Carpet, Hardwood, Tile
- Kitchen Description:Dishwasher, Microwave, Refrigerator
- Basement Description:Concrete, Finished, Full, Interior, Storage Space
- Living area:4,205 sq. ft.
Heating and cooling
- Cooling:Central AC
- Heating:Hot Air, Multi Zone
Structure and exterior
- Roof:Asphalt Shingle
- Year built:2001
- Building area:4,205 sq. ft.
- Lot area:0.58 Acres
- Levels:2 Story
Schools
- High school:Laconia High School
- Middle school:Laconia Middle School
Utilities
- Sewer:Public Available
Finances and disclosures
- Price:$1,159,000
- Price per sq. ft.:$240.86
- Tax amount:$11,389 (2025)
Features and amenities
- Appliances:Refrigerator, Washer
- Laundry features:Dryer, Washer
- Amenities:Circuit Breaker(s)
Parking
- Parking description:Paved Driveway
- Garage spaces:3
 Copyright 2026 Prime MLS, Inc. All rights reserved. This information is deemed reliable, but not guaranteed. The data relating to real estate displayed on this Site comes in part from the IDX Program of Prime MLS. The information being provided is for consumers’ personal, noncommercial use and may not be used for any purpose other than to identify prospective properties consumers may be interested in purchasing. Data last updated August 28, 2026
New listings near 64 Long Bay Drive
- Coming SoonOpen Sat, 10:30am to 12pm
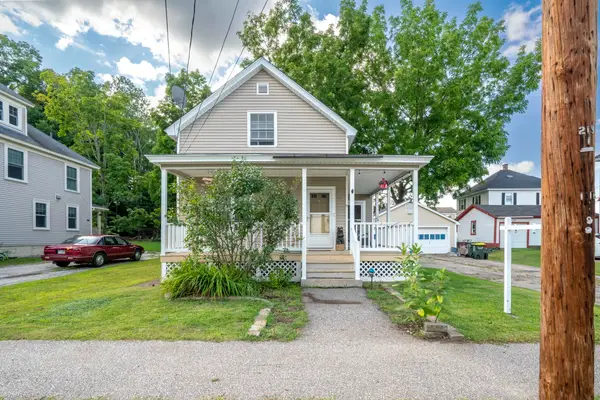 $330,000Coming Soon2 beds 1 baths943 sq. ft.
9 Beaman Street, Laconia, NH 03246
MLS# 5107077Listed by: RE/MAX INNOVATIVE PROPERTIES - WINDHAM - Coming SoonOpen Sat, 10am to 12pm
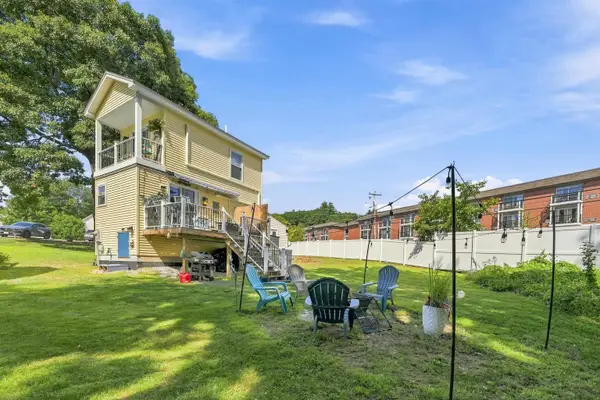 $465,000Coming Soon1 beds 2 baths612 sq. ft.
144 Lake Street #20, Laconia, NH 03246
MLS# 5106667Listed by: REAL BROKER NH, LLC - Coming SoonOpen Sat, 10am to 1pm
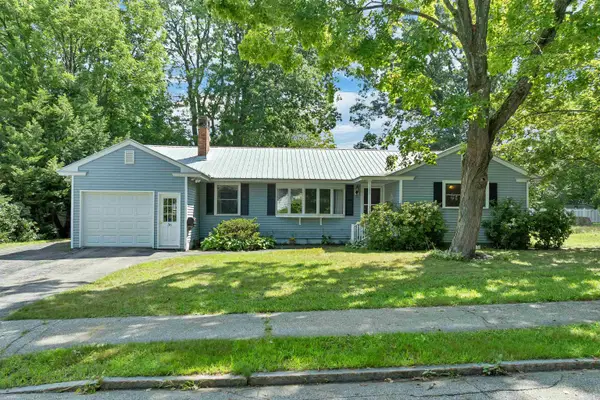 $410,000Coming Soon3 beds 2 baths1,830 sq. ft.
36 Rowell Street, Laconia, NH 03246
MLS# 5106681Listed by: CENTURY 21 CIRCA 72 INC. - Coming SoonOpen Sat, 11am to 12:30pm
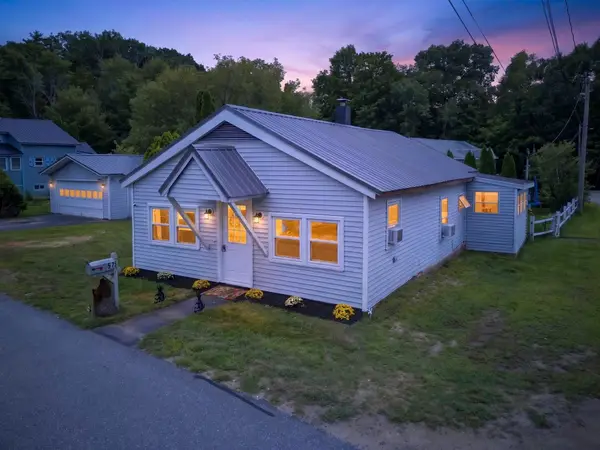 $299,000Coming Soon2 beds 1 baths1,161 sq. ft.
57 Overland Street, Laconia, NH 03246
MLS# 5106408Listed by: KELLER WILLIAMS REALTY-METROPOLITAN - New
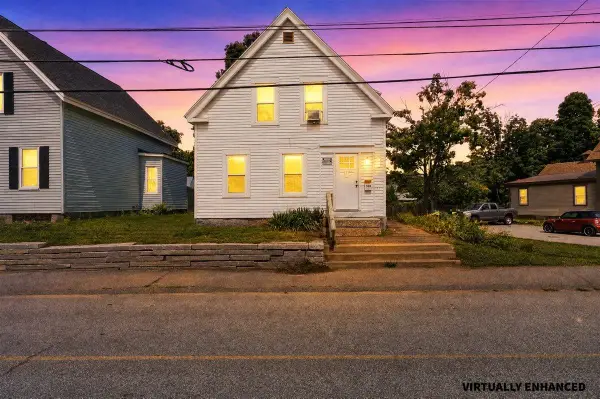 $379,000Active5 beds 2 baths2,093 sq. ft.
35 Bowman Street, Laconia, NH 03246
MLS# 5106716Listed by: EXP REALTY - Open Sat, 11am to 1pmNew
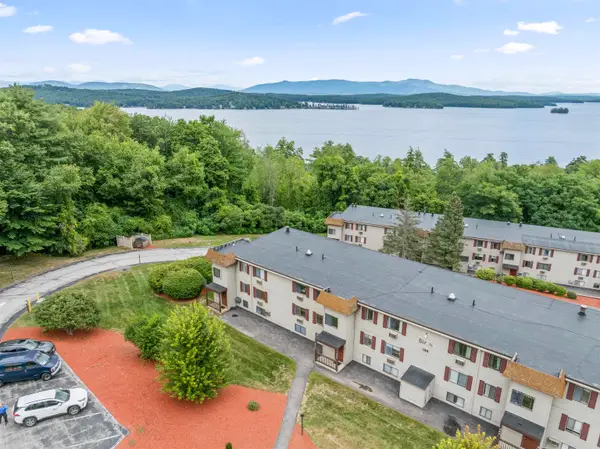 $279,900Active2 beds 2 baths848 sq. ft.
144 Treetop Circle #821, Laconia, NH 03246
MLS# 5106939Listed by: ROCHE REALTY GROUP - Open Sat, 11am to 1pmNew
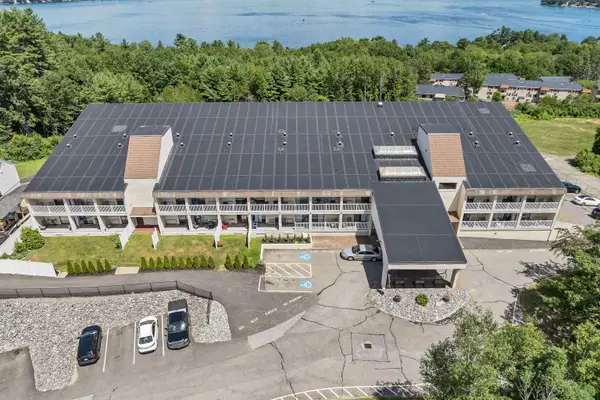 $335,900Active2 beds 2 baths774 sq. ft.
375 Endicott N Street #402, Laconia, NH 03246
MLS# 5106621Listed by: BHHS VERANI NASHUA - Open Sat, 9 to 10:30amNew
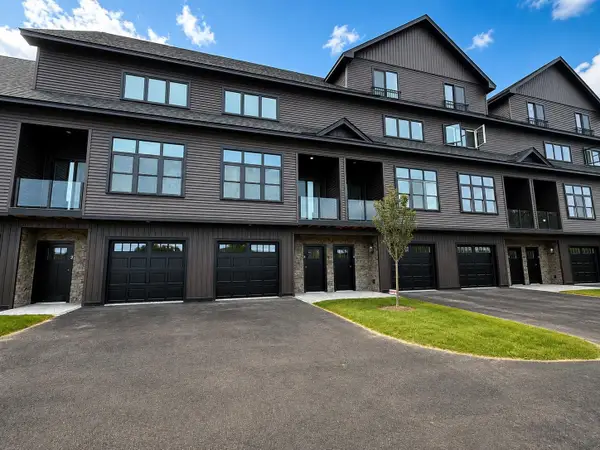 $449,900Active2 beds 3 baths1,400 sq. ft.
12 Cobblestone Court #3, Laconia, NH 03246
MLS# 5106345Listed by: LACASSE & AVERY REAL ESTATE BROKERAGE - New
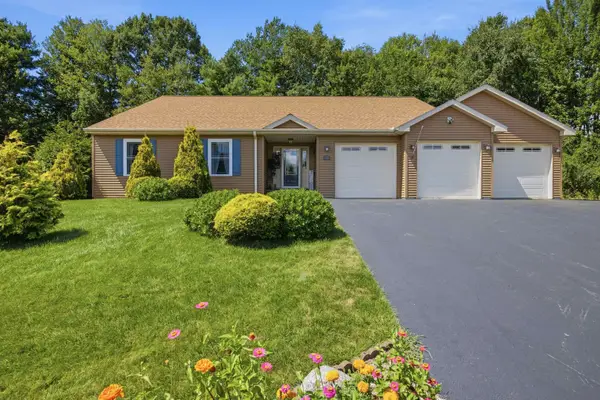 $799,000Active3 beds 4 baths2,257 sq. ft.
77 Linny Lane, Laconia, NH 03246
MLS# 5106316Listed by: FOUR SEASONS SOTHEBY'S INT'L REALTY - New
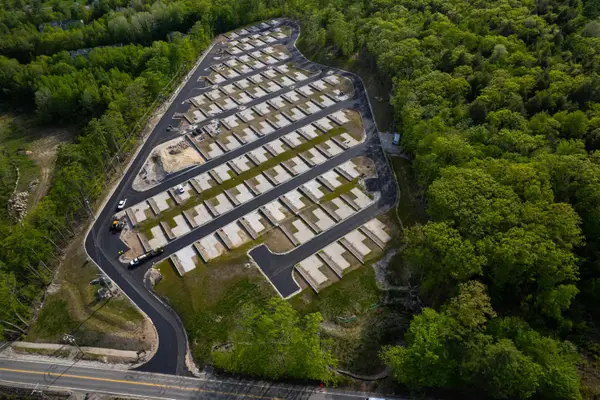 $219,000Active0.04 Acres
Endicott Street North #Lot 97, Laconia, NH 03246
MLS# 5105659Listed by: KW COASTAL AND LAKES & MOUNTAINS REALTY/MEREDITH


Protect your home and budget from life's surprises with an Assurant Home Warranty, backed by a partner that supports you through every step of homeownership. Explore Plans.
© 2026 Better Homes and Gardens Real Estate LLC. An Anywhere Real Estate company. All rights reserved. Better Homes and Gardens® Real Estate is a registered trademark owned by Meredith Operations Corporation, licensed to Better Homes and Gardens Real Estate LLC and used with permission. Better Homes and Gardens Real Estate LLC fully supports the principles of the Fair Housing Act and the Equal Opportunity Act. Listing information is deemed reliable but is not guaranteed accurate.
Each office is independently owned and operated.
Any services or products provided by third parties are not provided by, affiliated with or related to Better Homes and Gardens Real Estate LLC, or its affiliated companies.