
84 Lafayette Street, Laconia, NH 03246
Local realty services provided by:Better Homes and Gardens Real Estate The Masiello Group
84 Lafayette Street,Laconia, NH 03246
$285,000
- 2 Beds
- 1 Baths
- 1,495 sq. ft.
- Single family
- Active
Upcoming open houses
- Wed, Sep 2303:30 pm - 05:30 pm
Listed by: denise morrison
Office: roche realty group603-279-7046
MLS#:5110918
Source:PrimeMLS
Price summary
- Price:$285,000
- Price per sq. ft.:$190.64
About this home
A wonderful private yard, gardens and a wooded backdrop make this Laconia New Englander a welcoming retreat close to the amenities of New Hampshire's Lakes Region. Set on a .20+/- ac lot, this 2-bedroom, 1-bath home offers outdoor space for gathering, gardening and unwinding. The fenced yard invites morning coffee among the plantings, summer dinners outdoors and quiet afternoons enjoying the changing seasons. Adjoining green space and access to walking trails bring nature into the everyday experience, while the gardens offer a rewarding setting for those who enjoy time spent growing and tending. Inside, the kitchen and living room provide comfortable everyday living space, with two bedrooms and a full bath upstairs. An enclosed porch offers a spot to settle in with a book or enjoy a leisurely start to the day. The attached one-car garage provides covered parking, while a separate shed keeps gardening tools and outdoor equipment within reach. A full, unfinished basement adds storage and utility space. Vinyl siding, a paved driveway, public water and public sewer complement the home's traditional character with practical conveniences. Whether your day takes you out exploring the Lakes Region or keeps you close to home, the inviting yard provides a lovely place to return. Discover the charm and outdoor appeal of 84 Lafayette Street. Open house Wednesday Sept. 23rd from 3:30-5:30 p.m....
Contact an agent
Home facts
- Year built:1910
- Listing ID #:5110918
- Added:1 day(s) ago
- Updated:September 23, 2026 at 12:40 AM
Rooms and interior
- Bedrooms:2
- Total bathrooms:1
- Full bathrooms:1
- Rooms Total:5
- Flooring:Carpet, Ceramic Tile, Wood
- Kitchen Description:Dishwasher, Refrigerator
- Basement Description:Concrete, Interior, Interior Access, Sump Pump
- Living area:1,495 sq. ft.
Heating and cooling
- Heating:Hot Water, Oil
Structure and exterior
- Roof:Asphalt Shingle
- Year built:1910
- Building area:1,495 sq. ft.
- Lot area:0.2 Acres
- Levels:1 3/4 Story
Schools
- High school:Laconia High School
- Middle school:Laconia Middle School
- Elementary school:Woodland Heights Elementary
Utilities
- Sewer:Public Available
Finances and disclosures
- Price:$285,000
- Price per sq. ft.:$190.64
- Tax amount:$2,862 (2025)
Features and amenities
- Appliances:Refrigerator, Washer
- Laundry features:Dryer, Washer
- Amenities:Circuit Breaker(s)
Parking
- Parking description:Paved Driveway
- Garage spaces:1
 Copyright 2026 Prime MLS, Inc. All rights reserved. This information is deemed reliable, but not guaranteed. The data relating to real estate displayed on this Site comes in part from the IDX Program of Prime MLS. The information being provided is for consumers’ personal, noncommercial use and may not be used for any purpose other than to identify prospective properties consumers may be interested in purchasing. Data last updated September 23, 2026
New listings near 84 Lafayette Street
- New
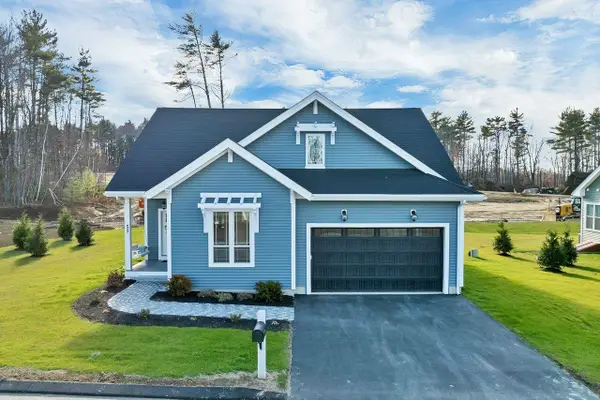 $699,900Active3 beds 3 baths2,290 sq. ft.
51 Lady Walsingham Way, Laconia, NH 03246
MLS# 5110905Listed by: COLDWELL BANKER REALTY GILFORD NH - Open Sat, 11am to 1pmNew
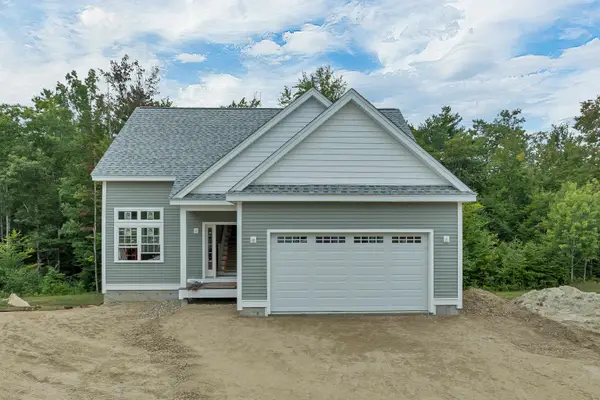 $669,000Active3 beds 3 baths1,738 sq. ft.
279 Sterling Drive, Laconia, NH 03246
MLS# 5110882Listed by: COLDWELL BANKER REALTY GILFORD NH - Open Sat, 11am to 1pmNew
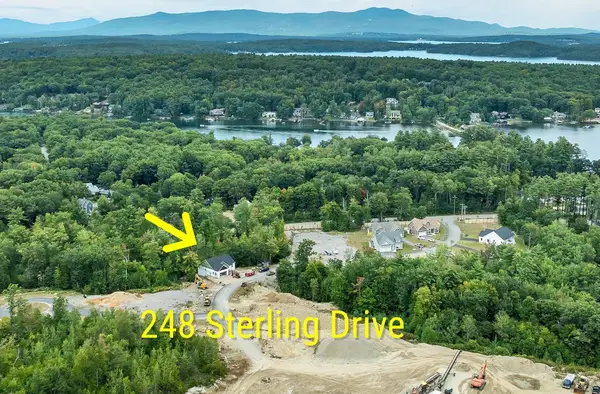 $669,000Active3 beds 2 baths1,550 sq. ft.
248 Sterling Drive, Laconia, NH 03246
MLS# 5110884Listed by: COLDWELL BANKER REALTY GILFORD NH - New
 $799,000Active4 beds 3 baths1,717 sq. ft.
3B Songbird Lane, Laconia, NH 03246
MLS# 5110790Listed by: ROCHE REALTY GROUP - New
 $795,900Active3 beds 3 baths2,430 sq. ft.
113 Lady Walsingham Way, Laconia, NH 03246
MLS# 5110726Listed by: COLDWELL BANKER REALTY GILFORD NH - New
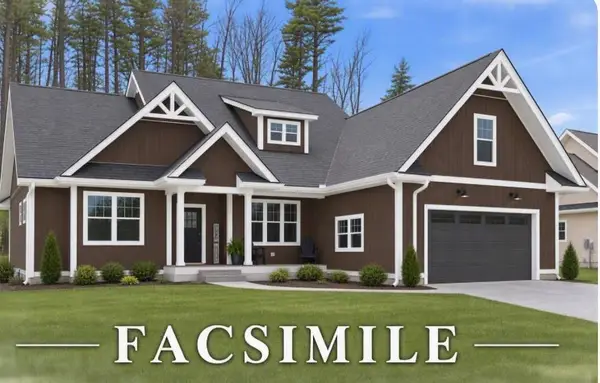 $955,100Active3 beds 2 baths2,004 sq. ft.
110 Lady Walsingham Way, Laconia, NH 03246
MLS# 5110728Listed by: COLDWELL BANKER REALTY GILFORD NH - New
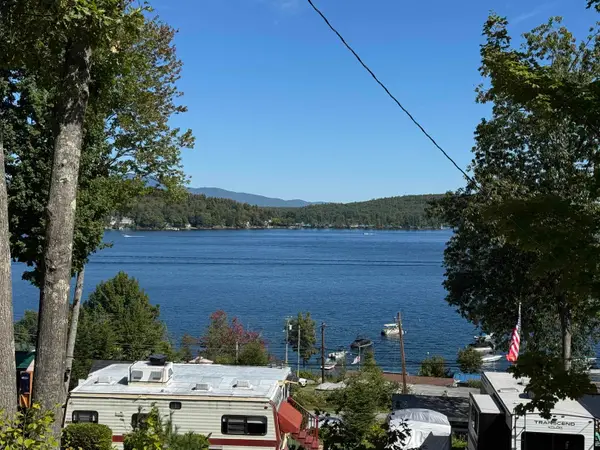 $106,000Active-- beds -- baths
728 Scenic Road #413, Laconia, NH 03246
MLS# 5110639Listed by: EXP REALTY - New
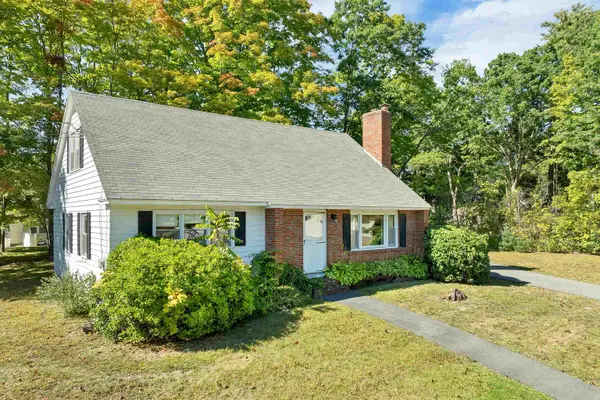 $394,000Active4 beds 2 baths2,128 sq. ft.
53 Rowell Street, Laconia, NH 03246
MLS# 5110573Listed by: COLDWELL BANKER REALTY GILFORD NH - New
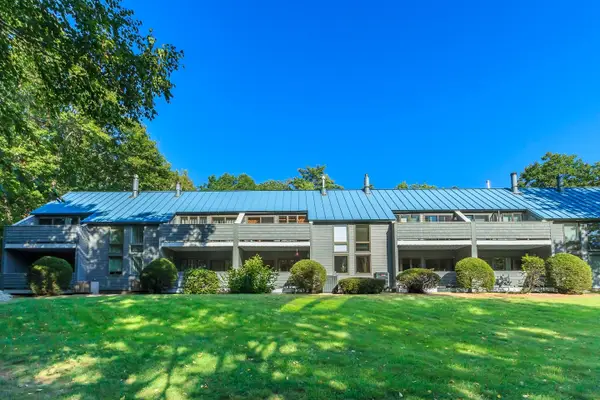 $499,000Active2 beds 3 baths1,442 sq. ft.
257 Weirs Boulevard #23, Laconia, NH 03246
MLS# 5110486Listed by: RE/MAX INNOVATIVE BAYSIDE


Protect your home and budget from life's surprises with an Assurant Home Warranty, backed by a partner that supports you through every step of homeownership. Explore Plans.
© 2026 Better Homes and Gardens Real Estate LLC. An Anywhere Real Estate company. All rights reserved. Better Homes and Gardens® Real Estate is a registered trademark owned by Meredith Operations Corporation, licensed to Better Homes and Gardens Real Estate LLC and used with permission. Better Homes and Gardens Real Estate LLC fully supports the principles of the Fair Housing Act and the Equal Opportunity Act. Listing information is deemed reliable but is not guaranteed accurate.
Each office is independently owned and operated.
Any services or products provided by third parties are not provided by, affiliated with or related to Better Homes and Gardens Real Estate LLC, or its affiliated companies.