
850 Weirs Boulevard #6, Laconia, NH 03246
Local realty services provided by:Better Homes and Gardens Real Estate The Masiello Group
850 Weirs Boulevard #6,Laconia, NH 03246
$479,999
- 2 Beds
- 1 Baths
- 540 sq. ft.
- Condominium
- Active
Listed by: jessica elliottCell: 603-254-7606
Office: coldwell banker realty center harbor nh603-253-4345
MLS#:5096220
Source:PrimeMLS
Price summary
- Price:$479,999
- Price per sq. ft.:$888.89
- Monthly HOA dues:$200
About this home
Lake Winnipesaukee water access, private boat slip, and stunning Paugus Bay views! This furnished 2-bedroom, 1-bath condominium at Midships Association offers an incredible opportunity to enjoy the Lakes Region lifestyle with 150 feet of shared association waterfront and your own private boat slip. Located on Weirs Boulevard, this three-season retreat puts you just minutes from Weirs Beach, the Winnipesaukee Pier, Bank of NH Pavilion, Meredith, Gilford, restaurants, shopping, and countless Lakes Region attractions. Spend your days on the water, launch from your private slip, take a swim from the association waterfront, or relax by the docks and enjoy the spectacular sunsets. The association waterfront includes a swimming area, common docks, clubhouse, and a private boat slip that accommodates boats of any size. A large west-facing deck provides the perfect spot to unwind, entertain, and take in the beautiful Paugus Bay views. Inside, the condo offers a comfortable and efficient open-concept layout with a kitchen and living area designed for easy everyday living and entertaining. The updated kitchen features a double oven, microwave, and full-size refrigerator/freezer. The living room and both bedrooms are equipped with Smart TVs, while a mini split heating and cooling system provides year-round comfort during the season. Additional amenities include high-speed Wi-Fi, assigned storage, clubhouse access with a private cooler, on-site laundry, two assigned parking spaces, and guest parking. Being sold furnished and ready to enjoy, this property makes an ideal personal Lakes Region getaway and offers potential rental income when you're not using it. Lake access, a private boat slip, beautiful sunsets, and a prime Weirs Boulevard location all with a low association fee of just $200 per month. Come experience the best of the Lake Winnipesaukee lifestyle!...
Contact an agent
Home facts
- Year built:1940
- Listing ID #:5096220
- Added:96 day(s) ago
- Updated:September 28, 2026 at 10:40 AM
Rooms and interior
- Bedrooms:2
- Total bathrooms:1
- Full bathrooms:1
- Rooms Total:3
- Flooring:Carpet, Laminate
- Kitchen Description:Freezer, Microwave, Refrigerator
- Living area:540 sq. ft.
Heating and cooling
- Cooling:Mini Split
- Heating:Mini Split
Structure and exterior
- Roof:Shingle
- Year built:1940
- Building area:540 sq. ft.
- Levels:1 Story
Utilities
- Sewer:Public Available
Finances and disclosures
- Price:$479,999
- Price per sq. ft.:$888.89
- Tax amount:$4,716 (2026)
Features and amenities
- Appliances:Refrigerator, Washer
- Laundry features:Dryer, Washer
- Amenities:Circuit Breaker(s)
Parking
- Parking description:Common/Shared, Paved Driveway
 Copyright 2026 Prime MLS, Inc. All rights reserved. This information is deemed reliable, but not guaranteed. The data relating to real estate displayed on this Site comes in part from the IDX Program of Prime MLS. The information being provided is for consumers’ personal, noncommercial use and may not be used for any purpose other than to identify prospective properties consumers may be interested in purchasing. Data last updated September 28, 2026
New listings near 850 Weirs Boulevard #6
- New
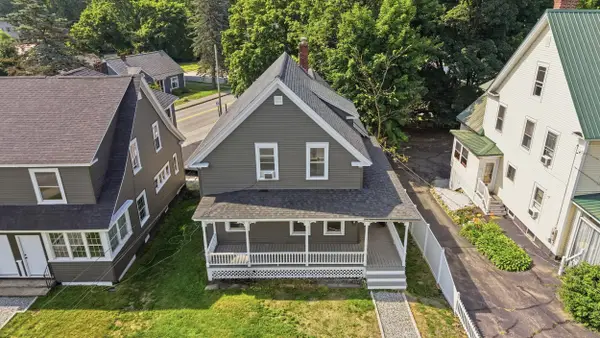 $225,000Active2 beds 1 baths862 sq. ft.
79 Gilford Avenue #1, Laconia, NH 03220
MLS# 5111727Listed by: REALTY ONE GROUP RELIANT  $195,000Active1 beds 1 baths625 sq. ft.
79 Gilford Avenue #2, Laconia, NH 03246
MLS# 5107422Listed by: REALTY ONE GROUP RELIANT $229,900Active3 beds 1 baths1,320 sq. ft.
79 Gilford Avenue #3, Laconia, NH 03246
MLS# 5108339Listed by: REALTY ONE GROUP RELIANT- New
 $350,000Active2 beds 1 baths1,371 sq. ft.
67 Lafayette Street, Laconia, NH 03246
MLS# 5111275Listed by: COLDWELL BANKER CLASSIC REALTY - New
 $459,900Active6 beds 2 baths2,393 sq. ft.
66 Lyford Street, Laconia, NH 03246
MLS# 5111238Listed by: GRANITE GROUP REALTY SERVICES - New
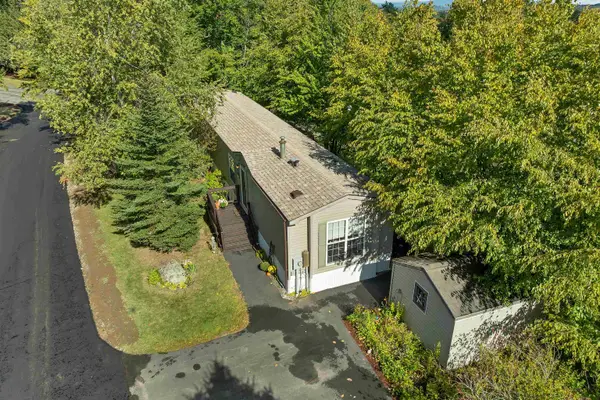 $212,000Active2 beds 2 baths1,017 sq. ft.
600 Benton Drive, Laconia, NH 03246
MLS# 5111122Listed by: RE/MAX INNOVATIVE BAYSIDE - New
 $699,900Active3 beds 3 baths1,762 sq. ft.
29A Gables Drive #3, Laconia, NH 03246
MLS# 5111119Listed by: LEADING EDGE REAL ESTATE - New
 $500,000Active2 beds 2 baths994 sq. ft.
107 Tower Street #2, Laconia, NH 03246
MLS# 5111045Listed by: EXP REALTY - New
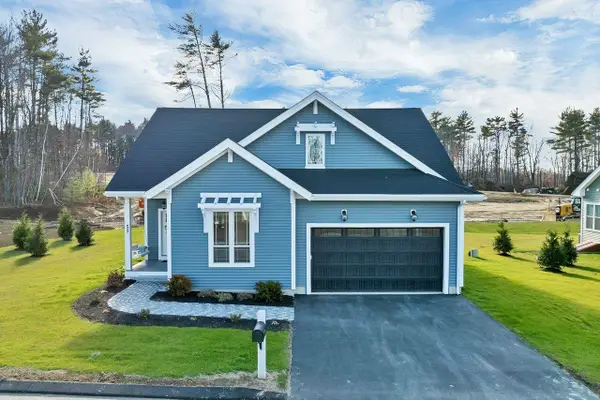 $699,900Active3 beds 3 baths2,290 sq. ft.
51 Lady Walsingham Way, Laconia, NH 03246
MLS# 5110905Listed by: COLDWELL BANKER REALTY GILFORD NH - New
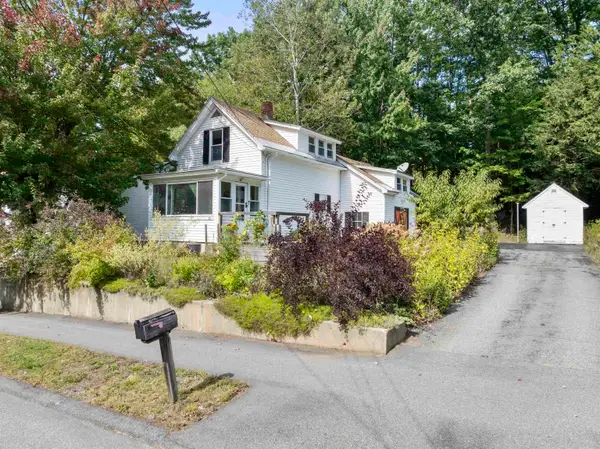 $285,000Active2 beds 1 baths1,495 sq. ft.
84 Lafayette Street, Laconia, NH 03246
MLS# 5110918Listed by: ROCHE REALTY GROUP


Protect your home and budget from life's surprises with an Assurant Home Warranty, backed by a partner that supports you through every step of homeownership. Explore Plans.
© 2026 Better Homes and Gardens Real Estate LLC. An Anywhere Real Estate company. All rights reserved. Better Homes and Gardens® Real Estate is a registered trademark owned by Meredith Operations Corporation, licensed to Better Homes and Gardens Real Estate LLC and used with permission. Better Homes and Gardens Real Estate LLC fully supports the principles of the Fair Housing Act and the Equal Opportunity Act. Listing information is deemed reliable but is not guaranteed accurate.
Each office is independently owned and operated.
Any services or products provided by third parties are not provided by, affiliated with or related to Better Homes and Gardens Real Estate LLC, or its affiliated companies.