
88 S Main Street, Laconia, NH 03246
Local realty services provided by:Better Homes and Gardens Real Estate The Masiello Group
Listed by: amber costaCell: 603-630-7941
Office: bhhs verani belmont603-527-1111
MLS#:5113412
Source:PrimeMLS
Price summary
- Price:$399,999
- Price per sq. ft.:$224.47
About this home
The first floor has a comfortable open layout with the kitchen, dining, and living areas flowing nicely together. The brand-new kitchen features white cabinetry, quartz countertops, and new appliances, while new flooring and fresh paint throughout give the home a fresh, clean feel. There is also a convenient half bath and laundry area with a new washer and dryer on the main level. Upstairs, you’ll find all three bedrooms, the full bath, and a spacious attic that provides plenty of extra storage. Recent improvements include a new forced hot air furnace and new central air conditioning, offering year-round comfort. Outside, the deck overlooks a year-round brook that runs along the property, creating a peaceful backdrop and a nice place to enjoy your morning coffee or relax at the end of the day. The .16-acre lot gently slopes toward the brook and has a natural, private feel. The location is convenient to downtown Laconia and Route 106, with shopping, restaurants, and everyday amenities close by. The driveway is also scheduled to be paved, adding one more item that will be taken care of for the new owner. A nicely updated home at an affordable price point, with the big projects already done and plenty of opportunity to make it your own. Simply move in, get comfortable, and enjoy....
Contact an agent
Home facts
- Year built:1890
- Listing ID #:5113412
- Added:1 day(s) ago
- Updated:October 09, 2026 at 03:47 AM
Rooms and interior
- Bedrooms:3
- Total bathrooms:2
- Full bathrooms:1
- Rooms Total:5
- Flooring:Carpet, Laminate, Tile
- Kitchen Description:Refrigerator
- Basement Description:Gravel, Unfinished, Walkout
- Living area:1,134 sq. ft.
Heating and cooling
- Cooling:Central AC
- Heating:Forced Air
Structure and exterior
- Roof:Asphalt Shingle
- Year built:1890
- Building area:1,134 sq. ft.
- Lot area:0.16 Acres
- Levels:2 Story
Utilities
- Sewer:Public Sewer On-Site
Finances and disclosures
- Price:$399,999
- Price per sq. ft.:$224.47
- Tax amount:$2,727 (2025)
Features and amenities
- Appliances:Refrigerator, Washer
- Laundry features:Dryer, Washer
- Amenities:Circuit Breaker(s)
Parking
- Parking description:Paved Driveway
 Copyright 2026 Prime MLS, Inc. All rights reserved. This information is deemed reliable, but not guaranteed. The data relating to real estate displayed on this Site comes in part from the IDX Program of Prime MLS. The information being provided is for consumers’ personal, noncommercial use and may not be used for any purpose other than to identify prospective properties consumers may be interested in purchasing. Data last updated October 9, 2026
New listings near 88 S Main Street
- Coming Soon
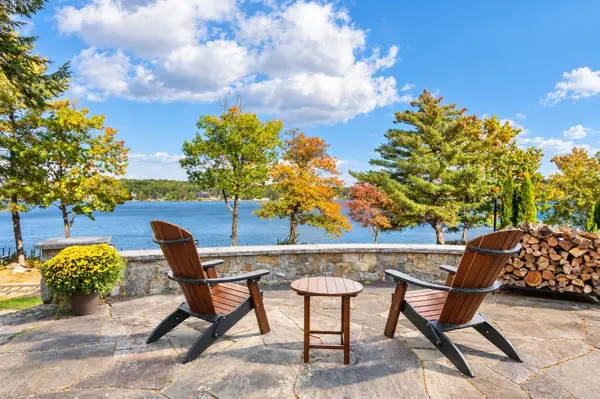 $2,225,000Coming Soon5 beds 5 baths4,128 sq. ft.
45 Teddington Way, Laconia, NH 03246
MLS# 5113197Listed by: KW COASTAL AND LAKES & MOUNTAINS REALTY/WOLFEBORO - Coming Soon
 $559,000Coming Soon3 beds 2 baths1,722 sq. ft.
11 Constitution Way, Laconia, NH 03246
MLS# 5112605Listed by: KELLER WILLIAMS REALTY NORTH CENTRAL - New
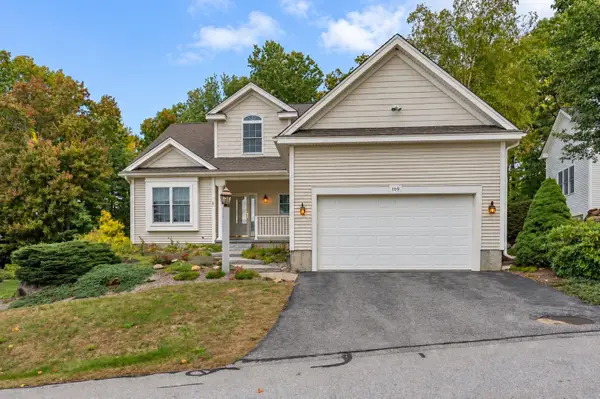 $749,900Active4 beds 3 baths3,109 sq. ft.
109 Hickory Stick Lane, Laconia, NH 03246
MLS# 5113510Listed by: RE/MAX SYNERGY - Open Sat, 12 to 2pmNew
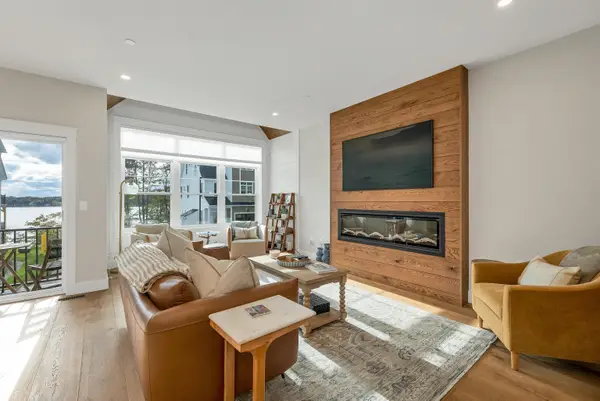 $785,000Active3 beds 3 baths1,804 sq. ft.
60 White Oaks Road #21, Laconia, NH 03246
MLS# 5113449Listed by: KW COASTAL AND LAKES & MOUNTAINS REALTY/MEREDITH - New
 $185,000Active2 beds 1 baths1,604 sq. ft.
35 Academy Square, Laconia, NH 03246
MLS# 5113476Listed by: COLDWELL BANKER REALTY GILFORD NH - Open Sat, 11am to 12:30pmNew
 $249,000Active2 beds 2 baths1,260 sq. ft.
304 Darby Drive, Laconia, NH 03246
MLS# 5113485Listed by: KW COASTAL AND LAKES & MOUNTAINS REALTY/MEREDITH - New
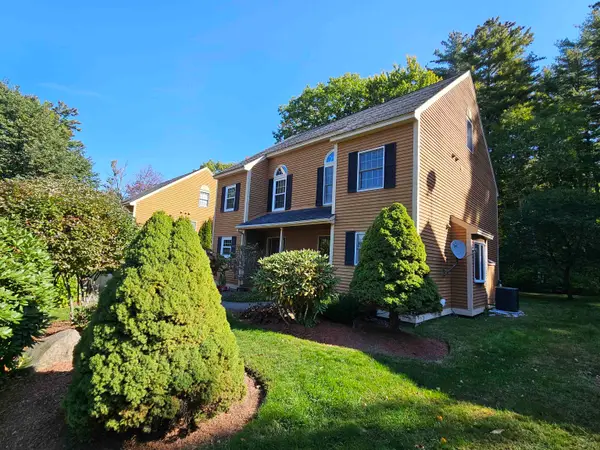 $320,000Active2 beds 2 baths1,318 sq. ft.
161 Endicott E Street #11, Laconia, NH 03246
MLS# 5113411Listed by: RE/MAX IN THE MOUNTAINS - New
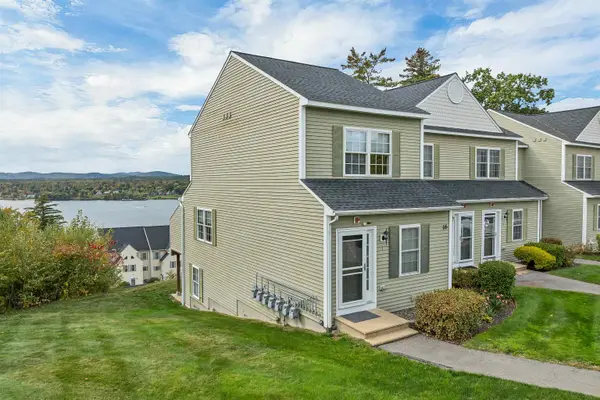 $564,900Active2 beds 2 baths1,152 sq. ft.
115 Shane Way, Laconia, NH 03246
MLS# 5113316Listed by: EXP REALTY - Open Sat, 9 to 11amNew
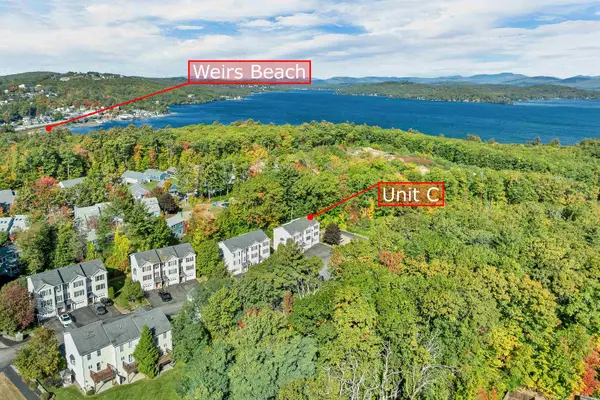 $419,900Active2 beds 2 baths1,699 sq. ft.
30 Melissa Way #C, Laconia, NH 03246
MLS# 5113318Listed by: EXP REALTY


Protect your home and budget from life's surprises with an Assurant Home Warranty, backed by a partner that supports you through every step of homeownership. Explore Plans.
© 2026 Better Homes and Gardens Real Estate LLC. An Anywhere Real Estate company. All rights reserved. Better Homes and Gardens® Real Estate is a registered trademark owned by Meredith Operations Corporation, licensed to Better Homes and Gardens Real Estate LLC and used with permission. Better Homes and Gardens Real Estate LLC fully supports the principles of the Fair Housing Act and the Equal Opportunity Act. Listing information is deemed reliable but is not guaranteed accurate.
Each office is independently owned and operated.
Any services or products provided by third parties are not provided by, affiliated with or related to Better Homes and Gardens Real Estate LLC, or its affiliated companies.