
111 Stebbins Hill Road, Lancaster, NH 03584
Local realty services provided by:Better Homes and Gardens Real Estate The Masiello Group
111 Stebbins Hill Road,Lancaster, NH 03584
$599,000
- 3 Beds
- 4 Baths
- 3,014 sq. ft.
- Single family
- Active
Listed by: mary dohertyCell: 603-767-7507
Office: badger peabody & smith realty603-823-5700
MLS#:5106619
Source:PrimeMLS
Price summary
- Price:$599,000
- Price per sq. ft.:$171.44
About this home
This beautifully cared-for home, built in 1985, offers the modern conveniences today’s busy households appreciate. Step into the warm, inviting foyer and feel the day instantly ease away. The spacious eat-in kitchen, complete with newer appliances, flows seamlessly to a separate dining room and a cozy living room, creating the perfect setting for everyday living and effortless entertaining. Set on 8.29+/- acres, the property delivers the kind of privacy and natural beauty that’s hard to find. Expansive views stretch out before you as you relax on the large deck with your morning coffee or unwind in the evening with family and friends. Outdoor enthusiasts will love the four-season recreation just moments from your door, while the home’s convenient location keeps you close to all essential amenities. If you’re seeking comfort, privacy, and a lifestyle surrounded by nature, this property deserves your attention.
Contact an agent
Home facts
- Year built:1985
- Listing ID #:5106619
- Added:45 day(s) ago
- Updated:October 10, 2026 at 10:45 AM
Rooms and interior
- Bedrooms:3
- Total bathrooms:4
- Full bathrooms:2
- Rooms Total:7
- Flooring:Tile, Wood
- Kitchen Description:Dishwasher, Microwave, Refrigerator, Wine Cooler
- Basement Description:Climate Controlled, Concrete Floor, Exterior Access, Finished, Interior, Partially Finished
- Living area:3,014 sq. ft.
Heating and cooling
- Cooling:Mini Split
- Heating:Baseboard, Mini Split, Oil
Structure and exterior
- Roof:Asphalt Shingle
- Year built:1985
- Building area:3,014 sq. ft.
- Lot area:8.29 Acres
- Levels:1 3/4 Story
Utilities
- Sewer:Concrete, On Site Septic Exists, Private
Finances and disclosures
- Price:$599,000
- Price per sq. ft.:$171.44
- Tax amount:$9,180 (2025)
Features and amenities
- Appliances:Refrigerator, Washer, Wine Cooler
- Laundry features:Dryer, Washer
- Amenities:Circuit Breaker(s)
Parking
- Parking description:Gravel Driveway
- Garage spaces:2
 Copyright 2026 Prime MLS, Inc. All rights reserved. This information is deemed reliable, but not guaranteed. The data relating to real estate displayed on this Site comes in part from the IDX Program of Prime MLS. The information being provided is for consumers’ personal, noncommercial use and may not be used for any purpose other than to identify prospective properties consumers may be interested in purchasing. Data last updated October 10, 2026
New listings near 111 Stebbins Hill Road
- New
 $198,000Active3 beds 2 baths1,078 sq. ft.
4 Hopkinson Place, Lancaster, NH 03584
MLS# 5112702Listed by: COLDWELL BANKER LIFESTYLES- LITTLETON  $599,000Active3 beds 2 baths2,332 sq. ft.
89 Bunker Hill Street, Lancaster, NH 03584
MLS# 5110685Listed by: BADGER PEABODY & SMITH REALTY $469,000Active3 beds 3 baths2,024 sq. ft.
482 Prospect Street, Lancaster, NH 03584
MLS# 5110623Listed by: BADGER PEABODY & SMITH REALTY/LITTLETON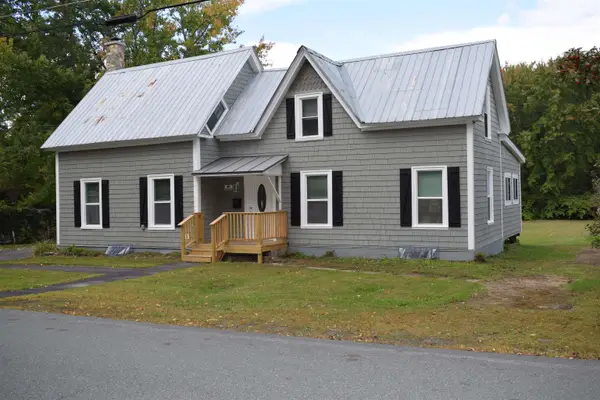 $249,000Pending3 beds 2 baths1,554 sq. ft.
41 Water Street, Lancaster, NH 03584
MLS# 5109723Listed by: NORTHWIND REALTY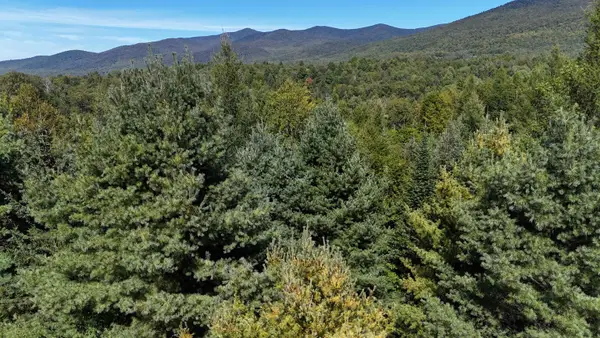 $75,000Active2.28 Acres
Lot 1 Bone Brook Lane, Lancaster, NH 03584
MLS# 5109637Listed by: LISA HAMPTON REAL ESTATE $279,000Active4 beds 2 baths1,656 sq. ft.
76 Elm Street, Lancaster, NH 03584
MLS# 5109534Listed by: NORTHWIND REALTY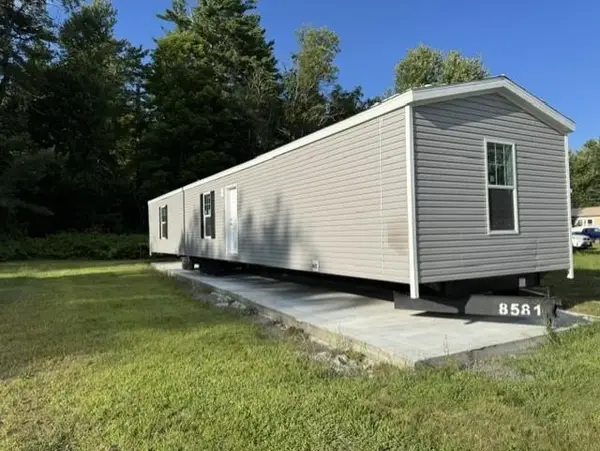 $139,900Active2 beds 2 baths877 sq. ft.
31 Forbes Street, Lancaster, NH 03584
MLS# 5107847Listed by: COLDWELL BANKER REALTY GILFORD NH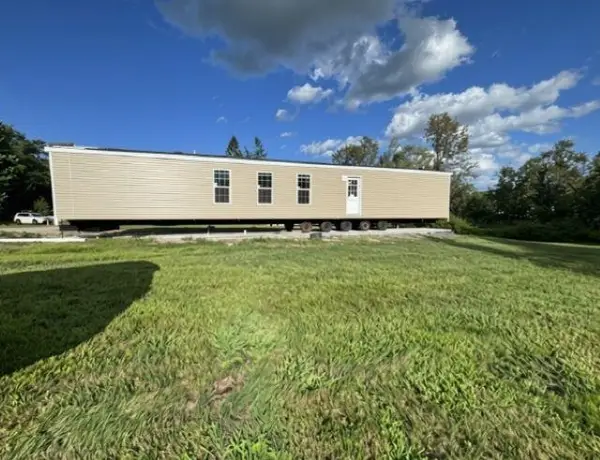 $139,900Active2 beds 2 baths877 sq. ft.
36 Forbes Street, Lancaster, NH 03584
MLS# 5107851Listed by: COLDWELL BANKER REALTY GILFORD NH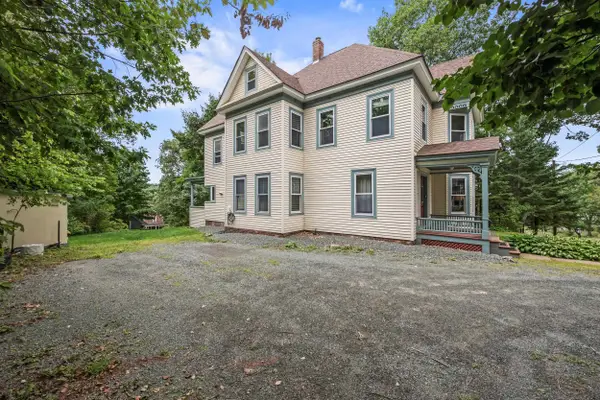 $435,000Active4 beds 2 baths2,814 sq. ft.
73 Bunker Hill Street, Lancaster, NH 03584
MLS# 5107610Listed by: BADGER PEABODY & SMITH REALTY/LITTLETON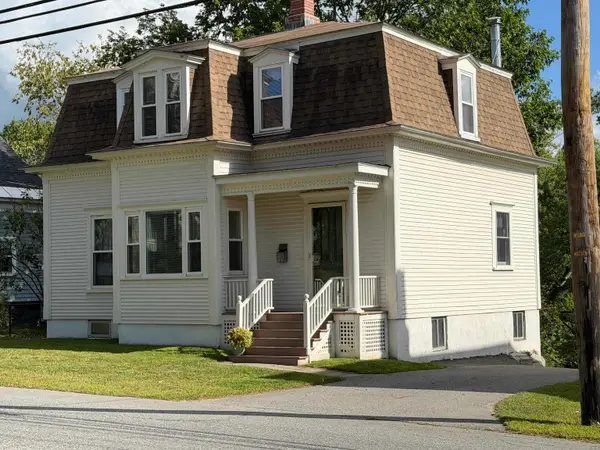 $269,000Active3 beds 2 baths1,872 sq. ft.
47 Middle Street, Lancaster, NH 03584
MLS# 5106865Listed by: PETER W. POWELL REAL ESTATE


Protect your home and budget from life's surprises with an Assurant Home Warranty, backed by a partner that supports you through every step of homeownership. Explore Plans.
© 2026 Better Homes and Gardens Real Estate LLC. An Anywhere Real Estate company. All rights reserved. Better Homes and Gardens® Real Estate is a registered trademark owned by Meredith Operations Corporation, licensed to Better Homes and Gardens Real Estate LLC and used with permission. Better Homes and Gardens Real Estate LLC fully supports the principles of the Fair Housing Act and the Equal Opportunity Act. Listing information is deemed reliable but is not guaranteed accurate.
Each office is independently owned and operated.
Any services or products provided by third parties are not provided by, affiliated with or related to Better Homes and Gardens Real Estate LLC, or its affiliated companies.