
196 North Road, Lancaster, NH 03584
Local realty services provided by:Better Homes and Gardens Real Estate The Masiello Group
196 North Road,Lancaster, NH 03584
$389,000
- 4 Beds
- 2 Baths
- 2,227 sq. ft.
- Single family
- Active
Listed by: jennifer allen
Office: lisa hampton real estate603-788-5106
MLS#:5106101
Source:PrimeMLS
Price summary
- Price:$389,000
- Price per sq. ft.:$98.56
About this home
Charming Cape set on 2.10 acres in a great Lancaster location, offering a lovely country setting while still being just minutes from downtown. Set back off the road for privacy, the property features a large open yard and a detached one-bay garage. Step inside through the welcoming mudroom with double closets, one of which conveniently houses the laundry for easy first-floor access. The spacious eat-in kitchen offers ample cabinet and counter space, a kitchen island, and a large bay window overlooking the front yard that fills the room with natural light. The living room features hardwood floors and a fireplace, creating a warm and inviting space. Two bedrooms and a full bath complete the first floor. Upstairs, you’ll find two additional spacious bedrooms and a half bath. The large full basement provides plenty of room for storage and additional possibilities. With four bedrooms, 1.5 baths, a spacious yard, and a convenient location close to downtown Lancaster, this classic Cape has so much to offer. Call today to schedule your showing!...
Contact an agent
Home facts
- Year built:1958
- Listing ID #:5106101
- Added:49 day(s) ago
- Updated:October 10, 2026 at 10:45 AM
Rooms and interior
- Bedrooms:4
- Total bathrooms:2
- Full bathrooms:1
- Rooms Total:8
- Flooring:Hardwood, Laminate
- Kitchen Description:Dishwasher, Refrigerator
- Basement Description:Bulkhead, Concrete, Concrete Floor, Interior, Unfinished
- Living area:2,227 sq. ft.
Heating and cooling
- Heating:Oil
Structure and exterior
- Roof:Shingle
- Year built:1958
- Building area:2,227 sq. ft.
- Lot area:2.1 Acres
- Levels:1 3/4 Story
Schools
- High school:White Mountain Regional HS
- Elementary school:Lancaster Elementary School
Utilities
- Sewer:Private
Finances and disclosures
- Price:$389,000
- Price per sq. ft.:$98.56
- Tax amount:$5,256 (2025)
Features and amenities
- Appliances:Refrigerator
- Amenities:Circuit Breaker(s)
Parking
- Parking description:Gravel Driveway
- Garage spaces:1
 Copyright 2026 Prime MLS, Inc. All rights reserved. This information is deemed reliable, but not guaranteed. The data relating to real estate displayed on this Site comes in part from the IDX Program of Prime MLS. The information being provided is for consumers’ personal, noncommercial use and may not be used for any purpose other than to identify prospective properties consumers may be interested in purchasing. Data last updated October 10, 2026
New listings near 196 North Road
- New
 $198,000Active3 beds 2 baths1,078 sq. ft.
4 Hopkinson Place, Lancaster, NH 03584
MLS# 5112702Listed by: COLDWELL BANKER LIFESTYLES- LITTLETON  $599,000Active3 beds 2 baths2,332 sq. ft.
89 Bunker Hill Street, Lancaster, NH 03584
MLS# 5110685Listed by: BADGER PEABODY & SMITH REALTY $469,000Active3 beds 3 baths2,024 sq. ft.
482 Prospect Street, Lancaster, NH 03584
MLS# 5110623Listed by: BADGER PEABODY & SMITH REALTY/LITTLETON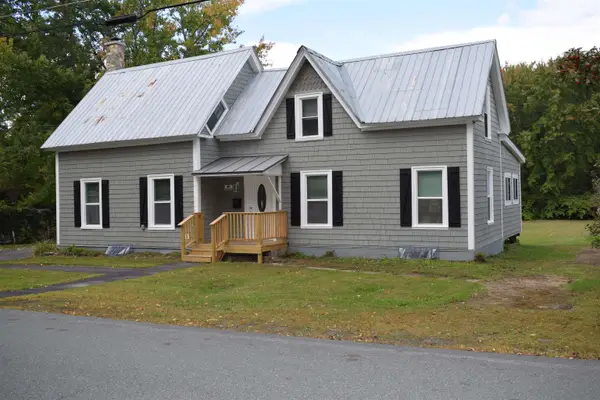 $249,000Pending3 beds 2 baths1,554 sq. ft.
41 Water Street, Lancaster, NH 03584
MLS# 5109723Listed by: NORTHWIND REALTY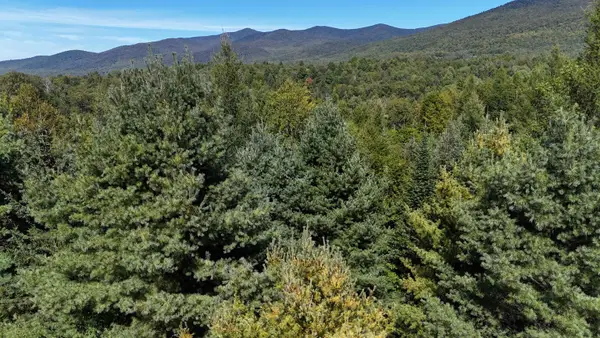 $75,000Active2.28 Acres
Lot 1 Bone Brook Lane, Lancaster, NH 03584
MLS# 5109637Listed by: LISA HAMPTON REAL ESTATE $279,000Active4 beds 2 baths1,656 sq. ft.
76 Elm Street, Lancaster, NH 03584
MLS# 5109534Listed by: NORTHWIND REALTY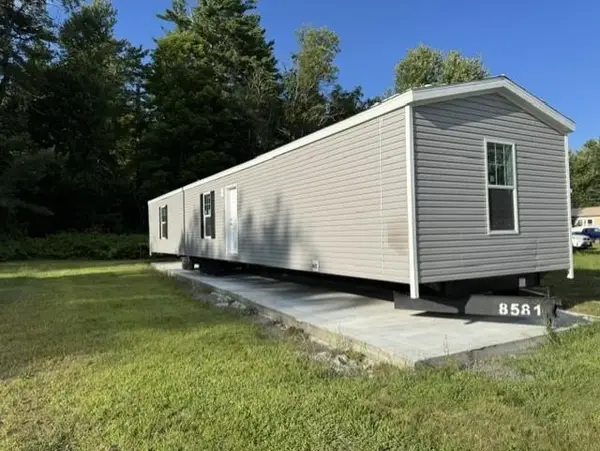 $139,900Active2 beds 2 baths877 sq. ft.
31 Forbes Street, Lancaster, NH 03584
MLS# 5107847Listed by: COLDWELL BANKER REALTY GILFORD NH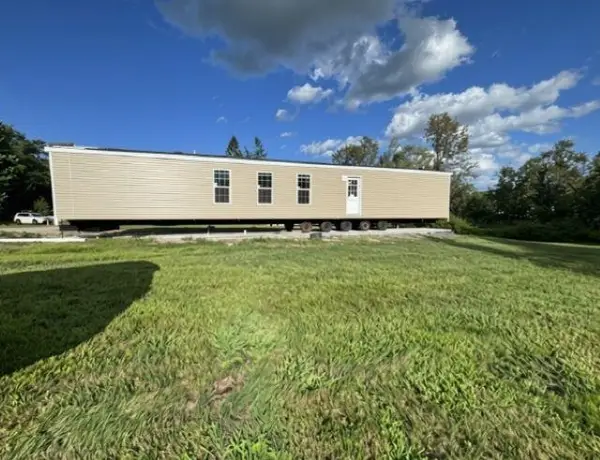 $139,900Active2 beds 2 baths877 sq. ft.
36 Forbes Street, Lancaster, NH 03584
MLS# 5107851Listed by: COLDWELL BANKER REALTY GILFORD NH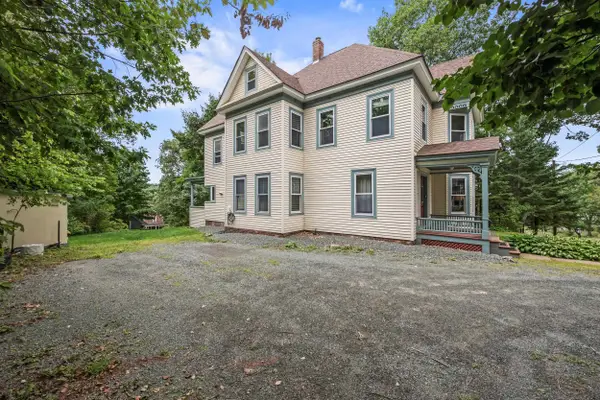 $435,000Active4 beds 2 baths2,814 sq. ft.
73 Bunker Hill Street, Lancaster, NH 03584
MLS# 5107610Listed by: BADGER PEABODY & SMITH REALTY/LITTLETON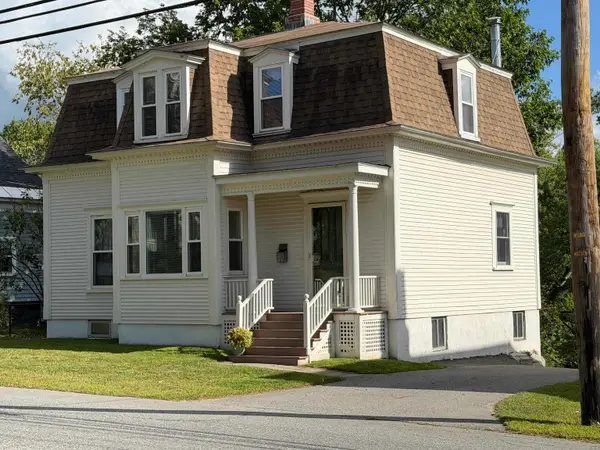 $269,000Active3 beds 2 baths1,872 sq. ft.
47 Middle Street, Lancaster, NH 03584
MLS# 5106865Listed by: PETER W. POWELL REAL ESTATE


Protect your home and budget from life's surprises with an Assurant Home Warranty, backed by a partner that supports you through every step of homeownership. Explore Plans.
© 2026 Better Homes and Gardens Real Estate LLC. An Anywhere Real Estate company. All rights reserved. Better Homes and Gardens® Real Estate is a registered trademark owned by Meredith Operations Corporation, licensed to Better Homes and Gardens Real Estate LLC and used with permission. Better Homes and Gardens Real Estate LLC fully supports the principles of the Fair Housing Act and the Equal Opportunity Act. Listing information is deemed reliable but is not guaranteed accurate.
Each office is independently owned and operated.
Any services or products provided by third parties are not provided by, affiliated with or related to Better Homes and Gardens Real Estate LLC, or its affiliated companies.