
130 Village Road, Langdon, NH 03602
Local realty services provided by:Better Homes and Gardens Real Estate The Masiello Group
Listed by: kim mastrianni, ed wojenski
Office: greenwald realty group603-357-3035
MLS#:5090694
Source:PrimeMLS
Price summary
- Price:$534,000
- Price per sq. ft.:$141.49
About this home
Few properties offer the perfect combination of woodland charm, a private waterfall and swimming hole, vintage character, and modern updates. This magical gem delivers it all. Situated on four acres in the charming village of Langdon, a clear path from your level backyard leads down past a quiet pond to Great Brook where your own waterfall and swimming hole await. Closer to the house is an inground swimming pool and a versatile barn/shed providing a perfect infrastructure for homesteading, hobbies, agriculture, or storage. Inside this beautiful cape, historical roots are preserved in the living room’s exposed beams while modern updates make for comfortable everyday living. The roomy kitchen features granite countertops and connects to a well-lit dining area and spacious family room. A ¾ bath on the first floor with laundry adds flexibility, allowing the lovely bonus room to serve as a first-floor bedroom, home office, or cozy den. Upstairs, you’ll find a generous primary bedroom along with two additional bedrooms and a full bath. Comfort is optimized for New England winters with a new propane boiler, new water heater, a pellet stove, and a wood stove to keep you warm through the winter. With easy proximity to Walpole, Keene, Claremont, and I-91, this special property blends convenience with village-living charm and natural beauty. Make your dreams come true! Visit the Virtual Tour URL link for a closer look. Motivated Sellers are offering a credit of $2,500 towards closing costs....
Contact an agent
Home facts
- Year built:1850
- Listing ID #:5090694
- Added:136 day(s) ago
- Updated:October 08, 2026 at 11:26 AM
Rooms and interior
- Bedrooms:4
- Total bathrooms:2
- Full bathrooms:1
- Rooms Total:10
- Flooring:Carpet, Vinyl Plank
- Kitchen Description:Dishwasher, Microwave, Refrigerator
- Basement Description:Bulkhead, Concrete, Concrete Floor, Dirt Floor, Full, Interior, Interior Access, Sump Pump
- Living area:2,348 sq. ft.
Heating and cooling
- Heating:Baseboard
Structure and exterior
- Roof:Metal
- Year built:1850
- Building area:2,348 sq. ft.
- Lot area:4 Acres
- Levels:2 Story
Schools
- High school:Fall Mountain High School
- Middle school:Vilas Middle School
- Elementary school:Sarah Porter Elementary School
Utilities
- Sewer:Private, Septic
Finances and disclosures
- Price:$534,000
- Price per sq. ft.:$141.49
- Tax amount:$6,152 (2024)
Features and amenities
- Appliances:Refrigerator, Washer
- Laundry features:Dryer, Washer
Parking
- Parking description:Gravel Driveway
 Copyright 2026 Prime MLS, Inc. All rights reserved. This information is deemed reliable, but not guaranteed. The data relating to real estate displayed on this Site comes in part from the IDX Program of Prime MLS. The information being provided is for consumers’ personal, noncommercial use and may not be used for any purpose other than to identify prospective properties consumers may be interested in purchasing. Data last updated October 8, 2026
New listings near 130 Village Road
- New
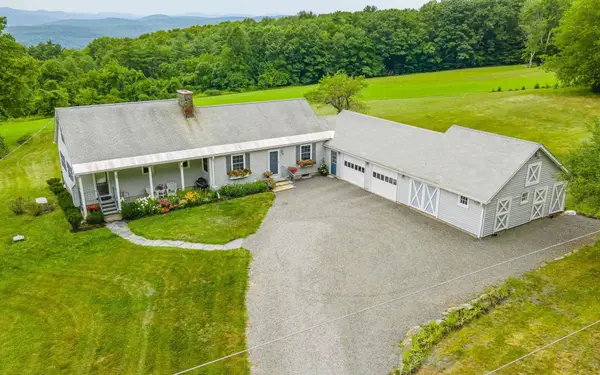 Listed by BHGRE$675,000Active5 beds 3 baths2,645 sq. ft.
347 Ball Hill Road, Langdon, NH 03602
MLS# 5112855Listed by: BHG MASIELLO KEENE 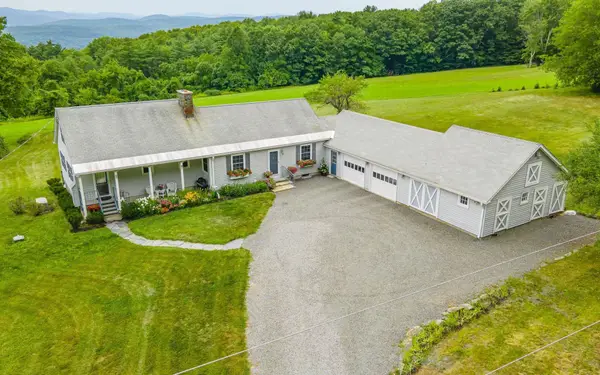 Listed by BHGRE$675,000Active5 beds 3 baths2,645 sq. ft.
347 Ball Hill Road, Langdon, NH 03602
MLS# 5108090Listed by: BHG MASIELLO KEENE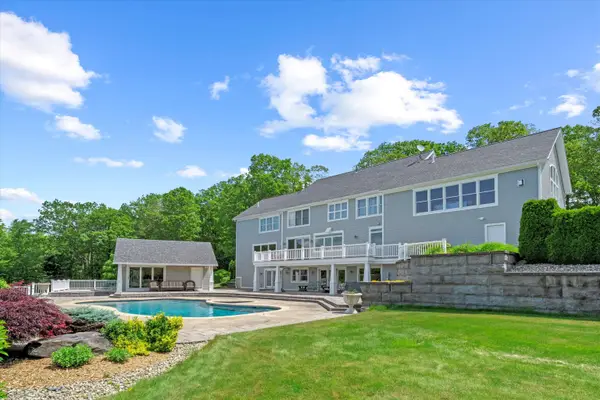 $1,840,000Active5 beds 7 baths8,621 sq. ft.
15 Old Stage Road, Langdon, NH 03602
MLS# 5107426Listed by: GALLOWAY REAL ESTATE LLC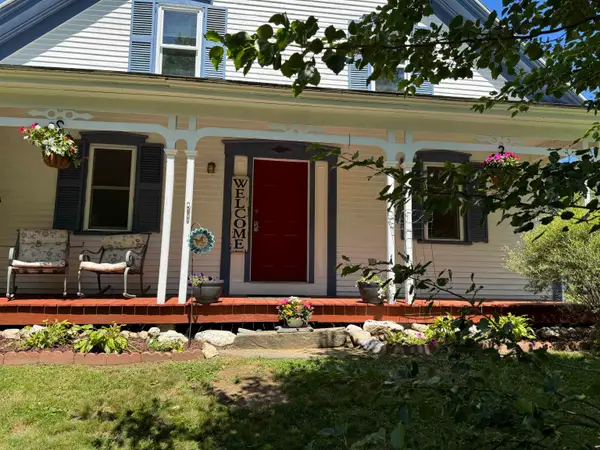 $314,900Active3 beds 2 baths1,476 sq. ft.
136 Village Road, Langdon, NH 03602
MLS# 5100781Listed by: KELLER WILLIAMS REALTY METRO-KEENE $499,999Active2 beds 1 baths836 sq. ft.
150 New Hampshire Route 12A, Langdon, NH 03602
MLS# 5099190Listed by: EXP REALTY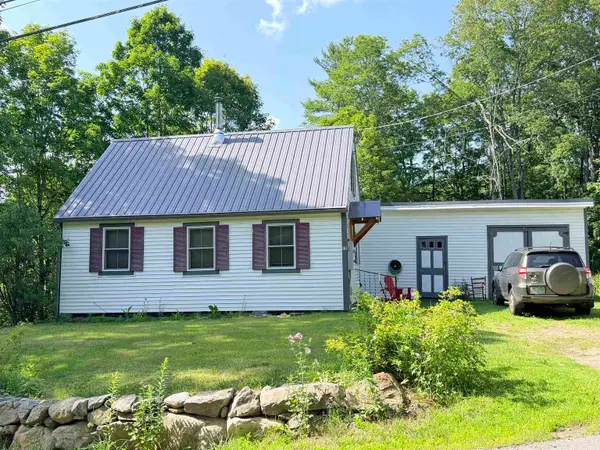 $210,000Pending2 beds 1 baths980 sq. ft.
138 Village Road, Langdon, NH 03602
MLS# 5098095Listed by: TRADITIONS REAL ESTATE LLC


Protect your home and budget from life's surprises with an Assurant Home Warranty, backed by a partner that supports you through every step of homeownership. Explore Plans.
© 2026 Better Homes and Gardens Real Estate LLC. An Anywhere Real Estate company. All rights reserved. Better Homes and Gardens® Real Estate is a registered trademark owned by Meredith Operations Corporation, licensed to Better Homes and Gardens Real Estate LLC and used with permission. Better Homes and Gardens Real Estate LLC fully supports the principles of the Fair Housing Act and the Equal Opportunity Act. Listing information is deemed reliable but is not guaranteed accurate.
Each office is independently owned and operated.
Any services or products provided by third parties are not provided by, affiliated with or related to Better Homes and Gardens Real Estate LLC, or its affiliated companies.