
11 Eastman Hill Road, Lebanon, NH 03766
Local realty services provided by:Better Homes and Gardens Real Estate The Masiello Group
11 Eastman Hill Road,Lebanon, NH 03766
$620,000
- 3 Beds
- 3 Baths
- 1,657 sq. ft.
- Single family
- Active
Upcoming open houses
- Sat, Oct 1001:00 pm - 03:00 pm
- Sun, Oct 1104:00 pm - 06:00 pm
Listed by: lisa berryPhone: 978-315-0300
Office: simply sell realty978-315-0300
MLS#:5113367
Source:PrimeMLS
Price summary
- Price:$620,000
- Price per sq. ft.:$374.17
About this home
Private, sun-filled contemporary on 9.63 wooded acres in Lebanon, with neighbors out of sight even in winter, about 12 minutes to Dartmouth-Hitchcock Medical Center or Dartmouth College. This 3-bedroom, 2.5-bath tri-level home offers 1,657 finished sq ft (1,262 above grade plus a 395 sq ft finished walkout lower level), with a bedroom and a bath on each level, offering privacy and flexibility for guests or a home office. Vaulted ceilings and large triangular windows fill the open main level with morning and evening sun. Pine floors run through the living and dining areas, which open to a front deck over the attached 2-car garage and a shaded patio out back. The upper-level bathroom was renovated in 2026 with new tile, shower, fixtures, medicine cabinet, and lighting. Energy features include an owned 11 kW solar array with grandfathered net metering on a standing-seam steel roof, mini-split heat pumps (heating and cooling) serving main floor and upper bedroom, oil/wood dual-fuel forced hot water heat, a heat pump water heater, and a 50-amp EV outlet in the garage. Drilled well with potability test passed (March, 2017); regularly serviced septic; 48-hr radon test 3.4 pCi/L (EPA limit 4.0 pCi/L). The long, steep, paved driveway is the trade-off for privacy. About 5 minutes to Whaleback Mountain and 3 minutes to the Northern Rail Trail, with a trail on the property connecting to a Class VI road toward Mascoma Lake....
Contact an agent
Home facts
- Year built:1983
- Listing ID #:5113367
- Added:1 day(s) ago
- Updated:October 09, 2026 at 12:19 PM
Rooms and interior
- Bedrooms:3
- Total bathrooms:3
- Full bathrooms:2
- Rooms Total:7
- Flooring:Carpet, Slate/Stone, Wood
- Kitchen Description:Dishwasher, Disposal, Microwave, Refrigerator
- Basement Description:Interior, Partial, Partially Finished, Walkout
- Living area:1,657 sq. ft.
Heating and cooling
- Cooling:Mini Split, Multi-zone
- Heating:Baseboard, Heat Pump, Hot Water, Multi Zone, Oil, Wood
Structure and exterior
- Roof:Standing Seam
- Year built:1983
- Building area:1,657 sq. ft.
- Lot area:9.63 Acres
- Levels:3 Story
Schools
- High school:Lebanon High School
- Middle school:Lebanon Middle School
- Elementary school:Hanover Street School
Utilities
- Sewer:Private, Septic
Finances and disclosures
- Price:$620,000
- Price per sq. ft.:$374.17
- Tax amount:$11,130 (2025)
Features and amenities
- Appliances:Refrigerator, Washer
- Laundry features:Dryer, Washer
- Amenities:220 Volt, Circuit Breaker(s), Net Meter
Parking
- Parking description:Paved Driveway
- Garage spaces:1
 Copyright 2026 Prime MLS, Inc. All rights reserved. This information is deemed reliable, but not guaranteed. The data relating to real estate displayed on this Site comes in part from the IDX Program of Prime MLS. The information being provided is for consumers’ personal, noncommercial use and may not be used for any purpose other than to identify prospective properties consumers may be interested in purchasing. Data last updated October 9, 2026
New listings near 11 Eastman Hill Road
- Coming Soon
 $580,000Coming Soon3 beds 3 baths2,750 sq. ft.
200 Mascoma Street, Lebanon, NH 03766
MLS# 5113360Listed by: BHHS VERANI UPPER VALLEY - New
 $2,500,000Active123.67 Acres
0 Dartmouth College Highway, Lebanon, NH 03766
MLS# 5113529Listed by: SVN THE MASIELLO GROUP - BEDFORD - New
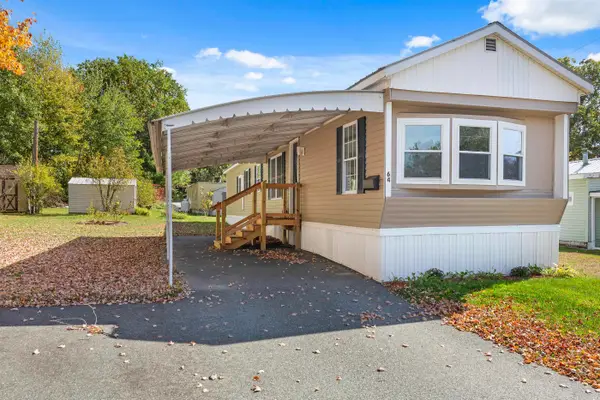 $139,000Active2 beds 1 baths768 sq. ft.
64 Bomhower Street Extension, Lebanon, NH 03766
MLS# 5113493Listed by: COLDWELL BANKER LIFESTYLES - HANOVER - New
 $680,000Active4.88 Acres
0 East Wilder Road, Lebanon, NH 03784
MLS# 5113311Listed by: DOLAN REAL ESTATE  $225,000Pending1 beds 1 baths594 sq. ft.
30 Wolf Road #713, Lebanon, NH 03766
MLS# 5112713Listed by: COLDWELL BANKER REALTY BEDFORD NH- New
 $69,900Active2 beds 1 baths1,050 sq. ft.
22 Rudsboro Road #46, Lebanon, NH 03766
MLS# 5112653Listed by: VANESSA STONE REAL ESTATE  $227,500Active2 beds 2 baths816 sq. ft.
220 Mascoma Street #14, Lebanon, NH 03766
MLS# 5111515Listed by: ROGER J. ROBERTS REAL ESTATE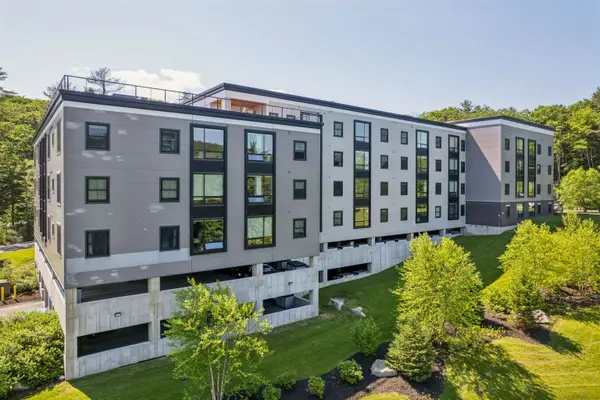 $599,000Active2 beds 2 baths1,158 sq. ft.
69 Etna Road #104, Lebanon, NH 03766
MLS# 5111260Listed by: SNYDER DONEGAN REAL ESTATE GROUP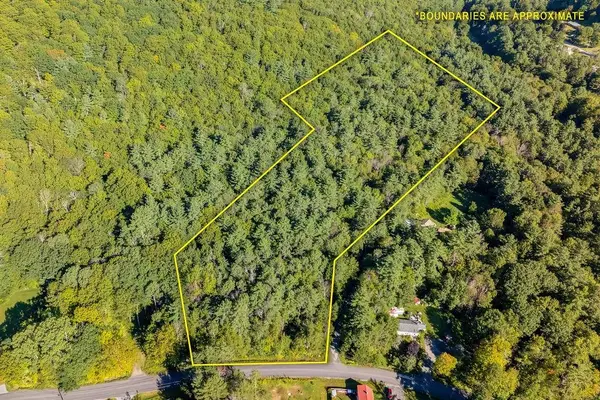 $70,000Active8.43 Acres
0 Storrs Hill Road #3, Lebanon, NH 03766
MLS# 5110642Listed by: SUSAN COLE REALTY GROUP, LLC


Protect your home and budget from life's surprises with an Assurant Home Warranty, backed by a partner that supports you through every step of homeownership. Explore Plans.
© 2026 Better Homes and Gardens Real Estate LLC. An Anywhere Real Estate company. All rights reserved. Better Homes and Gardens® Real Estate is a registered trademark owned by Meredith Operations Corporation, licensed to Better Homes and Gardens Real Estate LLC and used with permission. Better Homes and Gardens Real Estate LLC fully supports the principles of the Fair Housing Act and the Equal Opportunity Act. Listing information is deemed reliable but is not guaranteed accurate.
Each office is independently owned and operated.
Any services or products provided by third parties are not provided by, affiliated with or related to Better Homes and Gardens Real Estate LLC, or its affiliated companies.