
204 Mechanic Street #11, Lebanon, NH 03766
Local realty services provided by:Better Homes and Gardens Real Estate The Masiello Group
204 Mechanic Street #11,Lebanon, NH 03766
$229,000
- 1 Beds
- 1 Baths
- 660 sq. ft.
- Condominium
- Active
Listed by: gerry stark
Office: re/max upper valley603-298-8900
MLS#:5103916
Source:PrimeMLS
Price summary
- Price:$229,000
- Price per sq. ft.:$346.97
- Monthly HOA dues:$290
About this home
Tucked away from the road in a peaceful setting, this surprisingly spacious one-bedroom, one-bath condominium is the perfect fit for anyone looking to embrace a simpler, low-maintenance lifestyle. The thoughtfully designed floor plan features a galley kitchen, an open living and dining area, a generously sized bathroom, and a large bedroom with abundant closet space. Additional highlights include a one-car garage and a private storage room, providing plenty of space for your vehicle and seasonal belongings. Enjoy easy access to the Rail Trail, the Lebanon Green, Dartmouth Health, Dartmouth College, and many of the Upper Valley's major employers, along with nearby shopping, restaurants, and everyday conveniences. Whether you're searching for your first home, downsizing, or simply looking for a property in a highly convenient location, this charming condominium offers the perfect combination of comfort, convenience, and value.
Contact an agent
Home facts
- Year built:1978
- Subdivision & Development:Terrace View
- Listing ID #:5103916
- Added:45 day(s) ago
- Updated:September 22, 2026 at 10:32 AM
Rooms and interior
- Bedrooms:1
- Total bathrooms:1
- Full bathrooms:1
- Rooms Total:3
- Flooring:Laminate, Vinyl
- Kitchen Description:Dishwasher, Microwave, Refrigerator
- Basement Description:Concrete, Concrete Floor, Exterior Access, Interior, Interior Access
- Living area:660 sq. ft.
Heating and cooling
- Heating:Electric
Structure and exterior
- Roof:Asphalt Shingle
- Year built:1978
- Building area:660 sq. ft.
- Levels:1 Story
Schools
- High school:Lebanon High School
- Middle school:Lebanon Middle School
- Elementary school:Hanover Street School
Utilities
- Sewer:Public Available
Finances and disclosures
- Price:$229,000
- Price per sq. ft.:$346.97
- Tax amount:$4,670 (2025)
Features and amenities
- Appliances:Refrigerator
- Amenities:Circuit Breaker(s)
Parking
- Parking description:Paved Driveway
- Garage spaces:1
 Copyright 2026 Prime MLS, Inc. All rights reserved. This information is deemed reliable, but not guaranteed. The data relating to real estate displayed on this Site comes in part from the IDX Program of Prime MLS. The information being provided is for consumers’ personal, noncommercial use and may not be used for any purpose other than to identify prospective properties consumers may be interested in purchasing. Data last updated September 22, 2026
New listings near 204 Mechanic Street #11
- New
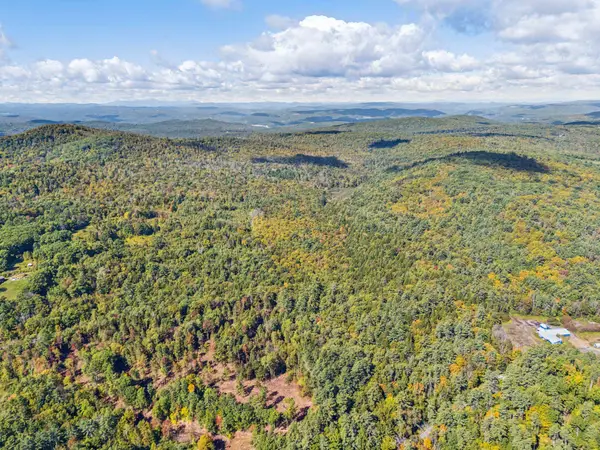 $889,000Active131.49 Acres
000 Meriden Road, Lebanon, NH 03766
MLS# 5110878Listed by: SUSAN COLE REALTY GROUP, LLC - New
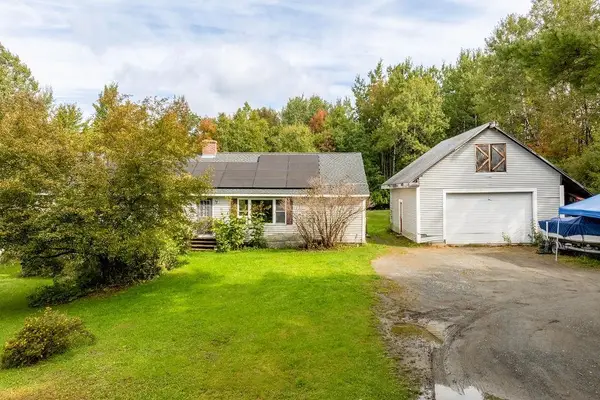 $550,000Active3 beds 2 baths1,680 sq. ft.
107 Cross Road, Lebanon, NH 03766
MLS# 5110875Listed by: SUSAN COLE REALTY GROUP, LLC - New
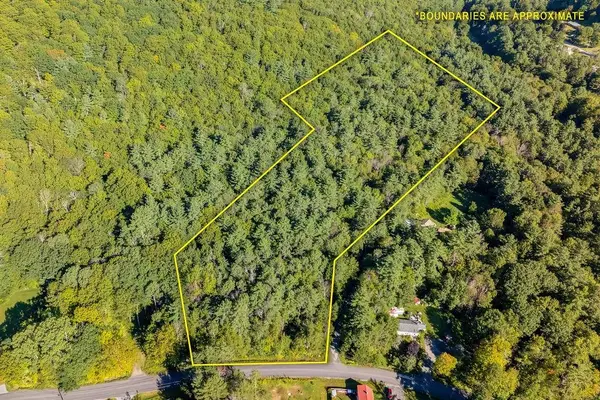 $70,000Active8.43 Acres
0 Storrs Hill Lot#3 Road, Lebanon, NH 03766
MLS# 5110642Listed by: SUSAN COLE REALTY GROUP, LLC - New
 $1,300,000Active14 beds 9 baths6,549 sq. ft.
36-48 Main Street, Lebanon, NH 03784
MLS# 5110541Listed by: BEACON REALTY GROUP, LLC - New
 $599,000Active3 beds 4 baths2,136 sq. ft.
18 Shaw Street #3, Lebanon, NH 03766
MLS# 5109808Listed by: HOUSING SOLUTIONS RE, LLC - New
 $369,000Active3 beds 2 baths1,800 sq. ft.
61 Slayton Hill Road, Lebanon, NH 03766
MLS# 5109896Listed by: SUSAN COLE REALTY GROUP, LLC - New
 $439,000Active3 beds 1 baths1,248 sq. ft.
223 Bank Street Extension, Lebanon, NH 03766
MLS# 5109856Listed by: MINT REAL ESTATE GROUP - New
 $729,000Active3 beds 2 baths1,404 sq. ft.
61 Crafts Avenue, Lebanon, NH 03784
MLS# 5109812Listed by: COLDWELL BANKER LIFESTYLES - HANOVER - New
 $227,500Active2 beds 2 baths816 sq. ft.
220 Mascoma Street #8, Lebanon, NH 03766
MLS# 5109763Listed by: ROGER J. ROBERTS REAL ESTATE  $478,000Active3 beds 2 baths1,008 sq. ft.
80 Mascoma Street, Lebanon, NH 03766
MLS# 5109143Listed by: COLDWELL BANKER LIFESTYLES - GRANTHAM


Protect your home and budget from life's surprises with an Assurant Home Warranty, backed by a partner that supports you through every step of homeownership. Explore Plans.
© 2026 Better Homes and Gardens Real Estate LLC. An Anywhere Real Estate company. All rights reserved. Better Homes and Gardens® Real Estate is a registered trademark owned by Meredith Operations Corporation, licensed to Better Homes and Gardens Real Estate LLC and used with permission. Better Homes and Gardens Real Estate LLC fully supports the principles of the Fair Housing Act and the Equal Opportunity Act. Listing information is deemed reliable but is not guaranteed accurate.
Each office is independently owned and operated.
Any services or products provided by third parties are not provided by, affiliated with or related to Better Homes and Gardens Real Estate LLC, or its affiliated companies.