
240 Meriden Road, Lebanon, NH 03766
Local realty services provided by:Better Homes and Gardens Real Estate The Masiello Group
240 Meriden Road,Lebanon, NH 03766
$1,600,000
- - Beds
- - Baths
- 11,920 sq. ft.
- Multi-family
- Active
Listed by: james ward
Office: equity group real estate broker inc.603-448-8000
MLS#:5102768
Source:PrimeMLS
Price summary
- Price:$1,600,000
- Price per sq. ft.:$128.82
About this home
Former Keene Medical Complex Mixed Use, 3 Buildings, 1200 Road Frontage, 7 acres. Corporate headquarters or prime income investment property.(projected cap 10.5%- 12%) 3 buildings with Offices, display and retail showroom, service and repair area, receiving and storage. Additional land with extensive road frontage. Easy potential subdivision for house lots. Potential to subdivide or condo the commercial buildings. On 7 acres, frontage at road grade. Main building - 2 levels. Ground level 3700 sf. office and product display. Good street visibility. 3700 SF lower walk out. Mostly finished. Used for Storage and repair. Post and beam 4800 2 story barn with drive through. Good road visibility. Corner lot location. Repair/storage building 2160 sf. Multiple uses under flexible grandfather use rights. 734 feet on Rt. 120. 300 feet on Storrs Hill Rd. Ample paved parking area. Natural area backs up to Great Brook. No wetlands observed, No flood plain per town map. 2 miles south of center of town. R3 zone. All building in excellent condition and updated....
Contact an agent
Home facts
- Year built:1950
- Listing ID #:5102768
- Added:52 day(s) ago
- Updated:September 22, 2026 at 10:32 AM
Rooms and interior
- Basement Description:Climate Controlled, Concrete, Concrete Floor, Exterior Access, Walkout
- Living area:11,920 sq. ft.
Heating and cooling
- Cooling:Central AC
- Heating:Baseboard, Direct Vent, Heat Pump
Structure and exterior
- Roof:Membrane, Metal
- Year built:1950
- Building area:11,920 sq. ft.
- Lot area:7 Acres
- Levels:1 Story
Utilities
- Sewer:Septic
Finances and disclosures
- Price:$1,600,000
- Price per sq. ft.:$128.82
- Tax amount:$24,065 (2026)
Features and amenities
- Amenities:220 Volt, Circuit Breaker(s)
Parking
- Parking description:Paved Driveway
 Copyright 2026 Prime MLS, Inc. All rights reserved. This information is deemed reliable, but not guaranteed. The data relating to real estate displayed on this Site comes in part from the IDX Program of Prime MLS. The information being provided is for consumers’ personal, noncommercial use and may not be used for any purpose other than to identify prospective properties consumers may be interested in purchasing. Data last updated September 22, 2026
New listings near 240 Meriden Road
- New
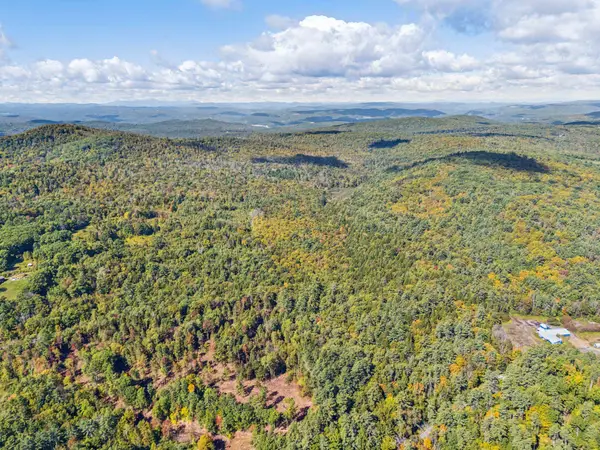 $889,000Active131.49 Acres
000 Meriden Road, Lebanon, NH 03766
MLS# 5110878Listed by: SUSAN COLE REALTY GROUP, LLC - New
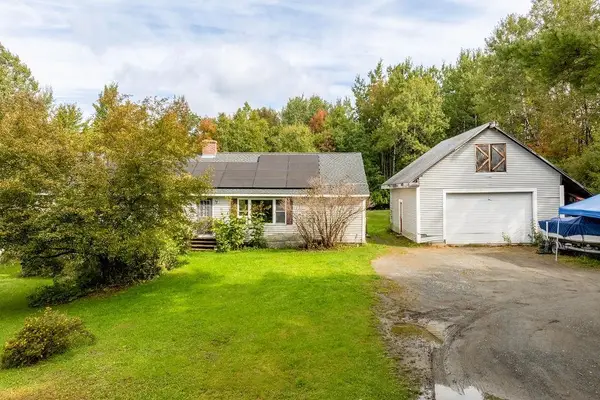 $550,000Active3 beds 2 baths1,680 sq. ft.
107 Cross Road, Lebanon, NH 03766
MLS# 5110875Listed by: SUSAN COLE REALTY GROUP, LLC - New
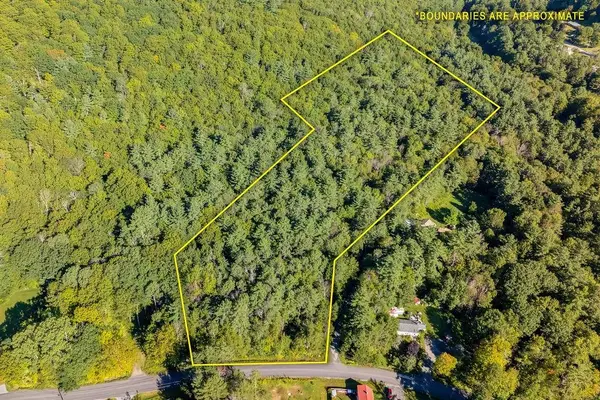 $70,000Active8.43 Acres
0 Storrs Hill Lot#3 Road, Lebanon, NH 03766
MLS# 5110642Listed by: SUSAN COLE REALTY GROUP, LLC - New
 $1,300,000Active14 beds 9 baths6,549 sq. ft.
36-48 Main Street, Lebanon, NH 03784
MLS# 5110541Listed by: BEACON REALTY GROUP, LLC - New
 $599,000Active3 beds 4 baths2,136 sq. ft.
18 Shaw Street #3, Lebanon, NH 03766
MLS# 5109808Listed by: HOUSING SOLUTIONS RE, LLC - New
 $369,000Active3 beds 2 baths1,800 sq. ft.
61 Slayton Hill Road, Lebanon, NH 03766
MLS# 5109896Listed by: SUSAN COLE REALTY GROUP, LLC - New
 $439,000Active3 beds 1 baths1,248 sq. ft.
223 Bank Street Extension, Lebanon, NH 03766
MLS# 5109856Listed by: MINT REAL ESTATE GROUP - New
 $729,000Active3 beds 2 baths1,404 sq. ft.
61 Crafts Avenue, Lebanon, NH 03784
MLS# 5109812Listed by: COLDWELL BANKER LIFESTYLES - HANOVER - New
 $227,500Active2 beds 2 baths816 sq. ft.
220 Mascoma Street #8, Lebanon, NH 03766
MLS# 5109763Listed by: ROGER J. ROBERTS REAL ESTATE  $478,000Active3 beds 2 baths1,008 sq. ft.
80 Mascoma Street, Lebanon, NH 03766
MLS# 5109143Listed by: COLDWELL BANKER LIFESTYLES - GRANTHAM


Protect your home and budget from life's surprises with an Assurant Home Warranty, backed by a partner that supports you through every step of homeownership. Explore Plans.
© 2026 Better Homes and Gardens Real Estate LLC. An Anywhere Real Estate company. All rights reserved. Better Homes and Gardens® Real Estate is a registered trademark owned by Meredith Operations Corporation, licensed to Better Homes and Gardens Real Estate LLC and used with permission. Better Homes and Gardens Real Estate LLC fully supports the principles of the Fair Housing Act and the Equal Opportunity Act. Listing information is deemed reliable but is not guaranteed accurate.
Each office is independently owned and operated.
Any services or products provided by third parties are not provided by, affiliated with or related to Better Homes and Gardens Real Estate LLC, or its affiliated companies.