
40 Wolf Road #41, Lebanon, NH 03766
Local realty services provided by:Better Homes and Gardens Real Estate The Masiello Group
40 Wolf Road #41,Lebanon, NH 03766
$439,999
- 3 Beds
- 2 Baths
- 1,194 sq. ft.
- Condominium
- Active
Listed by: samuel roberts
Office: beacon realty group, llc.802-526-9243
MLS#:5104786
Source:PrimeMLS
Price summary
- Price:$439,999
- Price per sq. ft.:$324.48
- Monthly HOA dues:$375
About this home
Welcome to Wolf Run, a quiet townhouse-style condominium community offering a convenient Upper Valley location and easy, low-maintenance living. This desirable end unit benefits from abundant natural light and creating a bright, comfortable atmosphere throughout. Thoughtfully maintained with new flooring, fixtures and ready to enjoy, the home features brand-new high-efficiency doors and windows installed in August 2026, enhancing comfort and energy efficiency year-round. The exclusive end-unit setting adds to the sense of privacy while retaining all the advantages of condominium living. Wolf Run is ideally situated just minutes from Dartmouth Health, Lebanon schools, and the Upper Valley’s major centers of commerce. Whether commuting to work, heading into town, or simply enjoying life at home, this property combines a peaceful residential setting with exceptional everyday convenience. Bright, efficient, conveniently located, and set within an established townhouse community, this Wolf Run end unit offers an appealing opportunity for easy Upper Valley living....
Contact an agent
Home facts
- Year built:1988
- Listing ID #:5104786
- Added:47 day(s) ago
- Updated:September 29, 2026 at 11:00 AM
Rooms and interior
- Bedrooms:3
- Total bathrooms:2
- Full bathrooms:1
- Rooms Total:8
- Flooring:Vinyl Plank
- Kitchen Description:Dishwasher, Microwave, Refrigerator
- Living area:1,194 sq. ft.
Heating and cooling
- Heating:Forced Air
Structure and exterior
- Roof:Standing Seam
- Year built:1988
- Building area:1,194 sq. ft.
- Levels:2 Story
Utilities
- Sewer:Community
Finances and disclosures
- Price:$439,999
- Price per sq. ft.:$324.48
- Tax amount:$6,933 (2025)
Features and amenities
- Appliances:Refrigerator
Parking
- Parking description:Paved Driveway
 Copyright 2026 Prime MLS, Inc. All rights reserved. This information is deemed reliable, but not guaranteed. The data relating to real estate displayed on this Site comes in part from the IDX Program of Prime MLS. The information being provided is for consumers’ personal, noncommercial use and may not be used for any purpose other than to identify prospective properties consumers may be interested in purchasing. Data last updated September 29, 2026
New listings near 40 Wolf Road #41
- New
 $227,500Active2 beds 2 baths816 sq. ft.
220 Mascoma Street #14, Lebanon, NH 03766
MLS# 5111515Listed by: ROGER J. ROBERTS REAL ESTATE - New
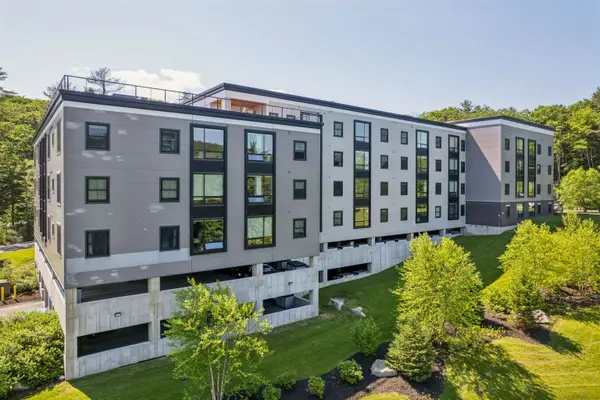 $599,000Active2 beds 2 baths1,158 sq. ft.
69 Etna Road #104, Lebanon, NH 03766
MLS# 5111260Listed by: SNYDER DONEGAN REAL ESTATE GROUP - New
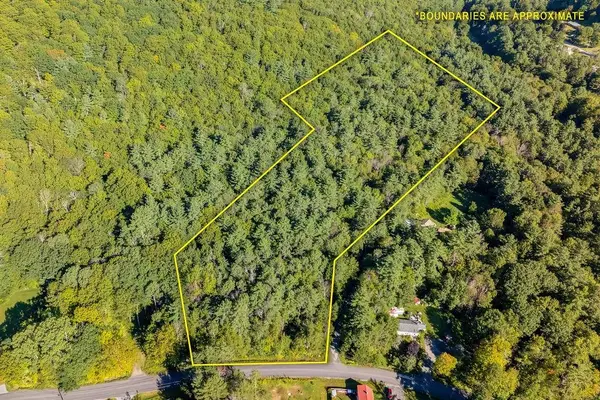 $70,000Active8.43 Acres
0 Storrs Hill Road #3, Lebanon, NH 03766
MLS# 5110642Listed by: SUSAN COLE REALTY GROUP, LLC - New
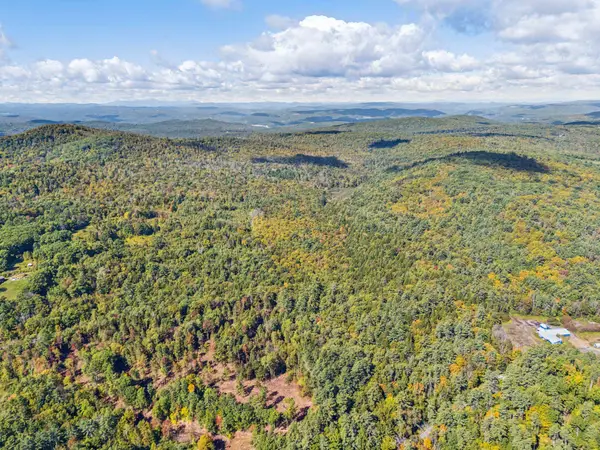 $889,000Active131.49 Acres
000 Meriden Road, Lebanon, NH 03766
MLS# 5110878Listed by: SUSAN COLE REALTY GROUP, LLC 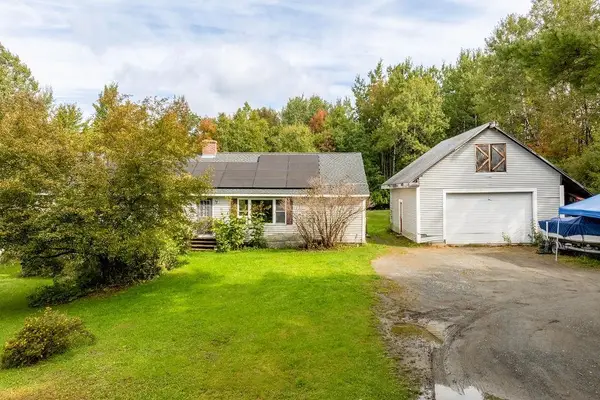 $550,000Pending3 beds 2 baths1,680 sq. ft.
107 Cross Road, Lebanon, NH 03766
MLS# 5110875Listed by: SUSAN COLE REALTY GROUP, LLC- New
 $1,300,000Active14 beds 9 baths6,549 sq. ft.
36-48 Main Street, Lebanon, NH 03784
MLS# 5110541Listed by: BEACON REALTY GROUP, LLC  $599,000Active3 beds 4 baths2,136 sq. ft.
18 Shaw Street #3, Lebanon, NH 03766
MLS# 5109808Listed by: HOUSING SOLUTIONS RE, LLC $369,000Active3 beds 2 baths1,800 sq. ft.
61 Slayton Hill Road, Lebanon, NH 03766
MLS# 5109896Listed by: SUSAN COLE REALTY GROUP, LLC $415,000Active3 beds 1 baths1,248 sq. ft.
223 Bank Street Extension, Lebanon, NH 03766
MLS# 5109856Listed by: MINT REAL ESTATE GROUP $729,000Active3 beds 2 baths1,404 sq. ft.
61 Crafts Avenue, Lebanon, NH 03784
MLS# 5109812Listed by: COLDWELL BANKER LIFESTYLES - HANOVER


Protect your home and budget from life's surprises with an Assurant Home Warranty, backed by a partner that supports you through every step of homeownership. Explore Plans.
© 2026 Better Homes and Gardens Real Estate LLC. An Anywhere Real Estate company. All rights reserved. Better Homes and Gardens® Real Estate is a registered trademark owned by Meredith Operations Corporation, licensed to Better Homes and Gardens Real Estate LLC and used with permission. Better Homes and Gardens Real Estate LLC fully supports the principles of the Fair Housing Act and the Equal Opportunity Act. Listing information is deemed reliable but is not guaranteed accurate.
Each office is independently owned and operated.
Any services or products provided by third parties are not provided by, affiliated with or related to Better Homes and Gardens Real Estate LLC, or its affiliated companies.