
15 Earle Drive, Lee, NH 03861
Local realty services provided by:Better Homes and Gardens Real Estate The Masiello Group
15 Earle Drive,Lee, NH 03861
$680,000
- 3 Beds
- 3 Baths
- 1,948 sq. ft.
- Single family
- Pending
Listed by: scott mason
Office: kw coastal and lakes & mountains realty603-610-8500
MLS#:5088035
Source:PrimeMLS
Price summary
- Price:$680,000
- Price per sq. ft.:$246.02
About this home
Big Price Reduction!! Open House on Sat 5/30 from 2 to 4pm. Beautiful partly wooded 2 acre lot in the Oyster River Cooperative School District. This home has been meticulously cared for and improved by it's current owners since 2009. Recent updates and improvements include new siding, driveway, front porch and door, Marvin windows and garage doors/tracks and openers. Property comes pre-inspected. You need to see this wonderful home and neighborhood!
Contact an agent
Home facts
- Year built:1987
- Listing ID #:5088035
- Added:60 day(s) ago
- Updated:July 10, 2026 at 09:04 AM
Rooms and interior
- Bedrooms:3
- Total bathrooms:3
- Full bathrooms:1
- Rooms Total:7
- Flooring:Carpet, Laminate, Vinyl Plank, Wood
- Kitchen Description:Dishwasher, Microwave
- Basement Description:Concrete, Concrete Floor, Exterior Access, Full, Interior Access, Walkout
- Living area:1,948 sq. ft.
Heating and cooling
- Heating:Electric, Hot Water, Oil
Structure and exterior
- Roof:Asphalt Shingle
- Year built:1987
- Building area:1,948 sq. ft.
- Lot area:1.96 Acres
- Levels:2 Story
Utilities
- Sewer:Private
Finances and disclosures
- Price:$680,000
- Price per sq. ft.:$246.02
- Tax amount:$10,401 (2025)
Features and amenities
- Appliances:Washer
- Laundry features:Dryer, Washer
- Amenities:Circuit Breaker(s)
Parking
- Parking description:Paved Driveway
- Garage spaces:2
 Copyright 2026 Prime MLS, Inc. All rights reserved. This information is deemed reliable, but not guaranteed. The data relating to real estate displayed on this Site comes in part from the IDX Program of Prime MLS. The information being provided is for consumers’ personal, noncommercial use and may not be used for any purpose other than to identify prospective properties consumers may be interested in purchasing. Data last updated July 10, 2026
New listings near 15 Earle Drive
- New
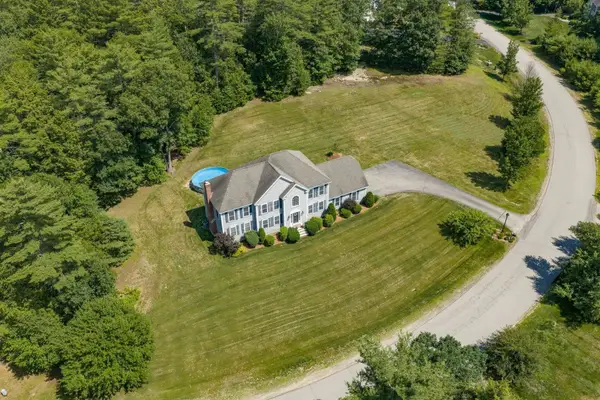 $949,000Active4 beds 3 baths3,800 sq. ft.
17 Thurston Drive, Lee, NH 03861
MLS# 5098371Listed by: RUFFNER REAL ESTATE, LLC 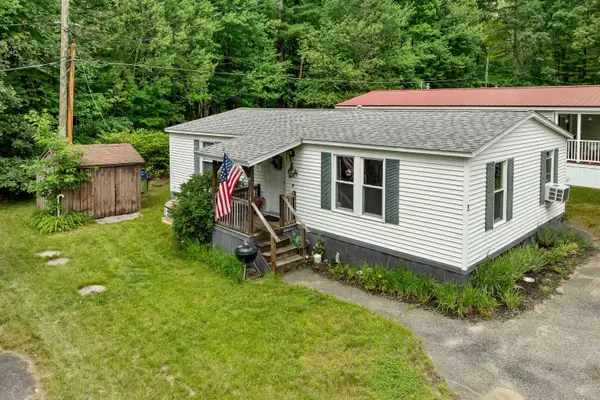 $209,900Active2 beds 1 baths960 sq. ft.
3 Pinecrest Estates, Lee, NH 03861
MLS# 5096782Listed by: COLDWELL BANKER REALTY - PORTSMOUTH, NH- Open Sat, 11am to 1pm
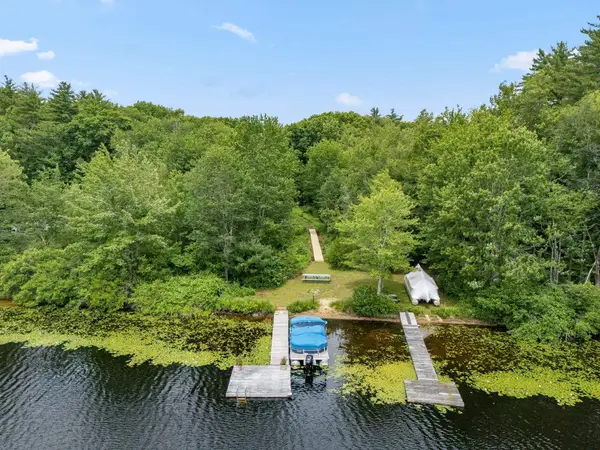 $945,000Active3 beds 2 baths2,120 sq. ft.
165 Calef Highway, Lee, NH 03861
MLS# 5096728Listed by: NEW SPACE REAL ESTATE, LLC 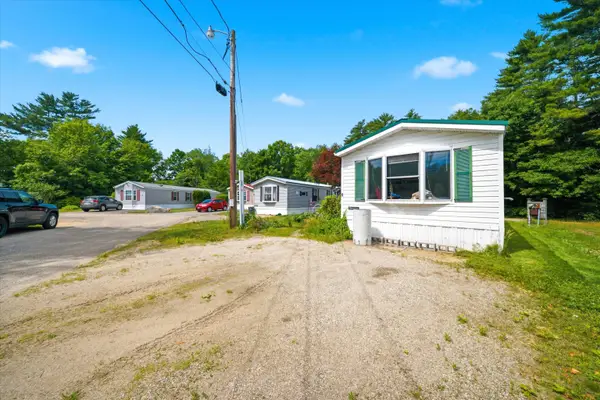 $115,000Active2 beds 2 baths886 sq. ft.
4 Balsam Lane, Lee, NH 03861
MLS# 5096650Listed by: KELLER WILLIAMS REALTY-METROPOLITAN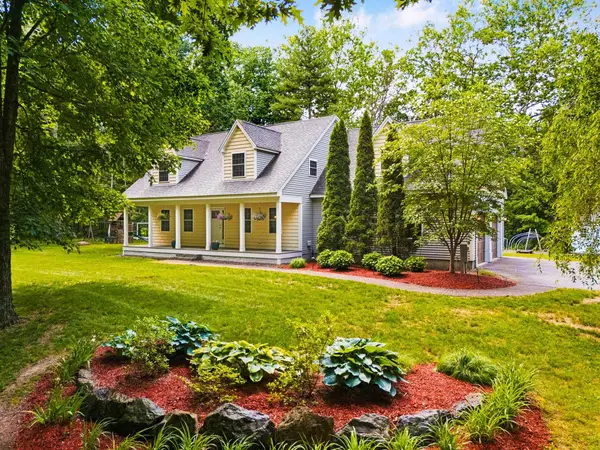 $799,999Active4 beds 3 baths3,074 sq. ft.
64 Fox Garrison Road, Lee, NH 03861
MLS# 5096326Listed by: COLDWELL BANKER REALTY GILFORD NH- Open Sat, 11am to 1pm
 $564,900Active3 beds 3 baths2,650 sq. ft.
42 Sherburne Road, Lee, NH 03861
MLS# 5096634Listed by: NEW SPACE REAL ESTATE, LLC 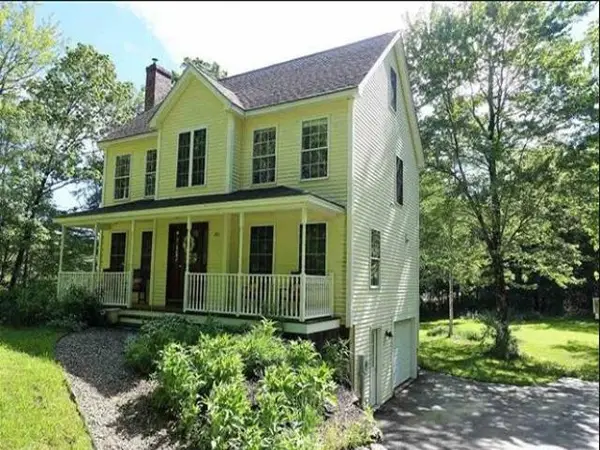 $629,000Active4 beds 3 baths2,577 sq. ft.
295 Stepping Stone Road, Lee, NH 03861
MLS# 5095930Listed by: COLDWELL BANKER REALTY NASHUA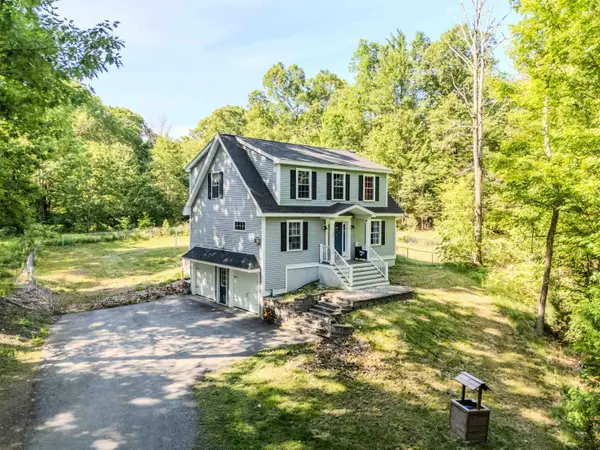 $649,900Active3 beds 3 baths1,728 sq. ft.
130 Concord Road, Lee, NH 03861
MLS# 5093823Listed by: WILLIAM RAVEIS R.E. & HOME SERVICES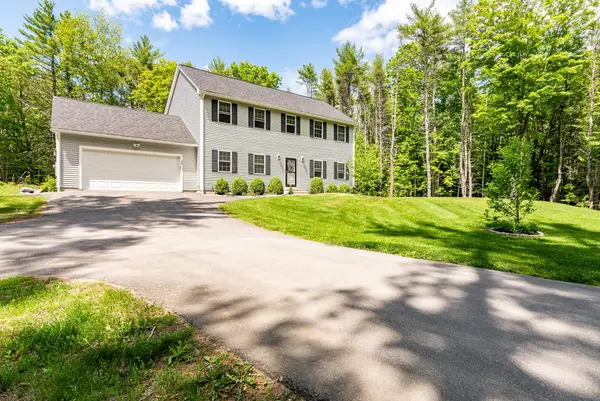 $950,000Active4 beds 3 baths3,528 sq. ft.
84 Osprey Lane, Lee, NH 03861
MLS# 5093348Listed by: KW COASTAL AND LAKES & MOUNTAINS REALTY/DOVER $1,100,000Active4 beds 4 baths4,035 sq. ft.
293 NORTH RIVER Road, Lee, NH 03861
MLS# 5093429Listed by: DUSTON LEDDY REAL ESTATE


Protect your home and budget from life's surprises with an Assurant Home Warranty, backed by a partner that supports you through every step of homeownership. Explore Plans.
© 2026 Better Homes and Gardens Real Estate LLC. An Anywhere Real Estate company. All rights reserved. Better Homes and Gardens® Real Estate is a registered trademark owned by Meredith Operations Corporation, licensed to Better Homes and Gardens Real Estate LLC and used with permission. Better Homes and Gardens Real Estate LLC fully supports the principles of the Fair Housing Act and the Equal Opportunity Act. Listing information is deemed reliable but is not guaranteed accurate.
Each office is independently owned and operated.
Any services or products provided by third parties are not provided by, affiliated with or related to Better Homes and Gardens Real Estate LLC, or its affiliated companies.