
251 Wadleigh Falls Road, Lee, NH 03861
Local realty services provided by:Better Homes and Gardens Real Estate The Masiello Group
Listed by: danica billado
Office: kw coastal and lakes & mountains realty603-610-8500
MLS#:5103685
Source:PrimeMLS
Price summary
- Price:$1,424,000
- Price per sq. ft.:$250.7
About this home
This extraordinary custom waterfront home where luxury, recreation, & energy efficiency meet on 2.70 private acres with 170 feet of frontage on the scenic Lamprey River. Featuring 4-5 bedrooms, 2 full baths, 2 half baths, 1 3/4 bath & four finished levels of living space, this one-of-a-kind property offers the perfect balance of comfort and adventure. The thoughtfully designed floor plan showcases spacious living areas, quality craftsmanship, The chef's kitchen is equipped with a premium German induction cooktop, abundant workspace, and flows seamlessly into the dining and living areas, making entertaining effortless. A Russian-style masonry Stove/fireplace serves as the centerpiece. The primary suite offers a private retreat with a gas fireplace, mini-split heating and A/C, and its own deck overlooking the property. Built for comfort and efficiency, the home includes radiant heat, central air, nine heating zones, smart Nest controls, a 24-panel solar tracking system, battery backup, automatic Generac generator, EV charger, and energy-saving LED lighting. Step outside to your own private playground. Launch a kayak, canoe, paddleboard, or tube from your private dock and explore the Lamprey River. Enjoy swimming, fishing, wildlife watching, evenings around the custom stone firepit, the outdoor shower, expansive composite decks, and an incredible two-story playhouse. A private camp area that has tenting, zip lines, archery, and endless outdoor fun. Recent improvements include resurfaced maple floors, a new glass slider, new dishwasher, updated mini-split system, paved driveway, custom fencing, professional landscaping, and numerous mechanical upgrades. Located in the highly rated Oyster River School District and minutes from UNH, Flag Hill Winery, and major commuter routes. Whether you're seeking a year-round residence or your own private retreat, 251 Wadleigh Falls Road is a rare opportunity to own one of Lee's most remarkable riverfront homes....
Contact an agent
Home facts
- Year built:1997
- Listing ID #:5103685
- Added:46 day(s) ago
- Updated:September 22, 2026 at 10:32 AM
Rooms and interior
- Bedrooms:4
- Total bathrooms:5
- Full bathrooms:2
- Rooms Total:10
- Flooring:Bamboo, Carpet, Hardwood, Tile
- Kitchen Description:Dishwasher
- Basement Description:Full, Interior, Partially Finished
- Living area:4,837 sq. ft.
Heating and cooling
- Cooling:Central AC, Mini Split, Multi-zone
- Heating:Mini Split, Multi Zone, Radiant Floor
Structure and exterior
- Roof:Asphalt Shingle
- Year built:1997
- Building area:4,837 sq. ft.
- Lot area:2.7 Acres
- Levels:4+ Story
Schools
- High school:Oyster River High School
- Middle school:Oyster River Middle School
- Elementary school:Mast Way School
Utilities
- Sewer:Leach Field, Private, Septic
Finances and disclosures
- Price:$1,424,000
- Price per sq. ft.:$250.7
- Tax amount:$21,318 (2025)
Features and amenities
- Laundry features:Dryer
- Amenities:Circuit Breaker(s), Generator, Generator Ready
Parking
- Parking description:Gated Driveway, Paved Driveway
- Garage spaces:2
 Copyright 2026 Prime MLS, Inc. All rights reserved. This information is deemed reliable, but not guaranteed. The data relating to real estate displayed on this Site comes in part from the IDX Program of Prime MLS. The information being provided is for consumers’ personal, noncommercial use and may not be used for any purpose other than to identify prospective properties consumers may be interested in purchasing. Data last updated September 22, 2026
New listings near 251 Wadleigh Falls Road
- New
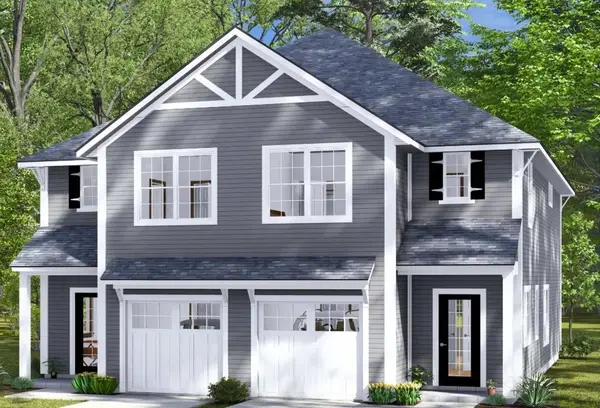 $485,000Active3 beds 3 baths1,682 sq. ft.
104 Tuttle Road, Lee, NH 03861
MLS# 5110712Listed by: COLDWELL BANKER REALTY NASHUA - Open Fri, 5 to 7pmNew
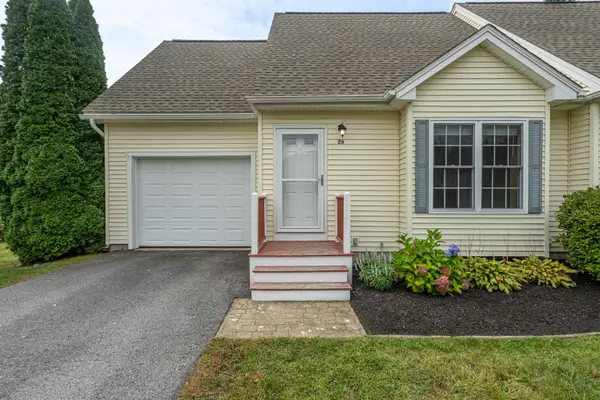 $399,900Active2 beds 2 baths1,077 sq. ft.
26 Duff Thompson Lane, Lee, NH 03861
MLS# 5110579Listed by: ALEX & ASSOCIATES REALTY - New
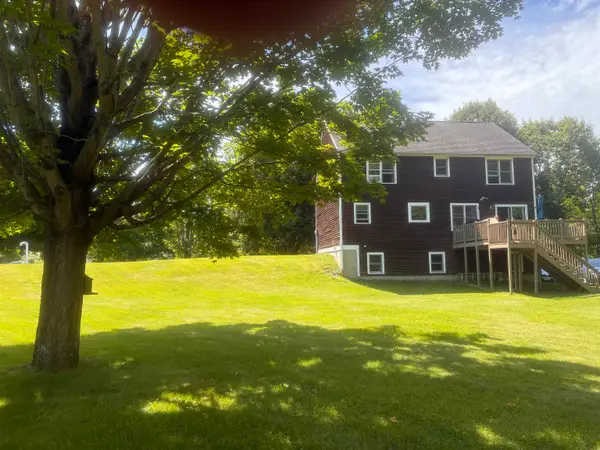 $549,000Active3 beds 2 baths1,638 sq. ft.
35 Riverside Farm Drive, Lee, NH 03861
MLS# 5110027Listed by: ALLEN FAMILY REAL ESTATE - New
 $550,000Active3 beds 2 baths1,540 sq. ft.
289 North River Road, Lee, NH 03861
MLS# 5110092Listed by: KW COASTAL AND LAKES & MOUNTAINS REALTY/ROCHESTER  $839,900Active4 beds 4 baths3,253 sq. ft.
16 Thornton Lane, Lee, NH 03861
MLS# 5108577Listed by: BHHS VERANI SEACOAST $419,900Active3 beds 3 baths1,483 sq. ft.
34 Duff Thompson Lane, Lee, NH 03861-6229
MLS# 5107969Listed by: LOGIC REALTY, LLC $194,900Active2 beds 1 baths960 sq. ft.
3 Pinecrest Estates, Lee, NH 03861
MLS# 5107312Listed by: REALTY LEADERS $579,000Active3 beds 2 baths2,095 sq. ft.
37 Tamarack Road, Lee, NH 03861
MLS# 5106690Listed by: LXTN REALTY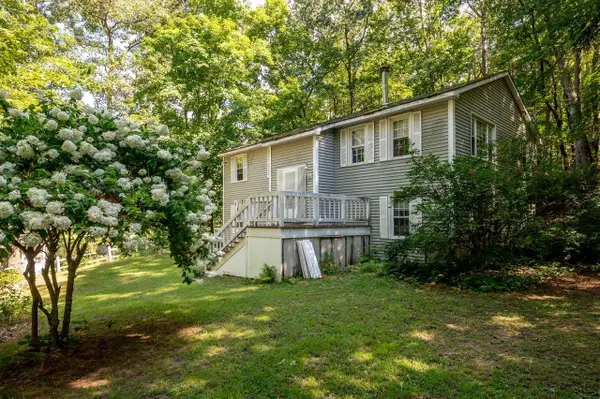 $540,000Active3 beds 2 baths1,518 sq. ft.
41 Demeritt Avenue, Lee, NH 03861
MLS# 5105885Listed by: KW COASTAL AND LAKES & MOUNTAINS REALTY/ROCHESTER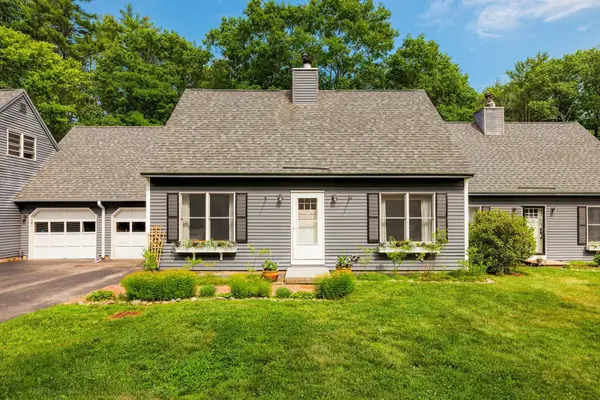 $395,000Active3 beds 2 baths1,152 sq. ft.
3 Langelley Drive, Lee, NH 03861
MLS# 5105636Listed by: KW COASTAL AND LAKES & MOUNTAINS REALTY


Protect your home and budget from life's surprises with an Assurant Home Warranty, backed by a partner that supports you through every step of homeownership. Explore Plans.
© 2026 Better Homes and Gardens Real Estate LLC. An Anywhere Real Estate company. All rights reserved. Better Homes and Gardens® Real Estate is a registered trademark owned by Meredith Operations Corporation, licensed to Better Homes and Gardens Real Estate LLC and used with permission. Better Homes and Gardens Real Estate LLC fully supports the principles of the Fair Housing Act and the Equal Opportunity Act. Listing information is deemed reliable but is not guaranteed accurate.
Each office is independently owned and operated.
Any services or products provided by third parties are not provided by, affiliated with or related to Better Homes and Gardens Real Estate LLC, or its affiliated companies.