
71 Lempster Street, Lempster, NH 03605
Local realty services provided by:Better Homes and Gardens Real Estate The Masiello Group
Upcoming open houses
- Sun, Aug 2310:00 am - 02:00 pm
Listed by: colleen whitney, edward whitneyCell: 603-325-5909
Office: exp realty888-398-7062
MLS#:5105414
Source:PrimeMLS
Price summary
- Price:$299,000
- Price per sq. ft.:$333.71
About this home
Welcome to your peaceful getaway! Set back from the road on 4.39 acres, this adorable ranch offers privacy, a beautifully maintained setting, and plenty of room to enjoy the outdoors. Built in 1990 with an addition in 2010, the home is currently enjoyed as a seasonal retreat, but adding a primary heat source could make year-round living a possibility. Inside, the sun-filled living room features built-ins and plenty of windows, creating a warm and inviting space. The eat-in kitchen offers an island, pantry, and generous counter space for cooking and entertaining. The spacious primary bedroom includes a large closet, while an additional bedroom/office and full bath with stackable washer and dryer complete the main living area. A 3-bedroom septic system provides flexibility for future expansion or additional bedrooms, subject to appropriate approvals. Outdoor living is easy here, with a large wraparound deck, firepit, and outdoor shower is perfect for summer evenings, gatherings, or simply relaxing and enjoying the peaceful surroundings. Beautifully landscaped grounds feature multiple flower gardens and classic stone walls that add character and charm throughout the property. The impressive 20x30 3-bay workshop offers a concrete floor and electricity, providing abundant space for hobbies, equipment, or a home-based workshop. Located in the welcoming small-town community of Lempster, you'll be close to outdoor recreation and natural beauty, including hiking on Silver Mountain, peaceful Sand Pond and Dodge Pond, the headwaters of the Ashuelot River, and the distinctive Lempster Wind Farm. Newport and Claremont are both approximately 25 minutes away for shopping, dining, and everyday conveniences. Whether you're looking for a private seasonal escape, a place to enjoy your hobbies, or a property with potential for future year-round living, this charming Lempster ranch is worth a look! Open House Saturday August 22nd and Sunday August 23rd 10am-2pm....
Contact an agent
Home facts
- Year built:1990
- Listing ID #:5105414
- Added:5 day(s) ago
- Updated:August 23, 2026 at 10:58 AM
Rooms and interior
- Bedrooms:2
- Total bathrooms:1
- Full bathrooms:1
- Rooms Total:4
- Flooring:Carpet, Laminate, Vinyl Plank
- Kitchen Description:Refrigerator
- Living area:896 sq. ft.
Heating and cooling
- Heating:Space Heater
Structure and exterior
- Roof:Asphalt Shingle
- Year built:1990
- Building area:896 sq. ft.
- Lot area:4.39 Acres
- Levels:1 Story
Schools
- Elementary school:Goshen-Lempster Coop
Utilities
- Sewer:Leach Field, Private, Septic
Finances and disclosures
- Price:$299,000
- Price per sq. ft.:$333.71
- Tax amount:$2,926 (2024)
Features and amenities
- Appliances:Refrigerator, Washer
- Laundry features:Dryer, Washer
- Amenities:Circuit Breaker(s)
Parking
- Parking description:Dirt Driveway, Gravel Driveway
 Copyright 2026 Prime MLS, Inc. All rights reserved. This information is deemed reliable, but not guaranteed. The data relating to real estate displayed on this Site comes in part from the IDX Program of Prime MLS. The information being provided is for consumers’ personal, noncommercial use and may not be used for any purpose other than to identify prospective properties consumers may be interested in purchasing. Data last updated August 23, 2026
New listings near 71 Lempster Street
- New
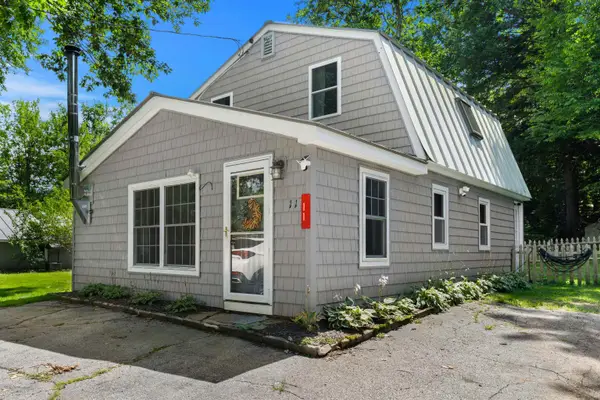 $499,000Active-- beds -- baths3,000 sq. ft.
11-13 Deer Hill Lane, Lempster, NH 03605
MLS# 5105537Listed by: COLDWELL BANKER REALTY BEDFORD NH  $85,000Pending5.5 Acres
298 Mountain Road, Lempster, NH 03605
MLS# 5103130Listed by: COLDWELL BANKER LIFESTYLES - SUNAPEE Listed by BHGRE$395,000Pending3 beds 1 baths1,144 sq. ft.
19 Nutmeg Lane, Lempster, NH 03605
MLS# 5101757Listed by: BHG MASIELLO KEENE $343,000Active2 beds 2 baths1,015 sq. ft.
134 South Road, Lempster, NH 03605
MLS# 5101294Listed by: TESLA REALTY GROUP, LLC $549,000Active104.52 Acres
24 Stage Road, Lempster, NH 03605
MLS# 5101022Listed by: COLDWELL BANKER LIFESTYLES - SUNAPEE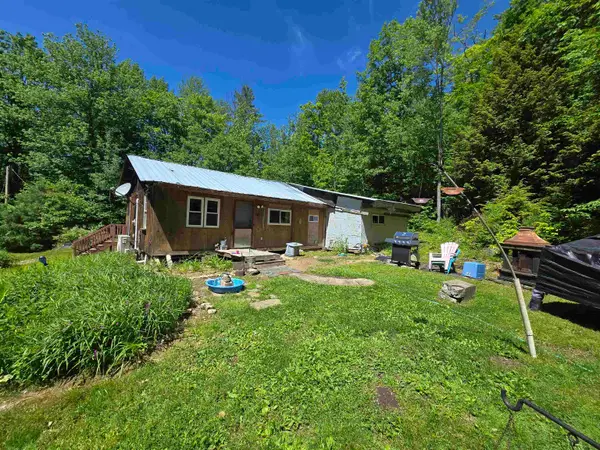 $190,000Active1 beds 1 baths1,160 sq. ft.
137 Charlestown Road, Lempster, NH 03605
MLS# 5097297Listed by: SUNSHINE REALTY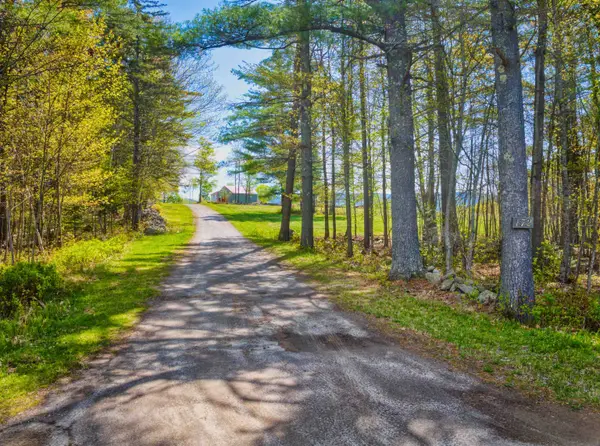 $1,095,000Active76 Acres
172 Hurd Road, Lempster, NH 03605
MLS# 5093320Listed by: DOLAN REAL ESTATE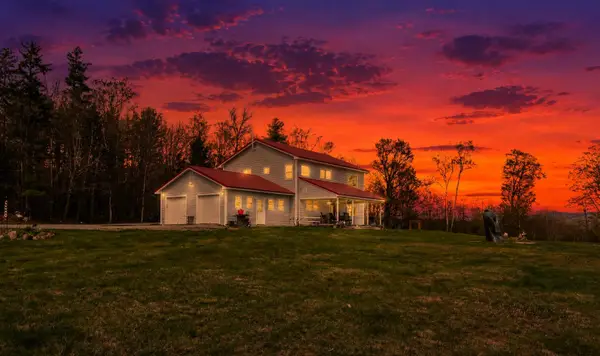 $1,095,000Active2 beds 2 baths2,016 sq. ft.
172 Hurd Road, Lempster, NH 03605
MLS# 5089375Listed by: DOLAN REAL ESTATE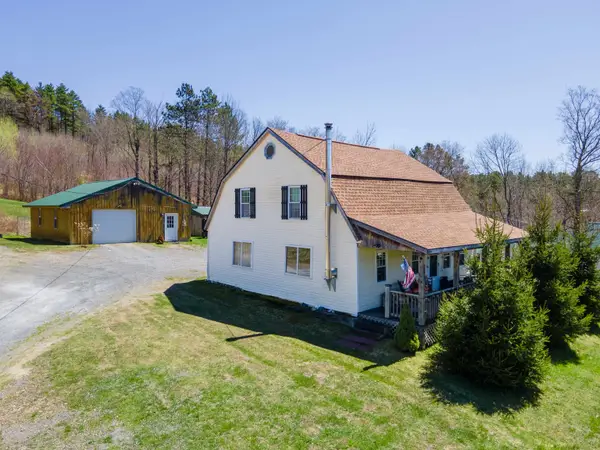 $400,000Active3 beds 1 baths1,920 sq. ft.
202 Lempster Street, Lempster, NH 03605
MLS# 5085819Listed by: TOWN AND COUNTRY REALTY


Protect your home and budget from life's surprises with an Assurant Home Warranty, backed by a partner that supports you through every step of homeownership. Explore Plans.
© 2026 Better Homes and Gardens Real Estate LLC. An Anywhere Real Estate company. All rights reserved. Better Homes and Gardens® Real Estate is a registered trademark owned by Meredith Operations Corporation, licensed to Better Homes and Gardens Real Estate LLC and used with permission. Better Homes and Gardens Real Estate LLC fully supports the principles of the Fair Housing Act and the Equal Opportunity Act. Listing information is deemed reliable but is not guaranteed accurate.
Each office is independently owned and operated.
Any services or products provided by third parties are not provided by, affiliated with or related to Better Homes and Gardens Real Estate LLC, or its affiliated companies.