
22 South Mountain Road #311-313 VI, Lincoln, NH 03251
Local realty services provided by:Better Homes and Gardens Real Estate The Masiello Group
22 South Mountain Road #311-313 VI,Lincoln, NH 03251
$189,900
- 2 Beds
- 2 Baths
- 1,076 sq. ft.
- Condominium
- Active
Listed by: donna martel, amy hebert, paul bankosky
Office: loon mountain real estate co.603-745-8112
MLS#:5117624
Source:PrimeMLS
Price summary
- Price:$189,900
- Price per sq. ft.:$176.49
- Monthly HOA dues:$317
About this home
Imagine owning a vacation retreat within a premier, five-star resort and enjoying 8–9 weeks of luxury mountain living each year. This exceptional two-bedroom lock-off suite is truly your dream come true~ Enjoy all the opulence of the spacious and fully appointed kitchen boosting handsome Granite counters, conduction cooktop oven, Energy Star Fridge and dishwasher, all surrounded with handsome cabinetry. The living room is comfy with views of Loon's South Mt. ski slopes while sitting next to the warmth of the electric fireplace and hearth. The adjoining primary ensuite has a King size bed, it's own deck facing the slopes, a large soaking tub for two, separate Lg. walk-in tiled shower, commode and Granite vanity. The adjoining lock-off Queen-bed 2nd bdrm. has its own deck for taking in the mountain air and slopes & its own smaller kitchen with Granite counters, small fridge, microwave, coffee maker, toaster, dishwasher and sink, as well as a full bath and its own handsomely tiled walk-in shower and Granite vanity. Easily sleeps 6, eight if using the pull-out couches~ The quality throughout is palpable and enjoyable. The onsite amenities are top notch from the indoor/outdoor heated pool, the new to come 20 person Jacuzzi, to the indoor hot tub, the cardiovascular & weight room to the arcade & children's play room. This Resort condominium Hotel is Top Notch from the moment you walk in you'll agree. Oh and there are two onsite quality restaurants to wine and dine with family and friends. After dinner take a 3 min. stroll to the Lincoln Cinema four or visit the onsite Three Birches Winery or a 2 min. walk to the Base Camp Brewery for some live entertainment & to sample the brewery beers. This is the hub of the action of downtown with the glory and beauty of Loon Mt.'s So. Peak. (HOA fees are all inclusive of utilities, taxes, furnishings, insurance, exterior maintenance, trash, plowing, landscaping, onsite amenities +) Please call to preview, rentals are abundant....
Contact an agent
Home facts
- Year built:2016
- Subdivision & Development:Riverwalk
- Listing ID #:5117624
- Added:1 day(s) ago
- Updated:November 13, 2026 at 09:42 PM
Rooms and interior
- Bedrooms:2
- Total bathrooms:2
- Full bathrooms:2
- Rooms Total:5
- Flooring:Carpet, Ceramic Tile, Vinyl Plank
- Kitchen Description:Disposal, Refrigerator
- Living area:1,076 sq. ft.
Heating and cooling
- Cooling:Central AC
- Heating:Baseboard
Structure and exterior
- Roof:Metal, Standing Seam
- Year built:2016
- Building area:1,076 sq. ft.
- Lot area:24 Acres
- Levels:1 Story
Utilities
- Sewer:Public Available
Finances and disclosures
- Price:$189,900
- Price per sq. ft.:$176.49
- Tax amount:$471 (2026)
Features and amenities
- Appliances:Refrigerator
- Amenities:Circuit Breaker(s)
Parking
- Parking description:Common/Shared, Paved Driveway
 Copyright 2026 Prime MLS, Inc. All rights reserved. This information is deemed reliable, but not guaranteed. The data relating to real estate displayed on this Site comes in part from the IDX Program of Prime MLS. The information being provided is for consumers’ personal, noncommercial use and may not be used for any purpose other than to identify prospective properties consumers may be interested in purchasing. Data last updated November 13, 2026
New listings near 22 South Mountain Road #311-313 VI
- New
 $19,500Active1 beds 2 baths720 sq. ft.
90 Loon Mountain Road #965B, Lincoln, NH 03251
MLS# 5117887Listed by: LOON MOUNTAIN REAL ESTATE CO. - New
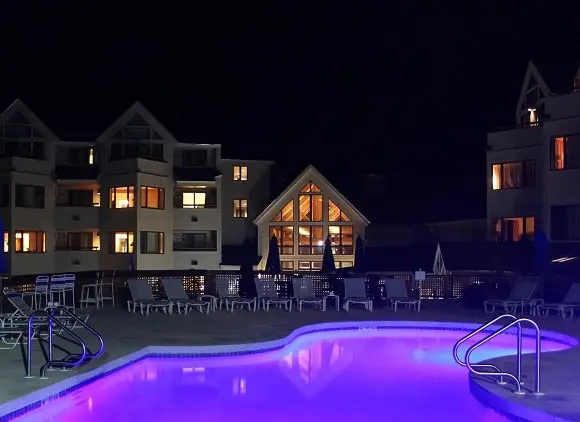 $20,000Active1 beds 2 baths720 sq. ft.
90 Loon Mountain Road #949C, Lincoln, NH 03251
MLS# 5117540Listed by: LOON MOUNTAIN REAL ESTATE CO. - New
 $329,000Active2 beds 2 baths1,064 sq. ft.
11 Hummingbird Road #6, Lincoln, NH 03251
MLS# 5117533Listed by: WWW.HOMEZU.COM 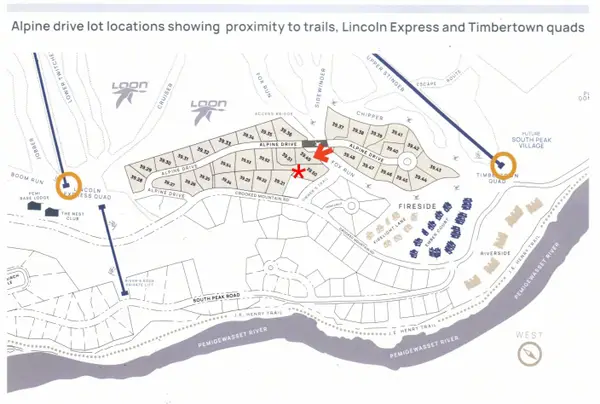 $2,400,000Pending0.73 Acres
50 Alpine Drive, Lincoln, NH 03251
MLS# 5116949Listed by: SOUTH PEAK REAL ESTATE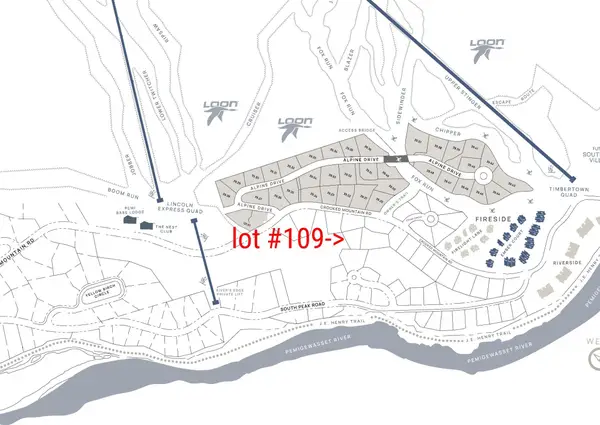 $840,000Pending0.37 Acres
109 Crooked Mountain Road #120/4, Lincoln, NH 03251
MLS# 5116953Listed by: SOUTH PEAK REAL ESTATE- New
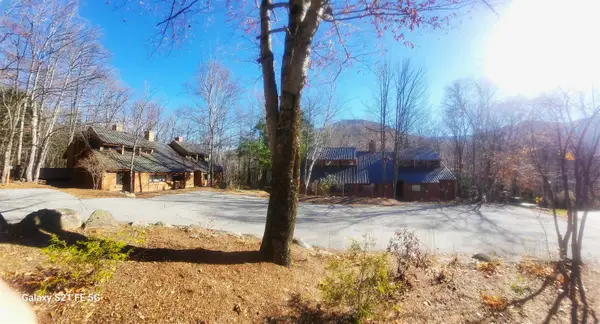 $535,000Active3 beds 2 baths1,312 sq. ft.
16 Brookside Road #2, Lincoln, NH 03251
MLS# 5116897Listed by: LOON MOUNTAIN REAL ESTATE CO. - New
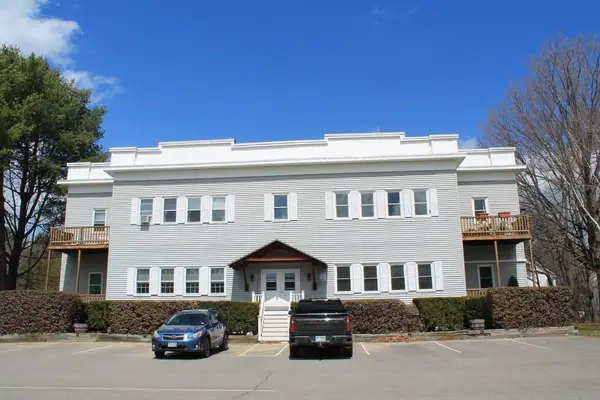 $250,000Active2 beds 1 baths1,360 sq. ft.
38 Church Street #unit 2, Lincoln, NH 03251
MLS# 5116677Listed by: SOUTH PEAK REAL ESTATE - New
 $250,000Active0.58 Acres
8 Buck Road, Lincoln, NH 03251
MLS# 5116683Listed by: CENTURY 21 MOUNTAINSIDE REALTY - New
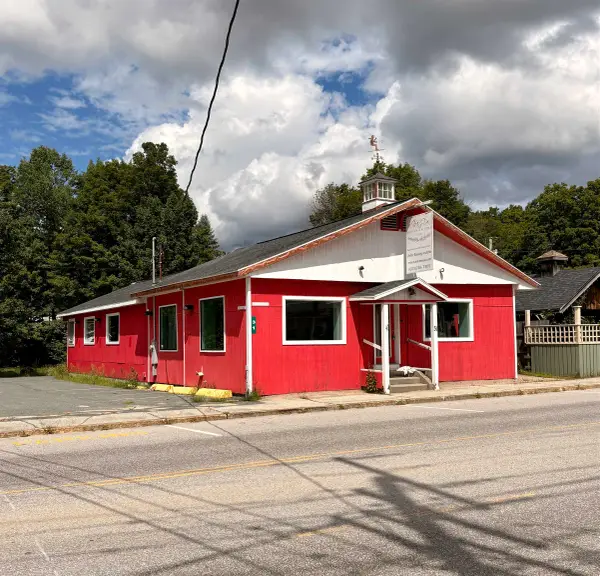 $639,000Active3 beds 3 baths2,640 sq. ft.
31 Main Street, Lincoln, NH 03251
MLS# 5116688Listed by: TODAY REAL ESTATE


Protect your home and budget from life's surprises with an Assurant Home Warranty, backed by a partner that supports you through every step of homeownership. Explore Plans.
© 2026 Better Homes and Gardens Real Estate LLC. An Anywhere Real Estate company. All rights reserved. Better Homes and Gardens® Real Estate is a registered trademark owned by Meredith Operations Corporation, licensed to Better Homes and Gardens Real Estate LLC and used with permission. Better Homes and Gardens Real Estate LLC fully supports the principles of the Fair Housing Act and the Equal Opportunity Act. Listing information is deemed reliable but is not guaranteed accurate.
Each office is independently owned and operated.
Any services or products provided by third parties are not provided by, affiliated with or related to Better Homes and Gardens Real Estate LLC, or its affiliated companies.