
27 Winter Way #1, Lincoln, NH 03251
Local realty services provided by:Better Homes and Gardens Real Estate The Masiello Group
27 Winter Way #1,Lincoln, NH 03251
$644,900
- 3 Beds
- 3 Baths
- 1,386 sq. ft.
- Condominium
- Active
Listed by: john chamberlain, tony drapeauCell: 603-381-9544
Office: coldwell banker lifestyles- lincoln603-745-3400
MLS#:5108723
Source:PrimeMLS
Price summary
- Price:$644,900
- Price per sq. ft.:$465.3
- Monthly HOA dues:$505
About this home
If your looking for a nicely renovated property from top to bottom then look no further! You'll enjoy this 3 bedroom, 21/2 bath townhome with nothing left to do. The granite counter tops and all new bathroom vanities as well as flooring and carpet are all updated. Mini split ac was added most recently and the nice view of the South Peak ski slopes make this a wonderful oppurtunity. The club house is a 30 second walk making this property very attractive for short term rentals. Come enjoy the mountains of New Hampshire and start making family memories today!
Contact an agent
Home facts
- Year built:1984
- Listing ID #:5108723
- Added:1 day(s) ago
- Updated:September 08, 2026 at 11:46 PM
Rooms and interior
- Bedrooms:3
- Total bathrooms:3
- Full bathrooms:2
- Rooms Total:6
- Flooring:Carpet, Ceramic Tile, Manufactured
- Kitchen Description:Dishwasher, Disposal, Microwave, Refrigerator
- Living area:1,386 sq. ft.
Heating and cooling
- Cooling:Mini Split
- Heating:Baseboard, Direct Vent, Electric, Forced Air, Heat Pump, Hot Air, Mini Split
Structure and exterior
- Roof:Fiberglass
- Year built:1984
- Building area:1,386 sq. ft.
- Levels:2 Story
Schools
- High school:Lin-Wood Public HS
- Middle school:Lin-Wood Public School
- Elementary school:Lin-Wood Public School
Utilities
- Sewer:Public Available
Finances and disclosures
- Price:$644,900
- Price per sq. ft.:$465.3
- Tax amount:$4,239 (2025)
Features and amenities
- Appliances:Refrigerator, Washer
- Laundry features:Dryer, Washer
- Amenities:Circuit Breaker(s)
Parking
- Parking description:Paved Driveway
 Copyright 2026 Prime MLS, Inc. All rights reserved. This information is deemed reliable, but not guaranteed. The data relating to real estate displayed on this Site comes in part from the IDX Program of Prime MLS. The information being provided is for consumers’ personal, noncommercial use and may not be used for any purpose other than to identify prospective properties consumers may be interested in purchasing. Data last updated September 9, 2026
New listings near 27 Winter Way #1
- New
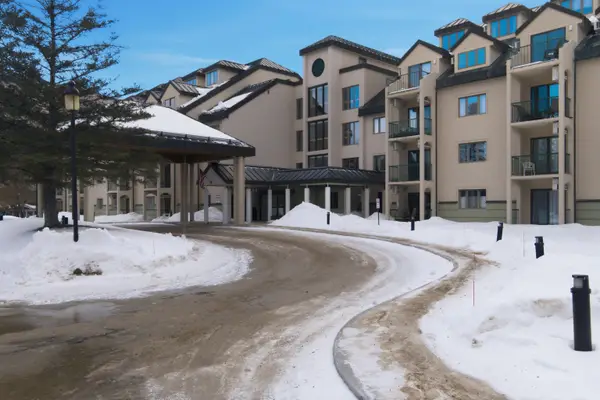 $295,000Active1 beds 2 baths800 sq. ft.
48 Cooper Memorial Drive #213, Lincoln, NH 03251
MLS# 5108492Listed by: CENTURY 21 MOUNTAINSIDE REALTY - New
 $299,000Active1 beds 1 baths600 sq. ft.
78 Main Street #3A, Lincoln, NH 03251
MLS# 5108130Listed by: CENTURY 21 MOUNTAINSIDE REALTY - New
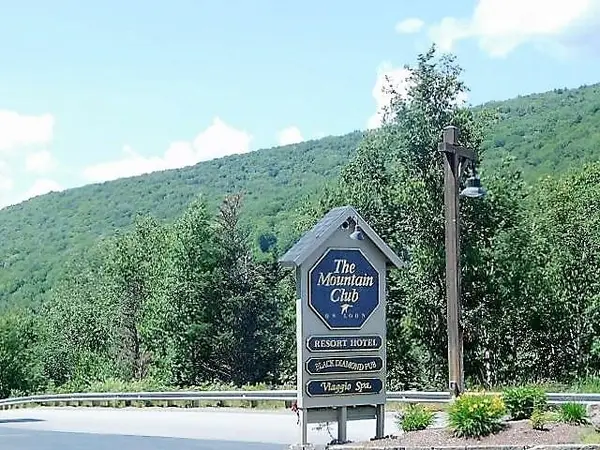 $20,000Active1 beds 2 baths720 sq. ft.
90 Loon Mountain Road #1205B, Lincoln, NH 03251
MLS# 5107699Listed by: LOON MOUNTAIN REAL ESTATE CO. - New
 $23,000Active1 beds 2 baths700 sq. ft.
90 Loon Mountain Road #1166C, Lincoln, NH 03251
MLS# 5107645Listed by: LOON MOUNTAIN REAL ESTATE CO. - New
 $300,000Active1 beds 1 baths732 sq. ft.
227 Main Street #136, Lincoln, NH 03574
MLS# 5107323Listed by: RE/MAX IN THE MOUNTAINS - New
 $625,000Active3 beds 3 baths1,340 sq. ft.
5 Autumn Avenue, Lincoln, NH 03251
MLS# 5107278Listed by: RE/MAX IN THE MOUNTAINS 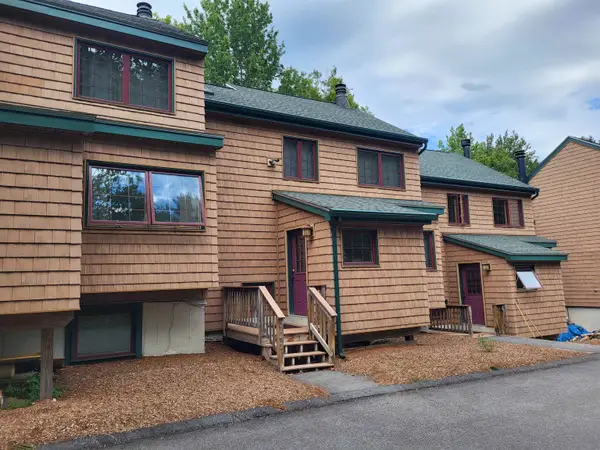 $579,900Active4 beds 2 baths1,776 sq. ft.
12 Kernwood Drive, Lincoln, NH 03251
MLS# 5106866Listed by: COLDWELL BANKER LIFESTYLES- LINCOLN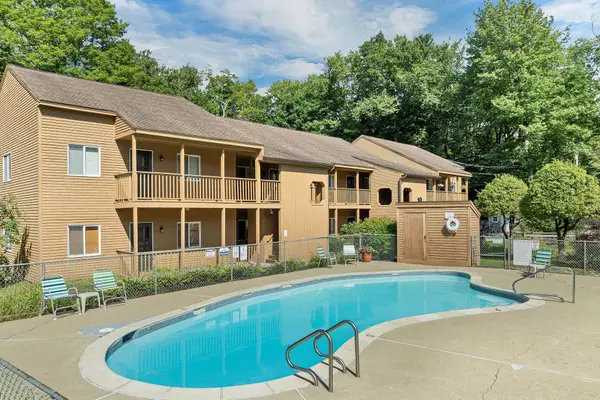 $225,000Pending2 beds 2 baths1,064 sq. ft.
10 Notchview Lane #18, Lincoln, NH 03251
MLS# 5106682Listed by: BHHS VERANI BEDFORD $595,000Pending3 beds 4 baths1,880 sq. ft.
26 Rue De Gionet Road, Lincoln, NH 03251
MLS# 5106502Listed by: CENTURY 21 MOUNTAINSIDE REALTY


Protect your home and budget from life's surprises with an Assurant Home Warranty, backed by a partner that supports you through every step of homeownership. Explore Plans.
© 2026 Better Homes and Gardens Real Estate LLC. An Anywhere Real Estate company. All rights reserved. Better Homes and Gardens® Real Estate is a registered trademark owned by Meredith Operations Corporation, licensed to Better Homes and Gardens Real Estate LLC and used with permission. Better Homes and Gardens Real Estate LLC fully supports the principles of the Fair Housing Act and the Equal Opportunity Act. Listing information is deemed reliable but is not guaranteed accurate.
Each office is independently owned and operated.
Any services or products provided by third parties are not provided by, affiliated with or related to Better Homes and Gardens Real Estate LLC, or its affiliated companies.