
3 Sugar Hill Lane, Litchfield, NH 03052
Local realty services provided by:Better Homes and Gardens Real Estate The Masiello Group
3 Sugar Hill Lane,Litchfield, NH 03052
$625,000
- 2 Beds
- 3 Baths
- 1,710 sq. ft.
- Condominium
- Active
Listed by: parrott realty group
Office: keller williams gateway realty603-883-8400
MLS#:5097777
Source:PrimeMLS
Price summary
- Price:$625,000
- Price per sq. ft.:$224.01
- Monthly HOA dues:$275
About this home
Sought-after 55+ Cape-style detached condominium in Gilcreast Farms, beautifully maintained and in mint condition. The newly refreshed eat-in kitchen features professionally painted cabinetry, quartz countertops, and a center island, opening seamlessly to a bright and sunny four-season sunroom and rear deck with a retractable awning—the perfect spot to enjoy your morning coffee or unwind in the evening. The spacious living room showcases soaring cathedral ceilings, creating an open and inviting atmosphere. The first-floor primary suite offers tray ceilings, dual closets, and a private bath for comfortable one-level living. Upstairs, you'll find a generous guest suite with an oversized closet, providing exceptional privacy for guests, along with a versatile loft ideal for a home office, den, or reading nook. The walkout lower level offers outstanding potential for future finished living space. Hardwood and tile flooring extend throughout the home and numerous updates in recent years include a newer furnace and roof, as well as a newer hot water heater, central air conditioning, and an epoxy-coated garage floor. This exceptional home offers low-maintenance living in one of the area's most desirable 55+ communities and is truly move-in ready....
Contact an agent
Home facts
- Year built:2003
- Listing ID #:5097777
- Added:4 day(s) ago
- Updated:July 06, 2026 at 10:45 AM
Rooms and interior
- Bedrooms:2
- Total bathrooms:3
- Full bathrooms:1
- Rooms Total:6
- Flooring:Carpet, Hardwood, Tile
- Kitchen Description:Dishwasher, Microwave, Refrigerator
- Basement Description:Interior, Walkout
- Living area:1,710 sq. ft.
Heating and cooling
- Cooling:Central AC
- Heating:Forced Air, Hot Air
Structure and exterior
- Year built:2003
- Building area:1,710 sq. ft.
- Levels:2 Story
Utilities
- Sewer:Leach Field, Shared
Finances and disclosures
- Price:$625,000
- Price per sq. ft.:$224.01
- Tax amount:$7,354 (2026)
Features and amenities
- Appliances:Refrigerator, Washer
- Laundry features:Dryer, Washer
- Amenities:Generator
Parking
- Parking description:Paved Driveway
- Garage spaces:2
 Copyright 2026 Prime MLS, Inc. All rights reserved. This information is deemed reliable, but not guaranteed. The data relating to real estate displayed on this Site comes in part from the IDX Program of Prime MLS. The information being provided is for consumers’ personal, noncommercial use and may not be used for any purpose other than to identify prospective properties consumers may be interested in purchasing. Data last updated July 6, 2026
New listings near 3 Sugar Hill Lane
 $419,000Active3 beds 1 baths1,093 sq. ft.
9 Louise Drive, Litchfield, NH 03052
MLS# 5096294Listed by: KELLER WILLIAMS REALTY BOSTON NORTHWEST Listed by BHGRE$370,000Active3 beds 2 baths1,493 sq. ft.
3 Quartz Way, Litchfield, NH 03052
MLS# 5095578Listed by: LPT REALTY Listed by BHGRE$390,000Active4 beds 2 baths1,707 sq. ft.
4 Quartz Way, Litchfield, NH 03052
MLS# 5095536Listed by: LPT REALTY $539,999Active3 beds 2 baths1,928 sq. ft.
30 Brickyard Drive, Litchfield, NH 03052
MLS# 5095416Listed by: COLDWELL BANKER REALTY BEDFORD NH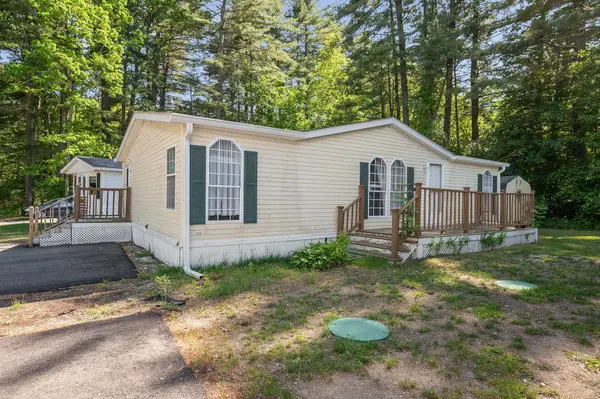 $199,900Pending3 beds 2 baths1,011 sq. ft.
3 Robyn Court, Litchfield, NH 03052
MLS# 5094846Listed by: KELLER WILLIAMS REALTY/MERRIMACK VALLEY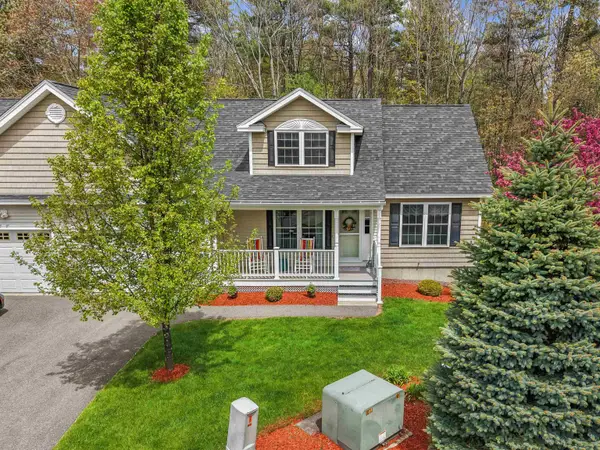 $539,900Active3 beds 3 baths2,242 sq. ft.
19 Candle Ridge Circle, Litchfield, NH 03052
MLS# 5093543Listed by: EXP REALTY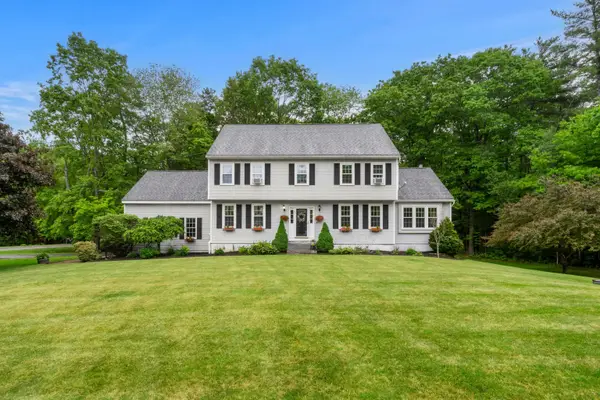 $774,900Pending4 beds 3 baths3,350 sq. ft.
44 Brickyard Drive, Litchfield, NH 03052
MLS# 5092756Listed by: COLDWELL BANKER REALTY NASHUA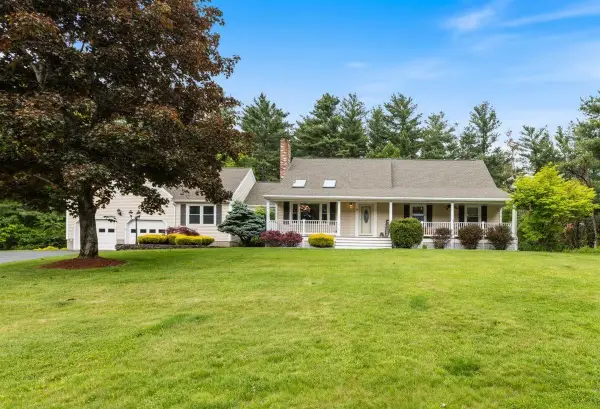 $850,000Active4 beds 3 baths3,720 sq. ft.
16 Locke Mill Drive, Litchfield, NH 03052
MLS# 5092635Listed by: BHHS VERANI SEACOAST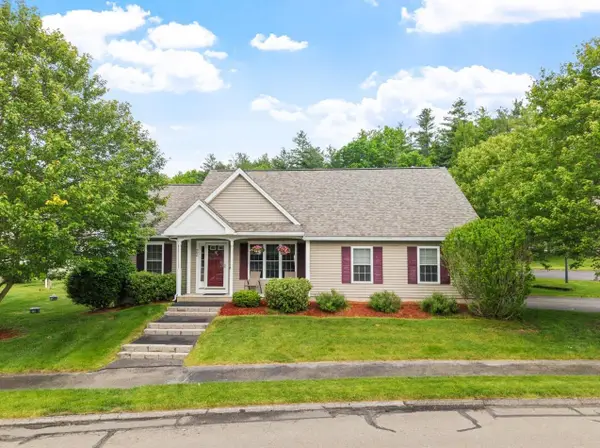 $509,000Pending2 beds 2 baths1,759 sq. ft.
22 Dixon Drive, Litchfield, NH 03052
MLS# 5092370Listed by: REAL BROKER NH, LLC


Protect your home and budget from life's surprises with an Assurant Home Warranty, backed by a partner that supports you through every step of homeownership. Explore Plans.
© 2026 Better Homes and Gardens Real Estate LLC. An Anywhere Real Estate company. All rights reserved. Better Homes and Gardens® Real Estate is a registered trademark owned by Meredith Operations Corporation, licensed to Better Homes and Gardens Real Estate LLC and used with permission. Better Homes and Gardens Real Estate LLC fully supports the principles of the Fair Housing Act and the Equal Opportunity Act. Listing information is deemed reliable but is not guaranteed accurate.
Each office is independently owned and operated.
Any services or products provided by third parties are not provided by, affiliated with or related to Better Homes and Gardens Real Estate LLC, or its affiliated companies.