
32 Chatfield Drive, Litchfield, NH 03052
Local realty services provided by:Better Homes and Gardens Real Estate The Masiello Group
32 Chatfield Drive,Litchfield, NH 03052
$499,900
- 3 Beds
- 2 Baths
- 1,484 sq. ft.
- Single family
- Active
Listed by: michelle healymichelle.healy@verani.com
Office: bhhs verani londonderry603-434-2377
MLS#:P5118324
Source:PrimeMLS
Price summary
- Price:$499,900
- Price per sq. ft.:$248.46
About this home
Welcome to 32 Chatfield Road in Litchfield! Situated on a desirable corner lot, this property offers a nice setting with the home set back from the road, providing a sense of privacy and space. The property features a gravel driveway and an opportunity for buyers looking to make a home their own. The interior remains largely in its original condition, offering a blank canvas for those interested in updating, renovating, or bringing their own vision to life. The roof was replaced in 2009. Being offered in as-is, as-seen condition, this property presents an opportunity for buyers, investors, or those looking for a project with potential. Bring your ideas and explore the possibilities! Showings begin at the OPEN HOUSE Sat 11/21/26 12-2
Contact an agent
Home facts
- Year built:1989
- Subdivision & Development:Crowell Estates
- Listing ID #:P5118324
- Added:3 day(s) ago
- Updated:November 22, 2026 at 12:32 PM
Rooms and interior
- Bedrooms:3
- Total bathrooms:2
- Full bathrooms:1
- Rooms Total:6
- Flooring:Carpet, Vinyl
- Kitchen Description:Dishwasher, Refrigerator
- Basement Description:Concrete Floor, Exterior Access, Unfinished, Walkout
- Living area:1,484 sq. ft.
Heating and cooling
- Heating:Electric
Structure and exterior
- Year built:1989
- Building area:1,484 sq. ft.
- Lot area:1.58 Acres
- Levels:2 Story
Schools
- High school:Campbell High School
- Middle school:Litchfield Middle School
- Elementary school:Griffin Memorial School
Utilities
- Sewer:Private
Finances and disclosures
- Price:$499,900
- Price per sq. ft.:$248.46
- Tax amount:$6,616 (2026)
Features and amenities
- Appliances:Refrigerator, Washer
- Laundry features:Dryer, Washer
- Amenities:Circuit Breaker(s)
Parking
- Parking description:Gravel Driveway
- Garage spaces:1
 Copyright 2026 Prime MLS, Inc. All rights reserved. This information is deemed reliable, but not guaranteed. The data relating to real estate displayed on this Site comes in part from the IDX Program of Prime MLS. The information being provided is for consumers’ personal, noncommercial use and may not be used for any purpose other than to identify prospective properties consumers may be interested in purchasing. Data last updated November 22, 2026
New listings near 32 Chatfield Drive
- New
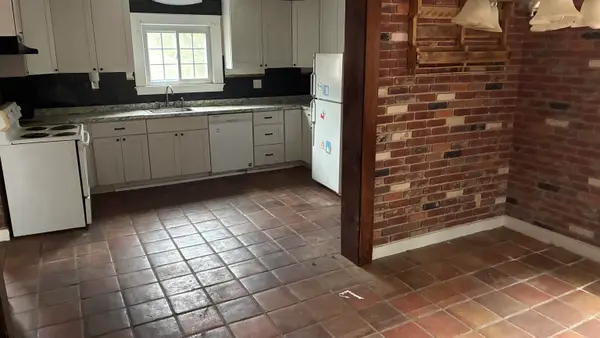 $450,000Active4 beds 2 baths
48 Old Derry Road, Litchfield, NH 03051
MLS# 5117796Listed by: NAI NORWOOD GROUP 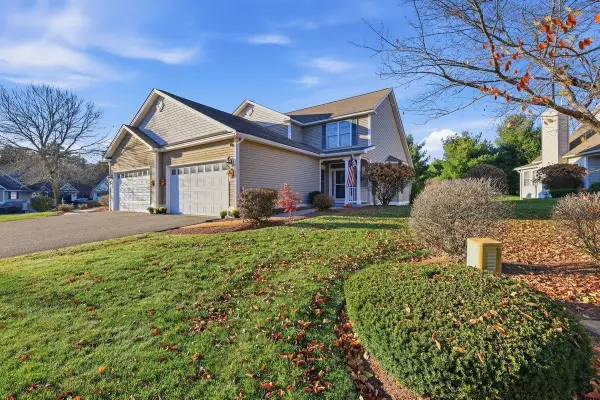 $480,000Active2 beds 3 baths1,974 sq. ft.
29 Old Stage Road, Litchfield, NH 03052
MLS# 5117488Listed by: REALTY ONE GROUP NEXT LEVEL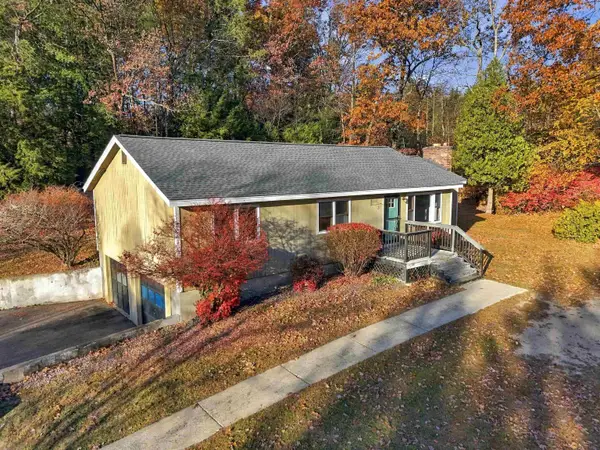 $499,900Pending3 beds 2 baths2,105 sq. ft.
31 Garden Drive, Litchfield, NH 03052
MLS# 5117116Listed by: JILL & CO. REALTY GROUP - REAL BROKER NH, LLC $649,900Active3 beds 3 baths1,640 sq. ft.
2 shirley Way, Litchfield, NH 03052
MLS# 5116674Listed by: HOPE LACASSE REAL ESTATE, LLC $930,900Active3 beds 3 baths2,788 sq. ft.
30 Tallarico Street #Lot 19, Litchfield, NH 03052
MLS# 5116544Listed by: COLDWELL BANKER REALTY BEDFORD NH $499,900Pending2 beds 2 baths1,400 sq. ft.
25 Watts Landing #26, Litchfield, NH 03052
MLS# 5116202Listed by: REALTY ONE GROUP NEXT LEVEL $675,000Active4 beds 3 baths2,619 sq. ft.
23 April Drive, Litchfield, NH 03052
MLS# 5116170Listed by: BHHS VERANI LONDONDERRY Listed by BHGRE$480,000Active2 beds 3 baths1,644 sq. ft.
60 Old Stage Road #57, Litchfield, NH 03052
MLS# 5116129Listed by: BHGRE MASIELLO BEDFORD $635,000Pending3 beds 3 baths2,427 sq. ft.
75 Cutler Road, Litchfield, NH 03052
MLS# 5116075Listed by: PARROTT REALTY


Protect your home and budget from life's surprises with an Assurant Home Warranty, backed by a partner that supports you through every step of homeownership. Explore Plans.
© 2026 Better Homes and Gardens Real Estate LLC. An Anywhere Real Estate company. All rights reserved. Better Homes and Gardens® Real Estate is a registered trademark owned by Meredith Operations Corporation, licensed to Better Homes and Gardens Real Estate LLC and used with permission. Better Homes and Gardens Real Estate LLC fully supports the principles of the Fair Housing Act and the Equal Opportunity Act. Listing information is deemed reliable but is not guaranteed accurate.
Each office is independently owned and operated.
Any services or products provided by third parties are not provided by, affiliated with or related to Better Homes and Gardens Real Estate LLC, or its affiliated companies.