
29 Winter Street, Littleton, NH 03561
Local realty services provided by:Better Homes and Gardens Real Estate The Masiello Group
29 Winter Street,Littleton, NH 03561
$350,000
- 3 Beds
- 2 Baths
- 1,472 sq. ft.
- Single family
- Active
Listed by: cindy sparks, crystal chaseCell: 603-991-3529
Office: coldwell banker lifestyles- littleton603-444-6737
MLS#:5104737
Source:PrimeMLS
Price summary
- Price:$350,000
- Price per sq. ft.:$179.3
About this home
Discover the charm and potential of this 3 bedroom, 1.5 bath tri-level home, ideally situated on a quiet cul-de-sac in one of Littleton’s desirable neighborhoods. Nestled on a beautiful lot this home offers a versatile floor plan with comfortable living spaces and room to create your own vision. The main level features a spacious living room, kitchen, and dining area, while the upper level offers three bedrooms and a full bath. The cozy den and inviting sunroom provide additional spaces to relax, work, or entertain. The large basement offers an excellent potential for future finished living space, a recreation room, home office, or workshop. An attached 2-car garage adds convenience and storage. Lovingly cared for over the years, this home is ready for its next chapter and offers an exciting opportunity to personalize the space to your taste. Enjoy a fantastic location close to schools, Littleton’s vibrant Main Street, shopping, dining, hiking trails, and countless outdoor recreational opportunities....
Contact an agent
Home facts
- Year built:1976
- Listing ID #:5104737
- Added:57 day(s) ago
- Updated:October 09, 2026 at 10:46 AM
Rooms and interior
- Bedrooms:3
- Total bathrooms:2
- Rooms Total:11
- Flooring:Carpet, Vinyl
- Kitchen Description:Dishwasher, Refrigerator
- Basement Description:Concrete, Concrete Floor, Interior
- Living area:1,472 sq. ft.
Heating and cooling
- Heating:Oil
Structure and exterior
- Roof:Asphalt Shingle
- Year built:1976
- Building area:1,472 sq. ft.
- Lot area:0.43 Acres
- Levels:1 Story
Schools
- High school:Littleton High School
- Middle school:Daisy Bronson Junior High
- Elementary school:Mildred C. Lakeway School
Utilities
- Sewer:Public Available
Finances and disclosures
- Price:$350,000
- Price per sq. ft.:$179.3
- Tax amount:$5,409 (2025)
Features and amenities
- Appliances:Refrigerator, Washer
- Laundry features:Dryer, Washer
- Amenities:Circuit Breaker(s)
Parking
- Parking description:Paved Driveway
- Garage spaces:2
 Copyright 2026 Prime MLS, Inc. All rights reserved. This information is deemed reliable, but not guaranteed. The data relating to real estate displayed on this Site comes in part from the IDX Program of Prime MLS. The information being provided is for consumers’ personal, noncommercial use and may not be used for any purpose other than to identify prospective properties consumers may be interested in purchasing. Data last updated October 9, 2026
New listings near 29 Winter Street
- New
 $75,000Active3.1 Acres
Lot 1 Mount Misery Road, Littleton, NH 03561
MLS# 5112435Listed by: COLDWELL BANKER LIFESTYLES- LITTLETON - New
 $249,900Active2 beds 2 baths1,152 sq. ft.
36 Mount Misery Road, Littleton, NH 03561
MLS# 5112438Listed by: COLDWELL BANKER LIFESTYLES- LITTLETON - New
 $450,000Active3 beds 2 baths1,232 sq. ft.
146 Timber Lane, Littleton, NH 03561
MLS# 5112196Listed by: BADGER PEABODY & SMITH REALTY/BRETTON WOODS - New
 $145,000Active4.03 Acres
0 Cyr Road, Littleton, NH 03561
MLS# 5112127Listed by: BADGER PEABODY & SMITH REALTY/LITTLETON 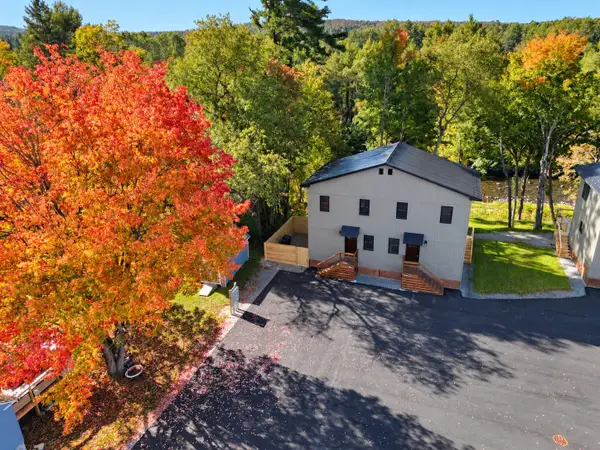 $399,000Pending2 beds 3 baths960 sq. ft.
196 Washington Street #2, Littleton, NH 03561
MLS# 5111584Listed by: WILD TRACKS REALTY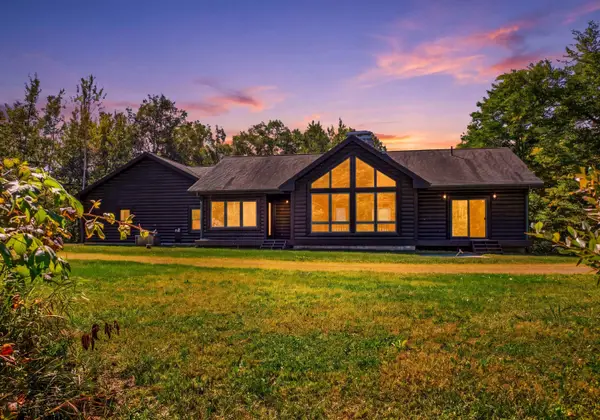 $695,000Active3 beds 3 baths3,872 sq. ft.
58 Stone Ledge Road, Littleton, NH 03561
MLS# 5111310Listed by: FOUR SEASONS SOTHEBY'S INT'L REALTY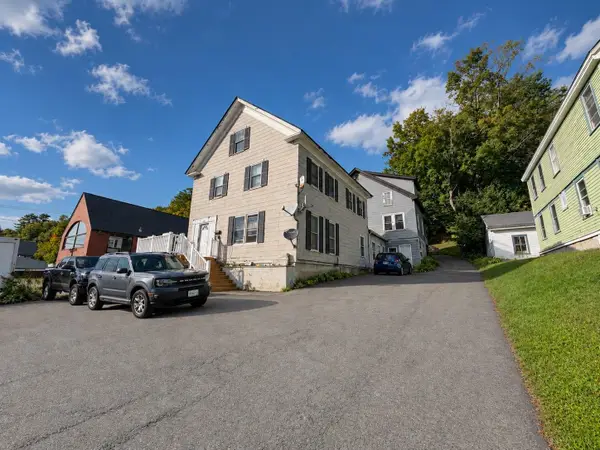 $229,900Active7 beds 4 baths4,462 sq. ft.
214 Main Street, Littleton, NH 03561
MLS# 5109909Listed by: COLDWELL BANKER LIFESTYLES- LITTLETON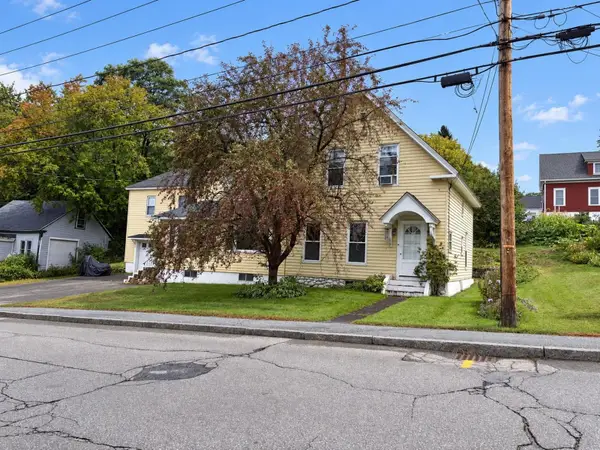 $379,900Active6 beds 4 baths3,801 sq. ft.
105 Pleasant Street, Littleton, NH 03561
MLS# 5109742Listed by: COLDWELL BANKER LIFESTYLES- LITTLETON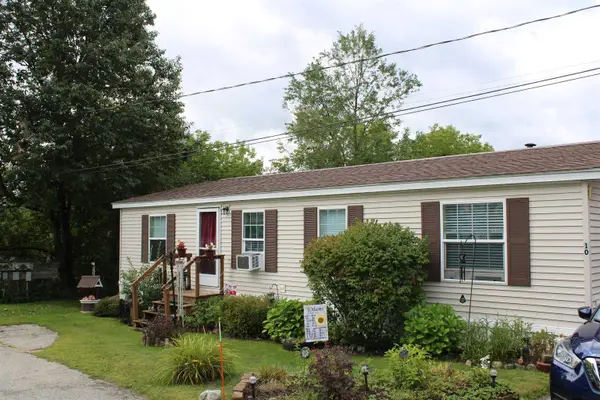 $149,000Active3 beds 2 baths1,056 sq. ft.
10 Hilltop Manor, Littleton, NH 03561
MLS# 5109538Listed by: NORTHWIND REALTY $489,000Active3 beds 2 baths1,628 sq. ft.
39 Manns Hill Road, Littleton, NH 03561
MLS# 5109309Listed by: MATT TELLIER REAL ESTATE


Protect your home and budget from life's surprises with an Assurant Home Warranty, backed by a partner that supports you through every step of homeownership. Explore Plans.
© 2026 Better Homes and Gardens Real Estate LLC. An Anywhere Real Estate company. All rights reserved. Better Homes and Gardens® Real Estate is a registered trademark owned by Meredith Operations Corporation, licensed to Better Homes and Gardens Real Estate LLC and used with permission. Better Homes and Gardens Real Estate LLC fully supports the principles of the Fair Housing Act and the Equal Opportunity Act. Listing information is deemed reliable but is not guaranteed accurate.
Each office is independently owned and operated.
Any services or products provided by third parties are not provided by, affiliated with or related to Better Homes and Gardens Real Estate LLC, or its affiliated companies.