
425 Patridge Lake Road, Littleton, NH 03561
Local realty services provided by:Better Homes and Gardens Real Estate The Masiello Group
425 Patridge Lake Road,Littleton, NH 03561
$445,000
- 3 Beds
- 1 Baths
- 745 sq. ft.
- Single family
- Active
Listed by: vespar duffyCell: 603-986-5793
Office: badger peabody & smith realty603-823-5700
MLS#:5098769
Source:PrimeMLS
Price summary
- Price:$445,000
- Price per sq. ft.:$597.32
About this home
Classic lakeside charm meets peaceful retreat living in this rustic 3-bedroom camp overlooking Patridge Lake. Built in 1906 and offering approximately 745 sq ft, this seasonal getaway is full of character and warmth. Enjoy stunning water views and the inviting wraparound porch, ideal for relaxing, entertaining, or soaking in the natural beauty around you. Set on +/-0.68 acres, this unique property offers a rare opportunity to own a vintage waterfront escape in sought after Littleton.
Contact an agent
Home facts
- Year built:1906
- Listing ID #:5098769
- Added:1 day(s) ago
- Updated:July 09, 2026 at 10:52 AM
Rooms and interior
- Bedrooms:3
- Total bathrooms:1
- Full bathrooms:1
- Rooms Total:5
- Flooring:Hardwood
- Kitchen Description:Refrigerator
- Living area:745 sq. ft.
Structure and exterior
- Roof:Metal
- Year built:1906
- Building area:745 sq. ft.
- Lot area:0.68 Acres
- Levels:1 3/4 Story
Schools
- High school:Littleton High School
- Middle school:Daisy Bronson Junior High
- Elementary school:Mildred C. Lakeway School
Utilities
- Sewer:On Site Septic Exists
Finances and disclosures
- Price:$445,000
- Price per sq. ft.:$597.32
- Tax amount:$2,091 (2025)
Features and amenities
- Appliances:Refrigerator
- Amenities:On-Site
Parking
- Parking description:Dirt Driveway
- Garage spaces:1
 Copyright 2026 Prime MLS, Inc. All rights reserved. This information is deemed reliable, but not guaranteed. The data relating to real estate displayed on this Site comes in part from the IDX Program of Prime MLS. The information being provided is for consumers’ personal, noncommercial use and may not be used for any purpose other than to identify prospective properties consumers may be interested in purchasing. Data last updated July 9, 2026
New listings near 425 Patridge Lake Road
- New
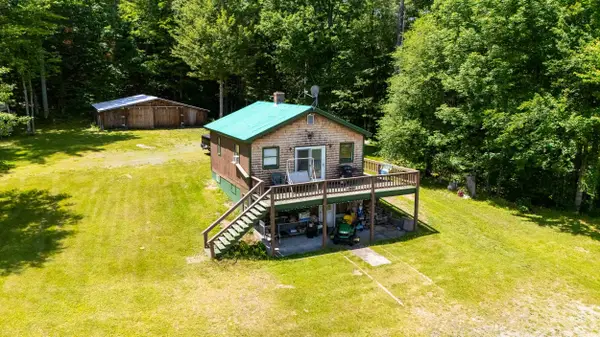 $499,000Active2 beds 2 baths928 sq. ft.
1191 Foster Hill Road, Littleton, NH 03561
MLS# 5098835Listed by: BADGER PEABODY & SMITH REALTY/LITTLETON - New
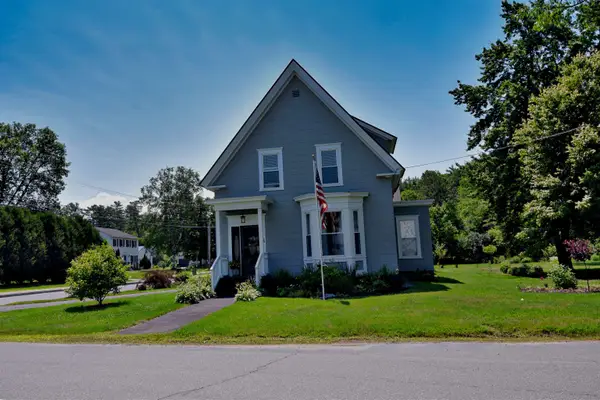 $465,000Active5 beds 2 baths2,715 sq. ft.
109 South Street, Littleton, NH 03561
MLS# 5097724Listed by: BADGER PEABODY & SMITH REALTY - New
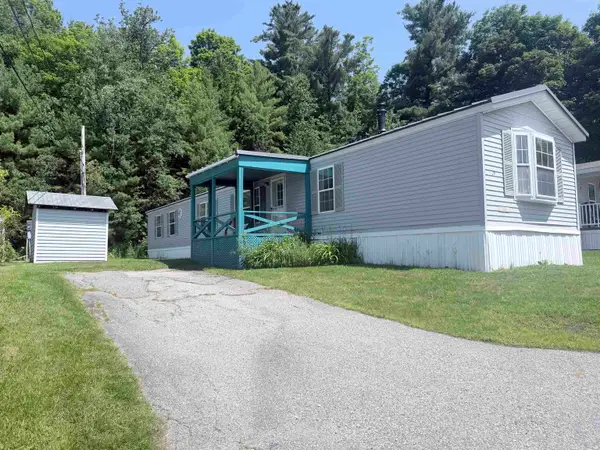 $100,000Active3 beds 2 baths1,064 sq. ft.
19 Hilltop Manor Mobile Home Park, Littleton, NH 03561
MLS# 5097727Listed by: COLDWELL BANKER LIFESTYLES- LITTLETON - New
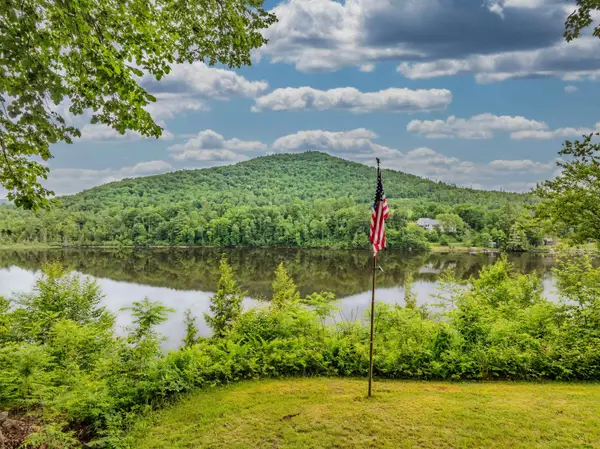 $850,000Active4 beds 4 baths2,593 sq. ft.
1952 Monroe Road, Littleton, NH 03561
MLS# 5097716Listed by: BADGER PEABODY & SMITH REALTY/LITTLETON - New
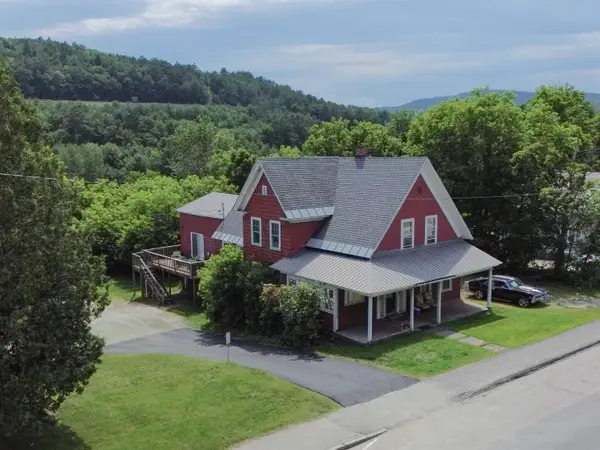 $475,000Active4 beds 3 baths2,324 sq. ft.
207 Main Street, Littleton, NH 03561
MLS# 5097515Listed by: MATT TELLIER REAL ESTATE - New
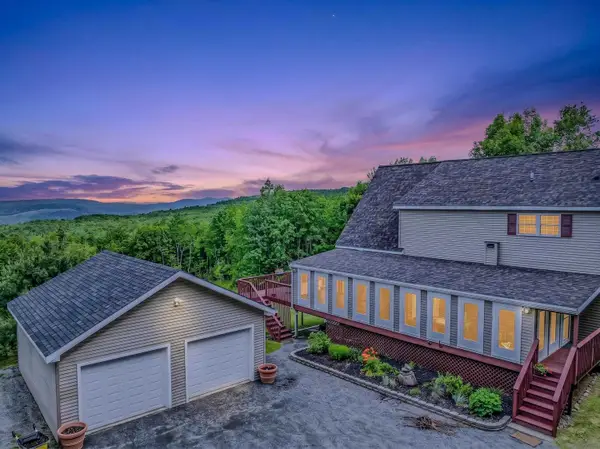 $799,999Active3 beds 3 baths3,536 sq. ft.
1562 Broomstick Hill Road, Littleton, NH 03561
MLS# 5097487Listed by: BADGER PEABODY & SMITH REALTY/LITTLETON 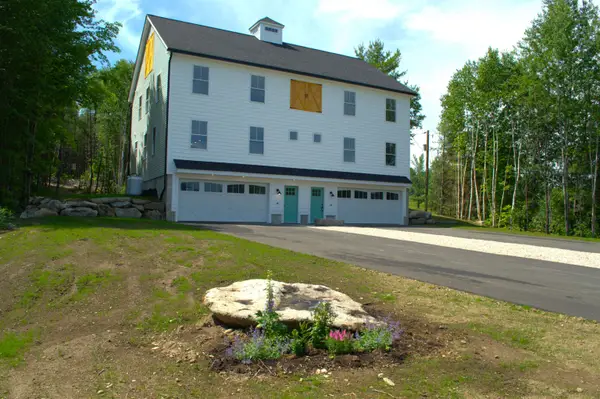 $519,000Pending3 beds 2 baths1,800 sq. ft.
48B Pine Street, Bethlehem, NH 03574
MLS# 5096834Listed by: EXP REALTY $109,000Active2 beds 2 baths1,058 sq. ft.
11 Corey's Mobile Home Park, Littleton, NH 03561
MLS# 5096083Listed by: BADGER PEABODY & SMITH REALTY/LITTLETON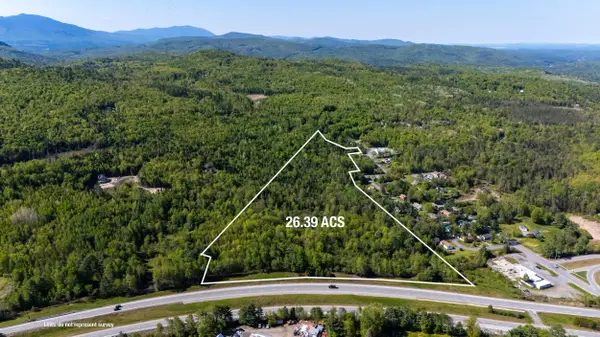 $899,000Active26.8 Acres
00 Cottage Street, Littleton, NH 03561
MLS# 5095577Listed by: BADGER PEABODY & SMITH REALTY


Protect your home and budget from life's surprises with an Assurant Home Warranty, backed by a partner that supports you through every step of homeownership. Explore Plans.
© 2026 Better Homes and Gardens Real Estate LLC. An Anywhere Real Estate company. All rights reserved. Better Homes and Gardens® Real Estate is a registered trademark owned by Meredith Operations Corporation, licensed to Better Homes and Gardens Real Estate LLC and used with permission. Better Homes and Gardens Real Estate LLC fully supports the principles of the Fair Housing Act and the Equal Opportunity Act. Listing information is deemed reliable but is not guaranteed accurate.
Each office is independently owned and operated.
Any services or products provided by third parties are not provided by, affiliated with or related to Better Homes and Gardens Real Estate LLC, or its affiliated companies.