
11 Chestnut Hill Road, Londonderry, NH 03053
Local realty services provided by:Better Homes and Gardens Real Estate The Masiello Group
11 Chestnut Hill Road,Londonderry, NH 03053
$499,900
- 3 Beds
- 2 Baths
- 1,502 sq. ft.
- Single family
- Active
Upcoming open houses
- Sat, Oct 1002:00 pm - 03:30 pm
Listed by: amy solomons
Office: 603 birch realty, llc.603-856-7420
MLS#:5113714
Source:PrimeMLS
Price summary
- Price:$499,900
- Price per sq. ft.:$220.22
About this home
This charming Cape-style home offers a great starting point for buyers ready to add their own updates and personal touches. The kitchen has been updated with granite countertops and stainless steel appliances, with a separate dining room for everyday meals or holiday gatherings. The cozy living room features a gas fireplace. New England winters make the attached two-car oversized garage a welcome feature and lots of storage! Just inside, a convenient entry area provides the perfect spot to kick off your boots, hang up your coat and leave the day's gear before heading into the home. No worries about winter storms here, a whole house generator has you covered! Back inside, a first-floor bedroom (currently used as an office) opens to a bright sunroom with plenty of windows and a propane stove, making it a great spot to relax and enjoy views of the surrounding nature. Step outside to a large deck, perfect for enjoying the warmer months. Upstairs, you'll find the primary bedroom with its own 3/4 bathroom, along with a third bedroom. Set on a quiet side street near the Musquash Reservation, you have direct access to miles of trails for hiking, mountain biking, snowshoeing and enjoying the outdoors. A great opportunity to make a home of your own in a desirable Londonderry location! OPEN HOUSE SAT 10/10 - 2-3:30pm....
Contact an agent
Home facts
- Year built:1981
- Listing ID #:5113714
- Added:1 day(s) ago
- Updated:October 10, 2026 at 10:45 AM
Rooms and interior
- Bedrooms:3
- Total bathrooms:2
- Full bathrooms:1
- Rooms Total:7
- Flooring:Carpet, Laminate, Vinyl
- Kitchen Description:Dishwasher, Microwave, Refrigerator
- Basement Description:Full, Interior, Unfinished
- Living area:1,502 sq. ft.
Heating and cooling
- Heating:Electric, Oil
Structure and exterior
- Roof:Asphalt Shingle
- Year built:1981
- Building area:1,502 sq. ft.
- Lot area:1.02 Acres
- Levels:2 Story
Schools
- High school:Londonderry Senior HS
- Middle school:Londonderry Middle School
- Elementary school:North Londonderry Elem
Utilities
- Sewer:Private
Finances and disclosures
- Price:$499,900
- Price per sq. ft.:$220.22
- Tax amount:$7,713 (2026)
Features and amenities
- Appliances:Refrigerator, Washer
- Laundry features:Dryer, Washer
- Amenities:Circuit Breaker(s)
Parking
- Parking description:Paved Driveway
- Garage spaces:2
 Copyright 2026 Prime MLS, Inc. All rights reserved. This information is deemed reliable, but not guaranteed. The data relating to real estate displayed on this Site comes in part from the IDX Program of Prime MLS. The information being provided is for consumers’ personal, noncommercial use and may not be used for any purpose other than to identify prospective properties consumers may be interested in purchasing. Data last updated October 10, 2026
New listings near 11 Chestnut Hill Road
- New
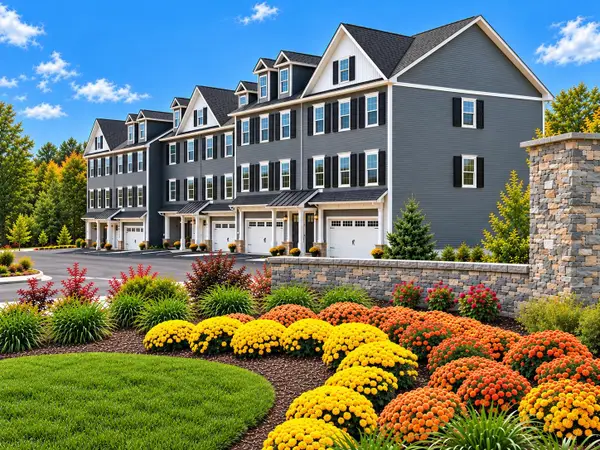 $709,900Active3 beds 3 baths1,870 sq. ft.
56 Elise Avenue #Lot 28, Londonderry, NH 03053
MLS# 5113772Listed by: REAL ESTATE RESULTS - New
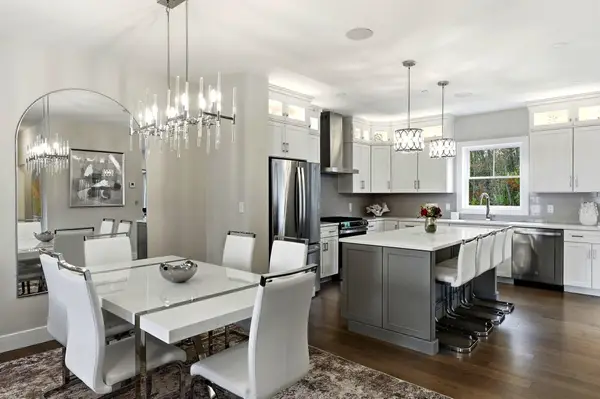 $744,900Active3 beds 3 baths1,870 sq. ft.
58 Elise Avenue #Lot 29, Londonderry, NH 03053
MLS# 5113773Listed by: REAL ESTATE RESULTS - Open Sat, 11am to 1pmNew
 $849,999Active3 beds 3 baths1,961 sq. ft.
2 Reverend Parker Road, Londonderry, NH 03053
MLS# 5113140Listed by: COLDWELL BANKER REALTY GILFORD NH - New
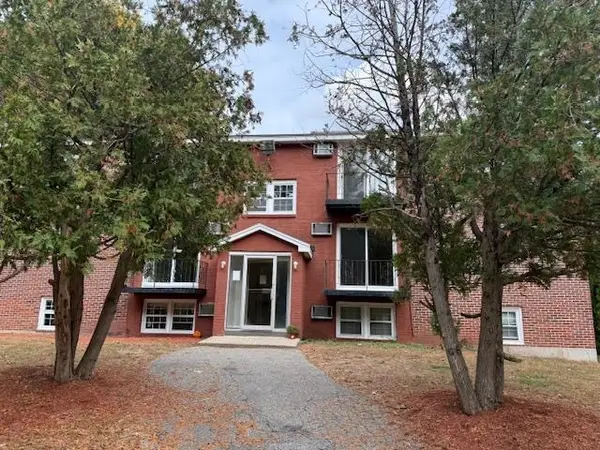 $219,900Active2 beds 1 baths710 sq. ft.
1 Charleston Avenue #19, Londonderry, NH 03053
MLS# 5113329Listed by: BHHS VERANI LONDONDERRY - Open Sat, 10am to 12pmNew
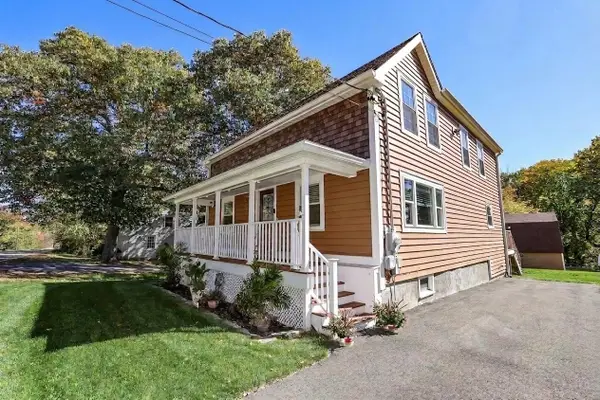 $660,000Active4 beds 2 baths1,932 sq. ft.
11 Ash Street, Londonderry, NH 03053
MLS# 5113302Listed by: KW COASTAL AND LAKES & MOUNTAINS REALTY - Open Sat, 11am to 4pmNew
 $942,285Active4 beds 3 baths2,496 sq. ft.
120 South Road, Londonderry, NH 03053
MLS# 5113021Listed by: MOE MARKETING REALTY GROUP - Open Sat, 11am to 1pmNew
 $639,900Active3 beds 2 baths2,327 sq. ft.
36 Noyes Road, Londonderry, NH 03053
MLS# 5112895Listed by: 603 BIRCH REALTY, LLC - New
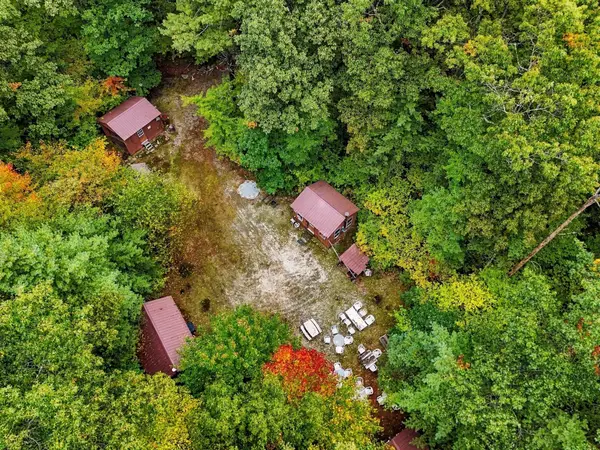 $1,025,000Active7 Acres
17 Rear Brewster Rd, Londonderry, NH 03038
MLS# 73586196Listed by: Century 21 Your Way - New
 $599,900Active2 beds 2 baths2,191 sq. ft.
43 Sawgrass Circle, Londonderry, NH 03053
MLS# 5112634Listed by: DUSTON LEDDY REAL ESTATE


Protect your home and budget from life's surprises with an Assurant Home Warranty, backed by a partner that supports you through every step of homeownership. Explore Plans.
© 2026 Better Homes and Gardens Real Estate LLC. An Anywhere Real Estate company. All rights reserved. Better Homes and Gardens® Real Estate is a registered trademark owned by Meredith Operations Corporation, licensed to Better Homes and Gardens Real Estate LLC and used with permission. Better Homes and Gardens Real Estate LLC fully supports the principles of the Fair Housing Act and the Equal Opportunity Act. Listing information is deemed reliable but is not guaranteed accurate.
Each office is independently owned and operated.
Any services or products provided by third parties are not provided by, affiliated with or related to Better Homes and Gardens Real Estate LLC, or its affiliated companies.