
13 Abington Drive, Londonderry, NH 03053
Local realty services provided by:Better Homes and Gardens Real Estate The Masiello Group
13 Abington Drive,Londonderry, NH 03053
$985,000
- 5 Beds
- 3 Baths
- - sq. ft.
- Single family
- Sold
Listed by: michelle healymichelle.healy@verani.com
Office: bhhs verani londonderry603-434-2377
MLS#:5098915
Source:PrimeMLS
Sorry, we are unable to map this address
Price summary
- Price:$985,000
About this home
Welcome to 13 Abington Drive, where comfort, convenience, and an exceptional neighborhood come together in one of Londonderry's most desirable communities Nottingham Estates II. Tucked away at the end of a cul-de-sac, this beautifully maintained 4+ bedroom, 3-bath home offers the perfect blend of spacious living and everyday functionality. The thoughtfully designed floor plan includes a finished lower-level has 2 rooms, including one that been used as a bedroom. The basement space provides flexible space for guests, a home office, fitness room, or hobbies. Step outside and discover your own private retreat. Surrounded by mature landscaping, the backyard offers a peaceful setting with a beautiful hardscape patio, an ideal place to enjoy your morning coffee, host summer gatherings, or simply unwind at the end of the day. One of the home's most valuable features is its rare combination of public water, public sewer, and natural gas amenities that are difficult to find in Londonderry and highly sought after by today's buyers. Perfectly located just minutes from Exit 5, Manchester Boston Regional Airport, shopping, dining, and everyday conveniences, with easy access to the Londonderry Rail Trail for walking, running, and biking, this home offers the lifestyle you've been searching for. If you've been waiting for a home in Nottingham Estates II, this is an opportunity you won't want to miss. Showings begin at the Open House Sat 7/11 11:00 AM -1:00 PM. A second open house Sunday 7/12 11:00 AM-1:00PM...
Contact an agent
Home facts
- Year built:2006
- Subdivision & Development:Nottingham Estates II
- Listing ID #:5098915
- Added:74 day(s) ago
- Updated:September 22, 2026 at 06:48 AM
Rooms and interior
- Bedrooms:5
- Total bathrooms:3
- Full bathrooms:2
- Rooms Total:10
- Flooring:Carpet, Ceramic Tile, Hardwood, Manufactured
- Kitchen Description:Dishwasher, Microwave, Refrigerator
- Basement Description:Climate Controlled, Exterior Access, Interior, Partially Finished, Storage Space, Walkout
Heating and cooling
- Cooling:Central AC
- Heating:Hot Air
Structure and exterior
- Year built:2006
- Levels:2 Story
Schools
- High school:Londonderry Senior HS
- Middle school:Londonderry Middle School
- Elementary school:North Elementary School
Utilities
- Sewer:Public Available
Finances and disclosures
- Price:$985,000
- Tax amount:$11,894 (2026)
Features and amenities
- Appliances:Refrigerator
- Amenities:Circuit Breaker(s)
Parking
- Parking description:Paved Driveway
- Garage spaces:2
 Copyright 2026 Prime MLS, Inc. All rights reserved. This information is deemed reliable, but not guaranteed. The data relating to real estate displayed on this Site comes in part from the IDX Program of Prime MLS. The information being provided is for consumers’ personal, noncommercial use and may not be used for any purpose other than to identify prospective properties consumers may be interested in purchasing. Data last updated September 22, 2026
New listings near 13 Abington Drive
- New
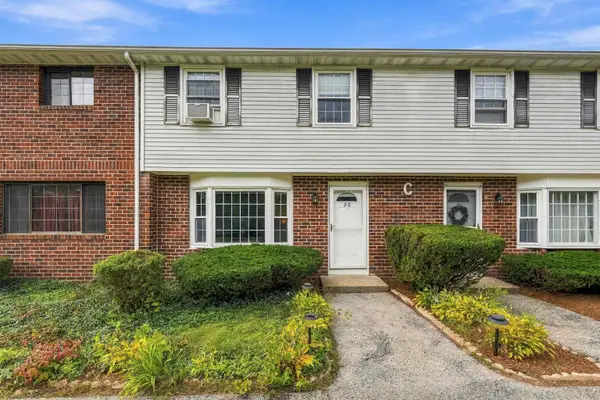 $365,000Active2 beds 2 baths1,520 sq. ft.
20 Oakridge Drive, Londonderry, NH 03053
MLS# 5110852Listed by: REAL BROKER NH, LLC - New
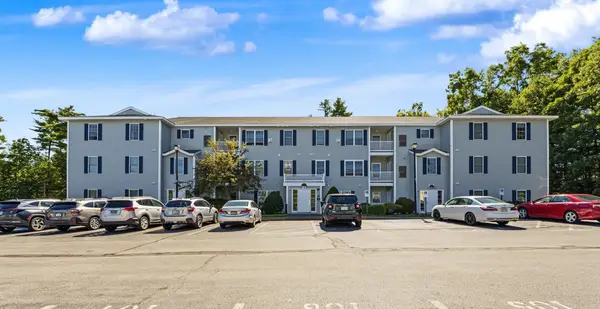 $344,900Active2 beds 2 baths1,142 sq. ft.
4 Crestview Circle #116, Londonderry, NH 03053
MLS# 5110453Listed by: RE/MAX INNOVATIVE PROPERTIES - New
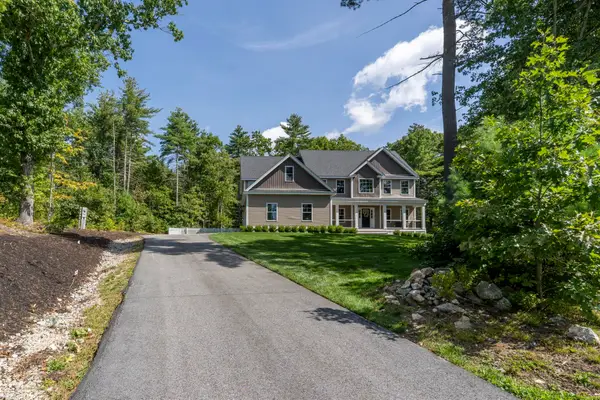 $1,175,000Active4 beds 3 baths3,301 sq. ft.
3 Farm Meadows Lane, Londonderry, NH 03053
MLS# 5110418Listed by: KELLER WILLIAMS REALTY-METROPOLITAN - Open Sat, 12 to 2pmNew
 $709,900Active3 beds 3 baths1,870 sq. ft.
48 Elise Avenue #Lot 24, Londonderry, NH 03053
MLS# 5110329Listed by: REAL ESTATE RESULTS - New
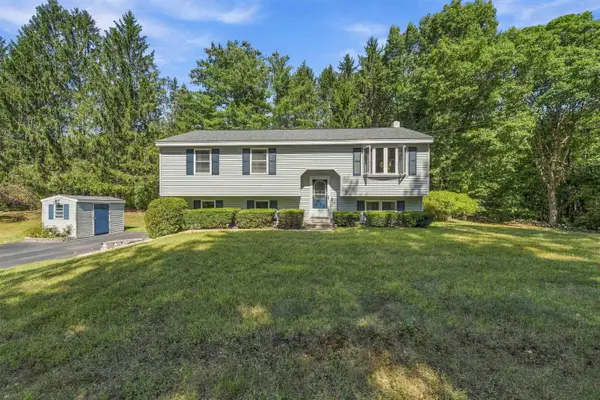 $639,900Active3 beds 1 baths1,685 sq. ft.
7 Bancroft Road, Londonderry, NH 03053
MLS# 5110017Listed by: REAL BROKER NH, LLC 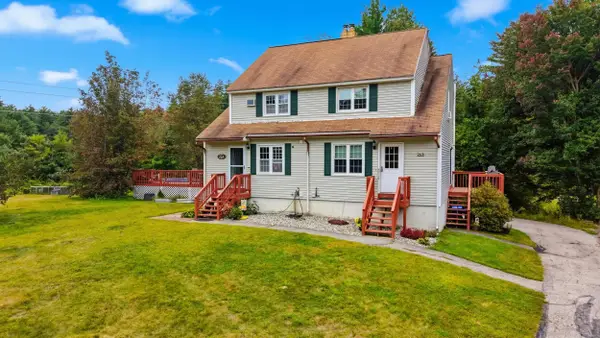 $399,900Pending3 beds 2 baths1,649 sq. ft.
26 Fairway Road #A, Londonderry, NH 03053
MLS# 5110071Listed by: CENTURY 21 NORTH EAST- New
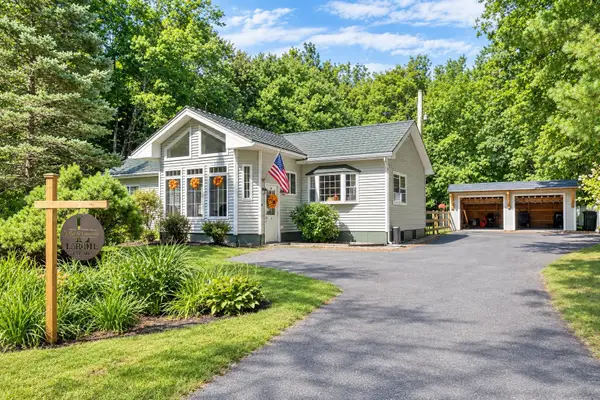 $350,000Active2 beds 1 baths1,488 sq. ft.
4 Fir Street, Londonderry, NH 03053
MLS# 5109816Listed by: BHHS VERANI REALTY HAMPSTEAD - New
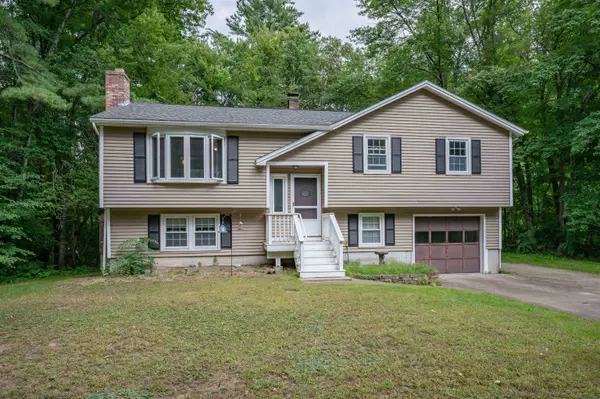 $539,900Active3 beds 2 baths1,766 sq. ft.
8 Holstein Avenue, Londonderry, NH 03053
MLS# 5109876Listed by: APEX REAL ESTATE - New
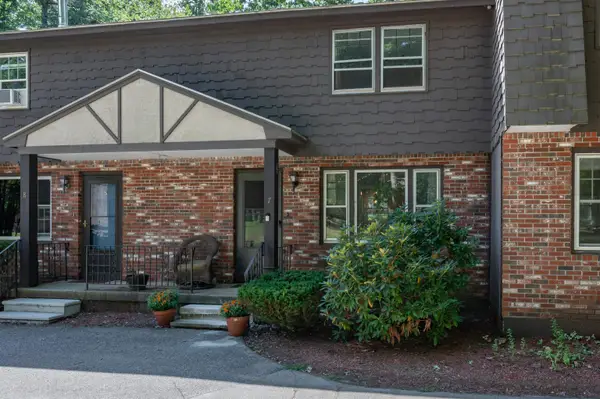 $315,000Active2 beds 2 baths1,040 sq. ft.
7 Midridge Circle, Londonderry, NH 03053
MLS# 5109703Listed by: EXP REALTY - New
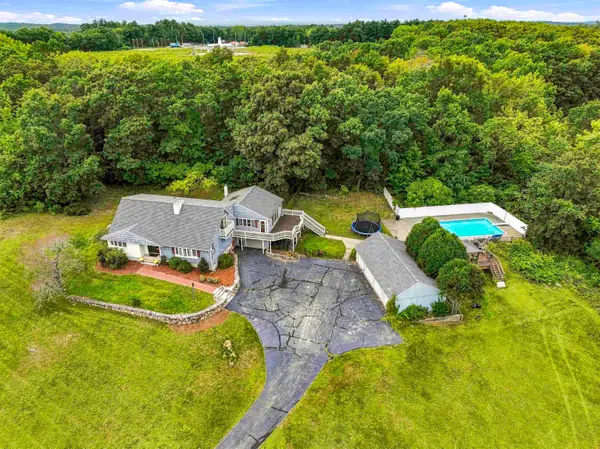 $849,900Active4 beds 3 baths3,369 sq. ft.
96 Pillsbury Road, Londonderry, NH 03053
MLS# 5109532Listed by: HOMEPLACE REALTY INC


Protect your home and budget from life's surprises with an Assurant Home Warranty, backed by a partner that supports you through every step of homeownership. Explore Plans.
© 2026 Better Homes and Gardens Real Estate LLC. An Anywhere Real Estate company. All rights reserved. Better Homes and Gardens® Real Estate is a registered trademark owned by Meredith Operations Corporation, licensed to Better Homes and Gardens Real Estate LLC and used with permission. Better Homes and Gardens Real Estate LLC fully supports the principles of the Fair Housing Act and the Equal Opportunity Act. Listing information is deemed reliable but is not guaranteed accurate.
Each office is independently owned and operated.
Any services or products provided by third parties are not provided by, affiliated with or related to Better Homes and Gardens Real Estate LLC, or its affiliated companies.