
14 Shasta Drive, Londonderry, NH 03053
Local realty services provided by:Better Homes and Gardens Real Estate The Masiello Group
Listed by: suesie lavoie
Office: keller williams gateway realty603-883-8400
MLS#:5107239
Source:PrimeMLS
Price summary
- Price:$678,000
- Price per sq. ft.:$173.05
About this home
Welcome to 14 Shasta Drive! This well-maintained Londonderry home offers an open, multi-level floor plan with spacious living areas and plenty of flexibility. The kitchen features granite countertops, abundant cabinetry and radiant heat flooring while overlooking the surrounding living spaces. An impressive great room is highlighted by cathedral ceilings, oversized windows, a beautiful arched window and cozy window seat, creating a bright and inviting place to gather. The home offers 4 bedrooms and 2 full baths, including two bedrooms on the first floor. The primary bedroom features its own private deck, while two additional decks provide even more space to enjoy the outdoors. The private backyard is surrounded by well-maintained landscaping, offering plenty of room for relaxing, entertaining and enjoying the New Hampshire seasons. Many improvements have already been completed, including a new roof in 2022, replacement windows, mini splits installed in 2020, radiant heat flooring in the kitchen, and a well pump replaced in 2024. A pre-list home inspection has been completed by the homeowner. Conveniently located in Londonderry with easy access to shopping, dining, schools and commuter routes, 14 Shasta Drive combines space, privacy and a distinctive floor plan ready for its next owner....
Contact an agent
Home facts
- Year built:1973
- Listing ID #:5107239
- Added:17 day(s) ago
- Updated:September 15, 2026 at 10:37 AM
Rooms and interior
- Bedrooms:4
- Total bathrooms:2
- Full bathrooms:2
- Rooms Total:8
- Flooring:Carpet, Ceramic Tile, Laminate
- Kitchen Description:Dishwasher, Microwave
- Basement Description:Exterior Access, Full, Interior, Interior Access, Partially Finished, Walkout
- Living area:3,194 sq. ft.
Heating and cooling
- Cooling:Mini Split, Multi-zone
- Heating:Baseboard, Electric, Mini Split, Multi Zone
Structure and exterior
- Year built:1973
- Building area:3,194 sq. ft.
- Lot area:1 Acres
- Levels:1 3/4 Story
Schools
- High school:Londonderry Senior HS
- Middle school:Londonderry Middle School
- Elementary school:Matthew Thornton Elem
Utilities
- Sewer:Private
Finances and disclosures
- Price:$678,000
- Price per sq. ft.:$173.05
- Tax amount:$8,072 (2025)
Features and amenities
- Appliances:Washer
- Laundry features:Dryer, Washer
Parking
- Parking description:Paved Driveway
- Garage spaces:1
 Copyright 2026 Prime MLS, Inc. All rights reserved. This information is deemed reliable, but not guaranteed. The data relating to real estate displayed on this Site comes in part from the IDX Program of Prime MLS. The information being provided is for consumers’ personal, noncommercial use and may not be used for any purpose other than to identify prospective properties consumers may be interested in purchasing. Data last updated September 15, 2026
New listings near 14 Shasta Drive
- Open Sat, 10 to 11:30amNew
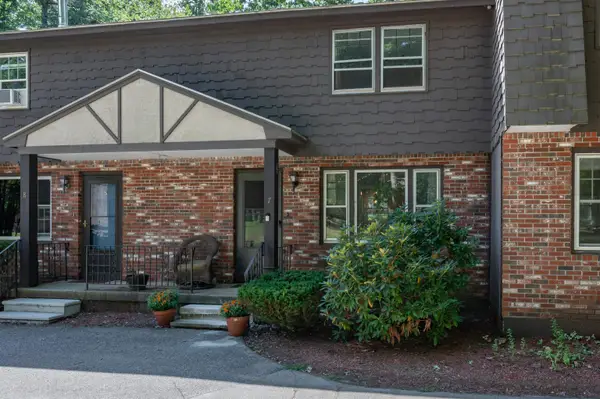 $315,000Active2 beds 2 baths1,040 sq. ft.
7 Midridge Circle, Londonderry, NH 03053
MLS# 5109703Listed by: EXP REALTY - New
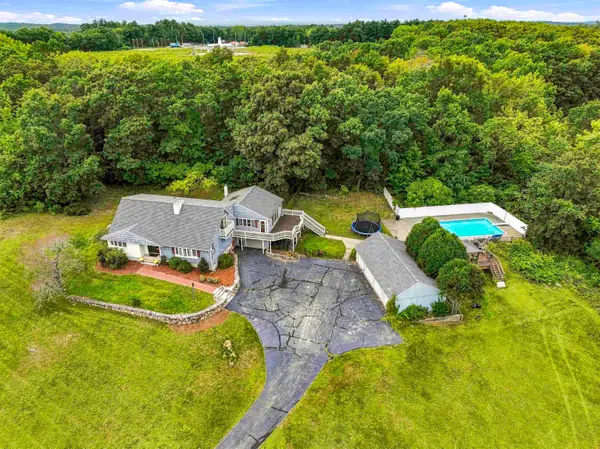 $849,900Active4 beds 3 baths3,369 sq. ft.
96 Pillsbury Road, Londonderry, NH 03053
MLS# 5109532Listed by: HOMEPLACE REALTY INC 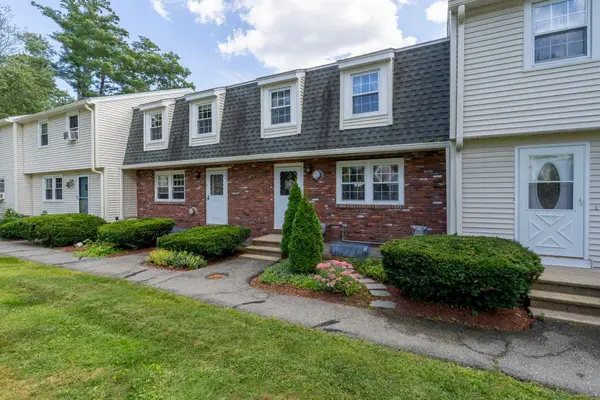 $300,000Pending2 beds 2 baths1,490 sq. ft.
5 Olde Country Village Road, Londonderry, NH 03053
MLS# 5109454Listed by: KELLER WILLIAMS REALTY-METROPOLITAN- Open Sun, 1 to 3pmNew
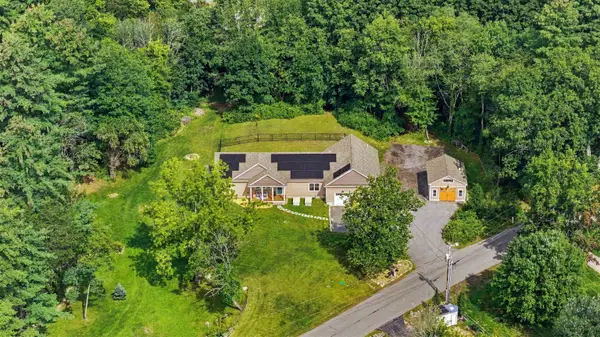 $1,279,900Active4 beds 4 baths2,700 sq. ft.
5 Chase Road, Londonderry, NH 03053
MLS# 5109161Listed by: KELLER WILLIAMS GATEWAY REALTY/SALEM - New
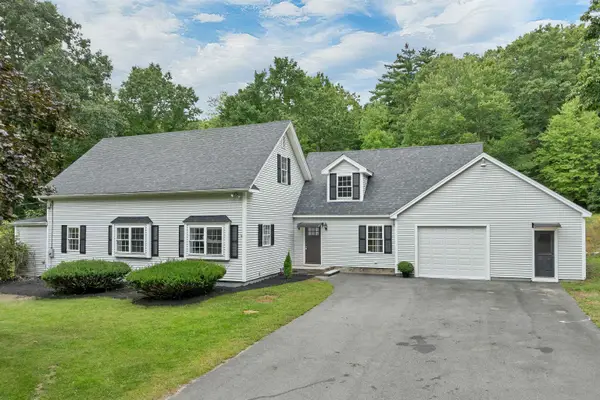 $739,900Active4 beds 2 baths2,469 sq. ft.
12 Kimball Road, Londonderry, NH 03053
MLS# 5109300Listed by: BHHS VERANI BEDFORD 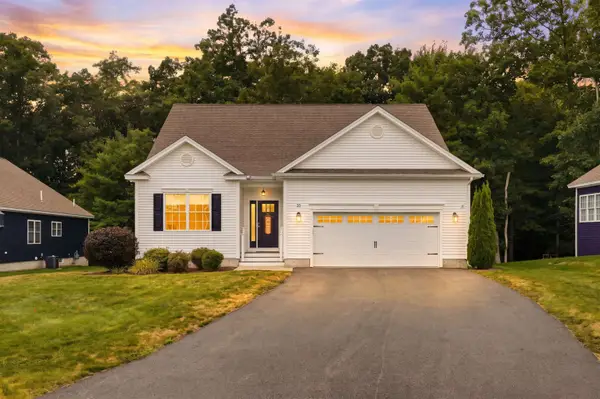 $780,000Pending2 beds 2 baths1,704 sq. ft.
25 Crackling Log Lane, Londonderry, NH 03053
MLS# 5109210Listed by: LXTN REALTY- New
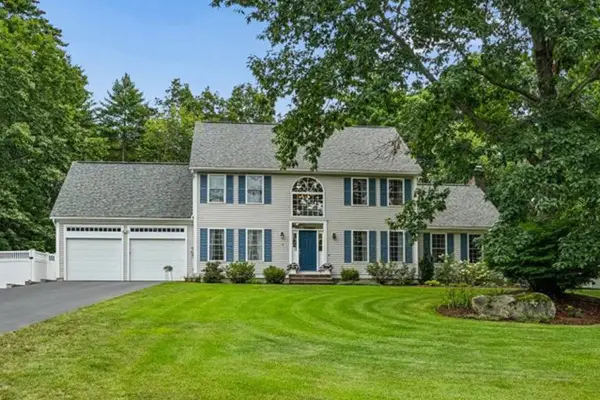 $975,000Active4 beds 3 baths3,055 sq. ft.
6 Sterling Dr, Londonderry, NH 03053
MLS# 73575434Listed by: Keller Williams Gateway Realty 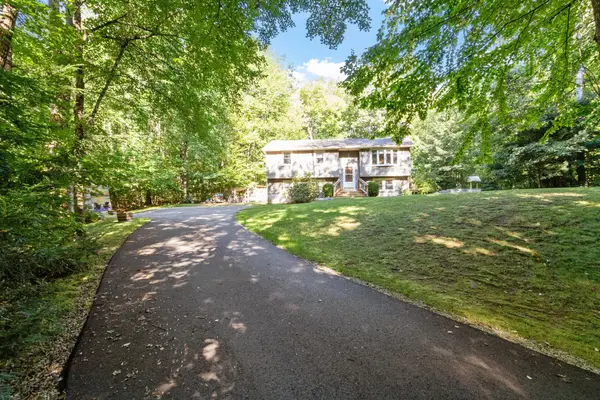 $534,900Pending3 beds 1 baths1,508 sq. ft.
9 Sherwood Road, Londonderry, NH 03053
MLS# 5108833Listed by: BARRETT SOTHEBY'S INT'L REALTY- New
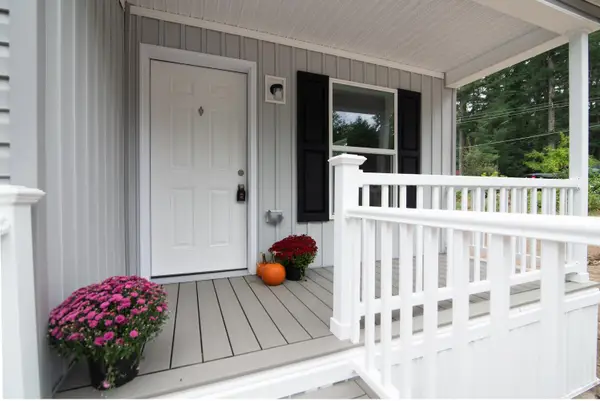 $349,900Active2 beds 2 baths1,159 sq. ft.
9 Cartwright Drive, Londonderry, NH 03053
MLS# 5109255Listed by: WILLIAM RAVEIS R.E. & HOME SERVICES - New
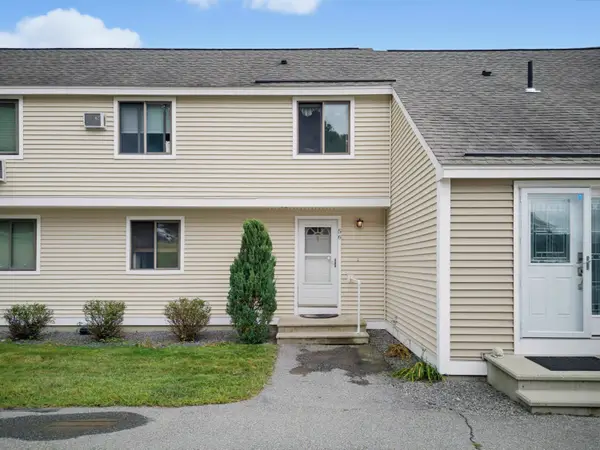 $299,900Active2 beds 2 baths1,794 sq. ft.
67 Old Nashua Road #Unit 56, Londonderry, NH 03053
MLS# 5108831Listed by: EXP REALTY


Protect your home and budget from life's surprises with an Assurant Home Warranty, backed by a partner that supports you through every step of homeownership. Explore Plans.
© 2026 Better Homes and Gardens Real Estate LLC. An Anywhere Real Estate company. All rights reserved. Better Homes and Gardens® Real Estate is a registered trademark owned by Meredith Operations Corporation, licensed to Better Homes and Gardens Real Estate LLC and used with permission. Better Homes and Gardens Real Estate LLC fully supports the principles of the Fair Housing Act and the Equal Opportunity Act. Listing information is deemed reliable but is not guaranteed accurate.
Each office is independently owned and operated.
Any services or products provided by third parties are not provided by, affiliated with or related to Better Homes and Gardens Real Estate LLC, or its affiliated companies.