
24a Fairway Road, Londonderry, NH 03053
Local realty services provided by:Better Homes and Gardens Real Estate The Masiello Group
24a Fairway Road,Londonderry, NH 03053
$395,000
- 2 Beds
- 2 Baths
- - sq. ft.
- Condominium
- Sold
Listed by: amy solomons
Office: 603 birch realty, llc.603-856-7420
MLS#:5093112
Source:PrimeMLS
Sorry, we are unable to map this address
Price summary
- Price:$395,000
About this home
BACK ON THE MARKET! (Previous buyer's financing fell through just days before closing.) The sellers have found their next home and are ready to make a move! This move-in ready home with room for expansion is located in a desirable cul-de-sac neighborhood with no condo fees! Enjoy the affordability of a condo with the privacy and benefits of single-family living. Inside, you'll find an eat-in kitchen featuring granite countertops and stainless steel appliances, along with two spacious bedrooms. The finished attic offers additional flex space and future expansion potential. The walkout lower level includes the laundry area, utilities, and abundant storage, with the opportunity to finish it for even more living space. Outside, enjoy a large yard, a deck off the living room, and a location just a short walk to the Musquash Conservation Area, offering miles of scenic walking and hiking trails. This is a rare opportunity to become a homeowner in desirable Londonderry at an affordable price. The sellers are motivated and ready for their next chapter!...
Contact an agent
Home facts
- Year built:1987
- Listing ID #:5093112
- Added:101 day(s) ago
- Updated:September 15, 2026 at 06:22 AM
Rooms and interior
- Bedrooms:2
- Total bathrooms:2
- Full bathrooms:1
- Rooms Total:5
- Kitchen Description:Dishwasher, Refrigerator
- Basement Description:Full, Interior
Heating and cooling
- Heating:Oil
Structure and exterior
- Roof:Asphalt Shingle
- Year built:1987
- Levels:2.5 Story
Schools
- High school:Londonderry Senior HS
- Middle school:Londonderry Middle School
- Elementary school:North Londonderry Elem
Utilities
- Sewer:Septic Shared
Finances and disclosures
- Price:$395,000
- Tax amount:$4,950 (2025)
Features and amenities
- Appliances:Refrigerator
- Amenities:Circuit Breaker(s)
Parking
- Parking description:Common/Shared, Paved Driveway
 Copyright 2026 Prime MLS, Inc. All rights reserved. This information is deemed reliable, but not guaranteed. The data relating to real estate displayed on this Site comes in part from the IDX Program of Prime MLS. The information being provided is for consumers’ personal, noncommercial use and may not be used for any purpose other than to identify prospective properties consumers may be interested in purchasing. Data last updated September 15, 2026
New listings near 24a Fairway Road
- Open Sat, 10 to 11:30amNew
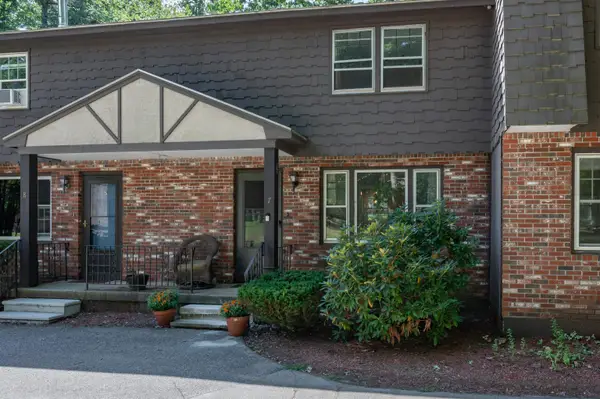 $315,000Active2 beds 2 baths1,040 sq. ft.
7 Midridge Circle, Londonderry, NH 03053
MLS# 5109703Listed by: EXP REALTY - New
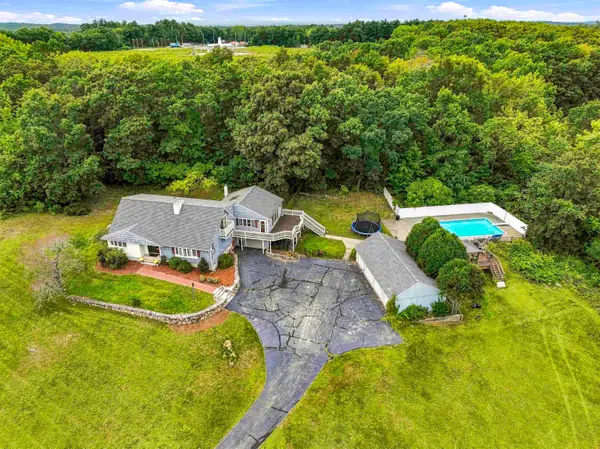 $849,900Active4 beds 3 baths3,369 sq. ft.
96 Pillsbury Road, Londonderry, NH 03053
MLS# 5109532Listed by: HOMEPLACE REALTY INC 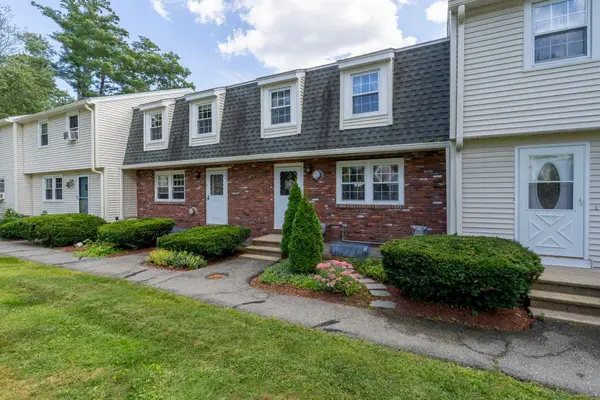 $300,000Pending2 beds 2 baths1,490 sq. ft.
5 Olde Country Village Road, Londonderry, NH 03053
MLS# 5109454Listed by: KELLER WILLIAMS REALTY-METROPOLITAN- Open Sun, 1 to 3pmNew
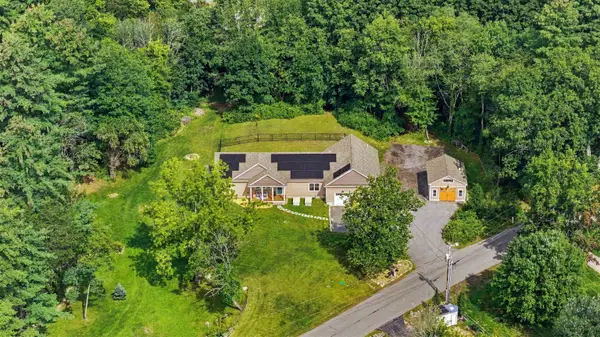 $1,279,900Active4 beds 4 baths2,700 sq. ft.
5 Chase Road, Londonderry, NH 03053
MLS# 5109161Listed by: KELLER WILLIAMS GATEWAY REALTY/SALEM - New
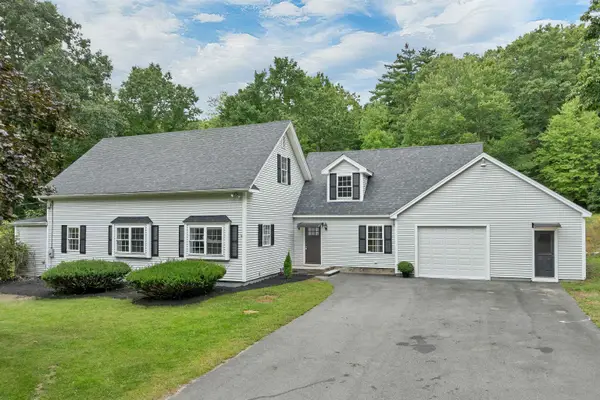 $739,900Active4 beds 2 baths2,469 sq. ft.
12 Kimball Road, Londonderry, NH 03053
MLS# 5109300Listed by: BHHS VERANI BEDFORD 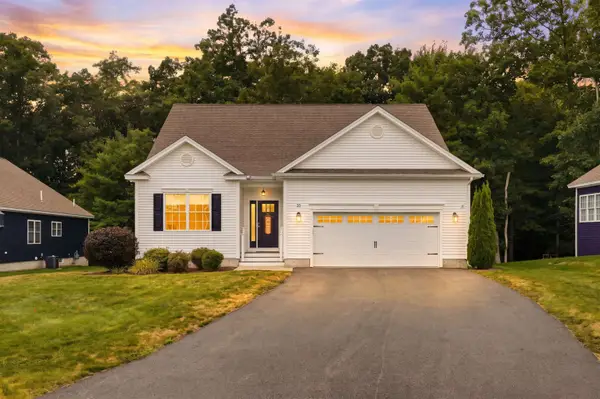 $780,000Pending2 beds 2 baths1,704 sq. ft.
25 Crackling Log Lane, Londonderry, NH 03053
MLS# 5109210Listed by: LXTN REALTY- New
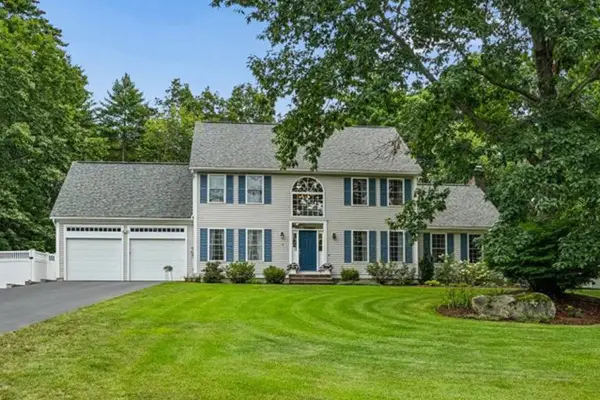 $975,000Active4 beds 3 baths3,055 sq. ft.
6 Sterling Dr, Londonderry, NH 03053
MLS# 73575434Listed by: Keller Williams Gateway Realty 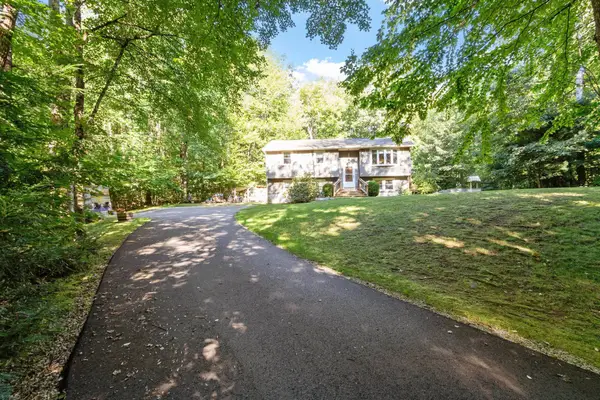 $534,900Pending3 beds 1 baths1,508 sq. ft.
9 Sherwood Road, Londonderry, NH 03053
MLS# 5108833Listed by: BARRETT SOTHEBY'S INT'L REALTY- New
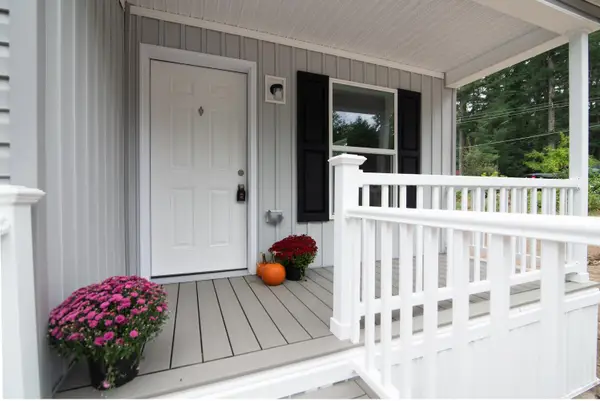 $349,900Active2 beds 2 baths1,159 sq. ft.
9 Cartwright Drive, Londonderry, NH 03053
MLS# 5109255Listed by: WILLIAM RAVEIS R.E. & HOME SERVICES - New
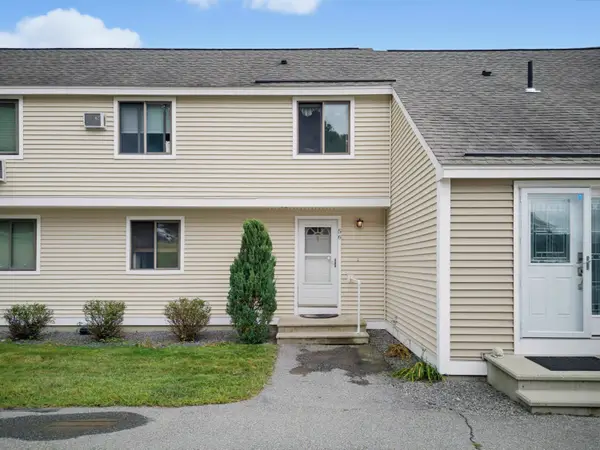 $299,900Active2 beds 2 baths1,794 sq. ft.
67 Old Nashua Road #Unit 56, Londonderry, NH 03053
MLS# 5108831Listed by: EXP REALTY


Protect your home and budget from life's surprises with an Assurant Home Warranty, backed by a partner that supports you through every step of homeownership. Explore Plans.
© 2026 Better Homes and Gardens Real Estate LLC. An Anywhere Real Estate company. All rights reserved. Better Homes and Gardens® Real Estate is a registered trademark owned by Meredith Operations Corporation, licensed to Better Homes and Gardens Real Estate LLC and used with permission. Better Homes and Gardens Real Estate LLC fully supports the principles of the Fair Housing Act and the Equal Opportunity Act. Listing information is deemed reliable but is not guaranteed accurate.
Each office is independently owned and operated.
Any services or products provided by third parties are not provided by, affiliated with or related to Better Homes and Gardens Real Estate LLC, or its affiliated companies.