
27 Reed Street #B, Londonderry, NH 03053
Local realty services provided by:Better Homes and Gardens Real Estate The Masiello Group
27 Reed Street #B,Londonderry, NH 03053
$500,000
- 3 Beds
- 2 Baths
- - sq. ft.
- Condominium
- Sold
Listed by: elisa jordan
Office: keller williams gateway realty/salem603-912-5470
MLS#:5103674
Source:PrimeMLS
Sorry, we are unable to map this address
Price summary
- Price:$500,000
About this home
**Offer deadline Tues August 11 @ 5pm**This 3-bedroom condex offers the space and privacy of single-family living with one major perk: zero condo fees. Tucked onto a quiet cul-de-sac, it’s a smart, low-maintenance option whether you're buying your first home or looking to downsize. The spacious main floor centers around a sunlit living room with rich Appalachian hardwood floors; ideal for entertaining or hosting holiday gatherings. Nearby, the eat-in kitchen features ample cabinetry, generous counter space for meal prep, and a newer slider that opens directly to a mahogany deck and patio. The expansive backyard borders mature trees for added privacy, and keeping the grass green is effortless thanks to an irrigation system serviced by it's own NEW well. A convenient half bath and dedicated laundry area round out the first floor. Upstairs, you'll find 3 comfortably sized bedrooms with deep closets for storage, alongside a full bath with tile flooring and a tub/shower combo. The lower level adds valuable flexible living space with 2 finished rooms ready to serve as a home office, gym, or media room. Rare for a condex, this property includes a 1-car garage, plus a pull-down attic and a shed with a newer roof for extra equipment. Generator-ready for piece of mind during New England storms. Situated minutes from Route 102, Route 93, schools, and shopping, this home is ready for your personal touches and is a fantastic opportunity to build equity in Southern NH....
Contact an agent
Home facts
- Year built:1989
- Listing ID #:5103674
- Added:46 day(s) ago
- Updated:September 22, 2026 at 06:18 AM
Rooms and interior
- Bedrooms:3
- Total bathrooms:2
- Full bathrooms:1
- Rooms Total:5
- Flooring:Carpet, Hardwood, Tile
- Kitchen Description:Dishwasher, Refrigerator
- Basement Description:Bulkhead, Concrete Floor, Interior, Interior Access, Partially Finished, Storage Space
Heating and cooling
- Heating:Baseboard, Hot Water, Oil
Structure and exterior
- Year built:1989
- Levels:2 Story
Utilities
- Sewer:Septic, Septic Shared
Finances and disclosures
- Price:$500,000
- Tax amount:$6,085 (2025)
Features and amenities
- Appliances:Refrigerator, Washer
- Laundry features:Dryer, Washer
- Amenities:Circuit Breaker(s), Generator Ready
Parking
- Parking description:Paved Driveway
- Garage spaces:1
 Copyright 2026 Prime MLS, Inc. All rights reserved. This information is deemed reliable, but not guaranteed. The data relating to real estate displayed on this Site comes in part from the IDX Program of Prime MLS. The information being provided is for consumers’ personal, noncommercial use and may not be used for any purpose other than to identify prospective properties consumers may be interested in purchasing. Data last updated September 22, 2026
New listings near 27 Reed Street #B
- New
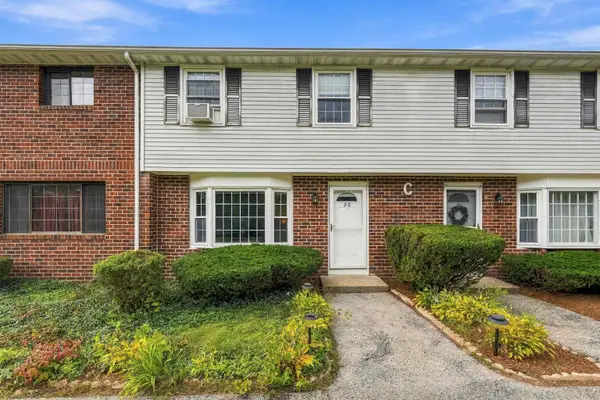 $365,000Active2 beds 2 baths1,520 sq. ft.
20 Oakridge Drive, Londonderry, NH 03053
MLS# 5110852Listed by: REAL BROKER NH, LLC - New
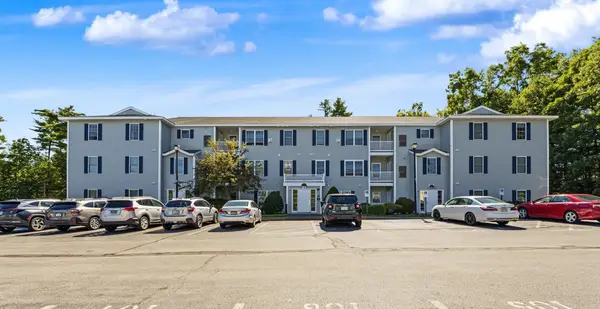 $344,900Active2 beds 2 baths1,142 sq. ft.
4 Crestview Circle #116, Londonderry, NH 03053
MLS# 5110453Listed by: RE/MAX INNOVATIVE PROPERTIES - New
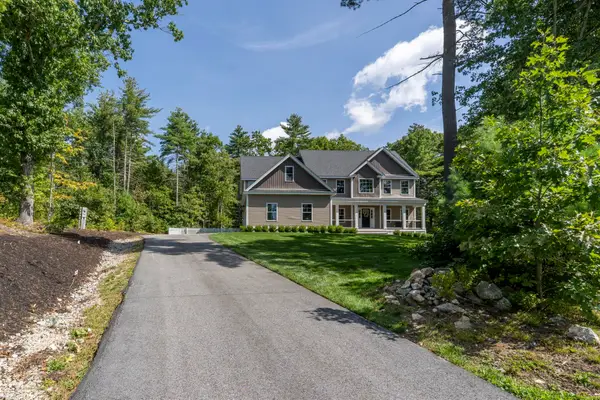 $1,175,000Active4 beds 3 baths3,301 sq. ft.
3 Farm Meadows Lane, Londonderry, NH 03053
MLS# 5110418Listed by: KELLER WILLIAMS REALTY-METROPOLITAN - Open Sat, 12 to 2pmNew
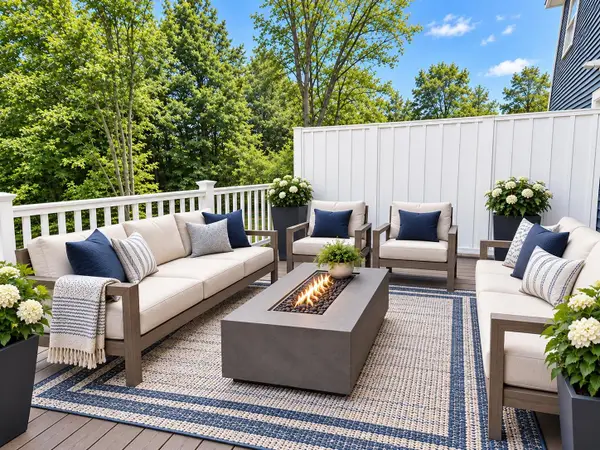 $709,900Active3 beds 3 baths1,870 sq. ft.
48 Elise Avenue #Lot 24, Londonderry, NH 03053
MLS# 5110329Listed by: REAL ESTATE RESULTS - New
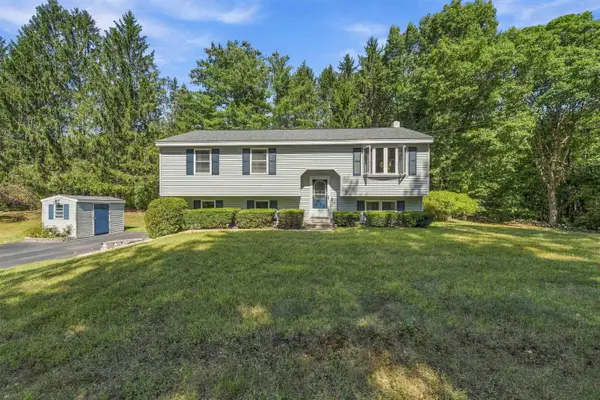 $639,900Active3 beds 1 baths1,685 sq. ft.
7 Bancroft Road, Londonderry, NH 03053
MLS# 5110017Listed by: REAL BROKER NH, LLC 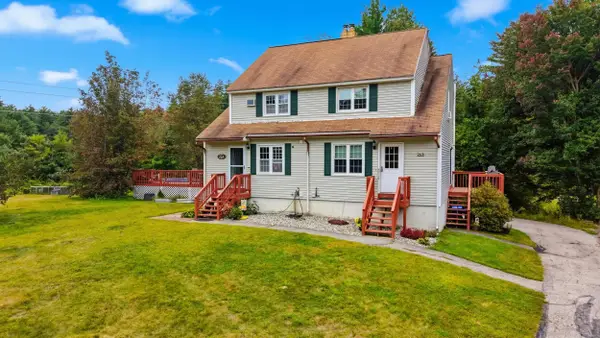 $399,900Pending3 beds 2 baths1,649 sq. ft.
26 Fairway Road #A, Londonderry, NH 03053
MLS# 5110071Listed by: CENTURY 21 NORTH EAST- New
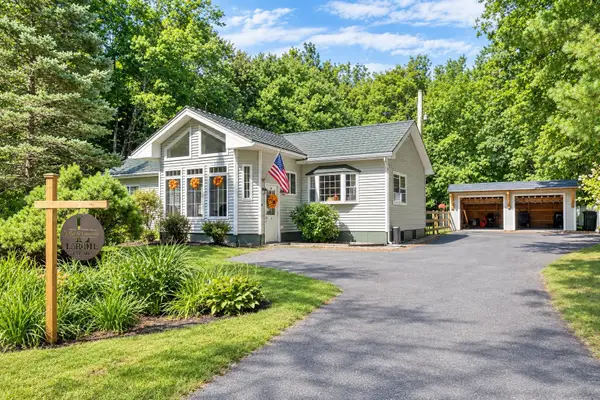 $350,000Active2 beds 1 baths1,488 sq. ft.
4 Fir Street, Londonderry, NH 03053
MLS# 5109816Listed by: BHHS VERANI REALTY HAMPSTEAD - New
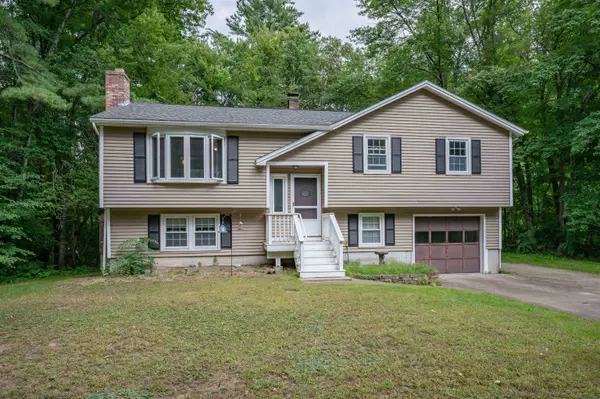 $539,900Active3 beds 2 baths1,766 sq. ft.
8 Holstein Avenue, Londonderry, NH 03053
MLS# 5109876Listed by: APEX REAL ESTATE - New
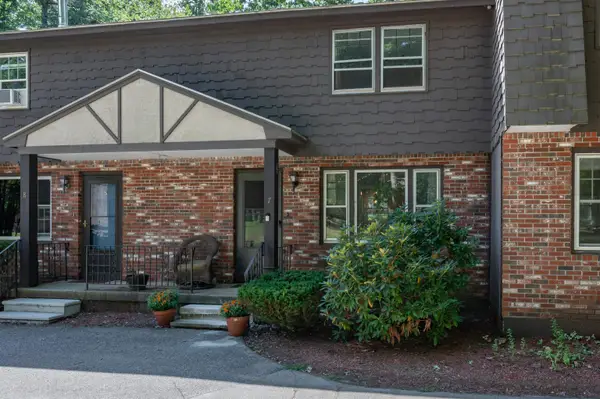 $315,000Active2 beds 2 baths1,040 sq. ft.
7 Midridge Circle, Londonderry, NH 03053
MLS# 5109703Listed by: EXP REALTY - New
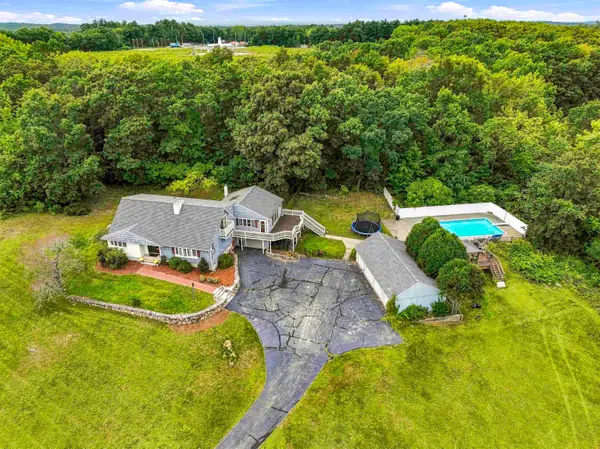 $849,900Active4 beds 3 baths3,369 sq. ft.
96 Pillsbury Road, Londonderry, NH 03053
MLS# 5109532Listed by: HOMEPLACE REALTY INC


Protect your home and budget from life's surprises with an Assurant Home Warranty, backed by a partner that supports you through every step of homeownership. Explore Plans.
© 2026 Better Homes and Gardens Real Estate LLC. An Anywhere Real Estate company. All rights reserved. Better Homes and Gardens® Real Estate is a registered trademark owned by Meredith Operations Corporation, licensed to Better Homes and Gardens Real Estate LLC and used with permission. Better Homes and Gardens Real Estate LLC fully supports the principles of the Fair Housing Act and the Equal Opportunity Act. Listing information is deemed reliable but is not guaranteed accurate.
Each office is independently owned and operated.
Any services or products provided by third parties are not provided by, affiliated with or related to Better Homes and Gardens Real Estate LLC, or its affiliated companies.