
30 Elise Avenue #Lot 15, Londonderry, NH 03053
Local realty services provided by:Better Homes and Gardens Real Estate The Masiello Group
Upcoming open houses
- Sat, Oct 1012:00 pm - 02:00 pm
- Sun, Oct 1112:00 pm - 02:00 pm
- Sat, Oct 1712:00 pm - 02:00 pm
- Sun, Oct 1812:00 pm - 02:00 pm
Listed by: susan mesiti
Office: real estate results603-880-7070
MLS#:5105495
Source:PrimeMLS
Price summary
- Price:$769,900
- Price per sq. ft.:$274.47
- Monthly HOA dues:$376
About this home
END UNIT W/PRIVATE ELEVATOR AND $15,332 IN ADDITIONAL UPGRADES INCLUDED IN THE LIST PRICE! URNISHED MODEL OPEN - COME EXPERIENCE JUNIPER RIDGE! THE SUMMIT combines approximately 1,870 square feet of luxury living with one of our most distinctive features. YOUR OWN PRIVATE RESIDENTIAL ELEVATOR! This 3-bedroom, 2.5-bath end-unit design offers a 2-car garage and an open, sun-filled first floor with a beautiful kitchen, dining area and fireplaced living room. The private elevator provides convenient access between levels and makes this an exceptional option for buyers planning for the future. This home also includes over $15,000 in upgrades. Town water, town sewer and natural gas. Multiple floor plans and price points available at Juniper Ridge. VISIT OUR FURNISHED MODEL AND TOUR THE SUMMIT — YOU REALLY NEED TO SEE THE ELEVATOR IN PERSON! LISTING AGENT HAS A FINANCIAL INTEREST IN THE PROPERTY.
Contact an agent
Home facts
- Year built:2025
- Subdivision & Development:Juniper Ridge, LLC
- Listing ID #:5105495
- Added:52 day(s) ago
- Updated:October 10, 2026 at 10:45 AM
Rooms and interior
- Bedrooms:3
- Total bathrooms:3
- Full bathrooms:2
- Rooms Total:7
- Flooring:Carpet, Ceramic Tile, Hardwood
- Kitchen Description:Disposal, Microwave, Refrigerator
- Basement Description:Concrete Floor, Exterior Access, Full, Walkout
- Living area:1,870 sq. ft.
Heating and cooling
- Cooling:Central AC
- Heating:Hot Air
Structure and exterior
- Year built:2025
- Building area:1,870 sq. ft.
- Levels:3 Story
Schools
- High school:Londonderry Senior HS
- Middle school:Londonderry Middle School
- Elementary school:Matthew Thornton Elem
Utilities
- Sewer:Public Available
Finances and disclosures
- Price:$769,900
- Price per sq. ft.:$274.47
Features and amenities
- Appliances:Refrigerator
Parking
- Parking description:Paved Driveway
- Garage spaces:2
 Copyright 2026 Prime MLS, Inc. All rights reserved. This information is deemed reliable, but not guaranteed. The data relating to real estate displayed on this Site comes in part from the IDX Program of Prime MLS. The information being provided is for consumers’ personal, noncommercial use and may not be used for any purpose other than to identify prospective properties consumers may be interested in purchasing. Data last updated October 10, 2026
New listings near 30 Elise Avenue #Lot 15
- New
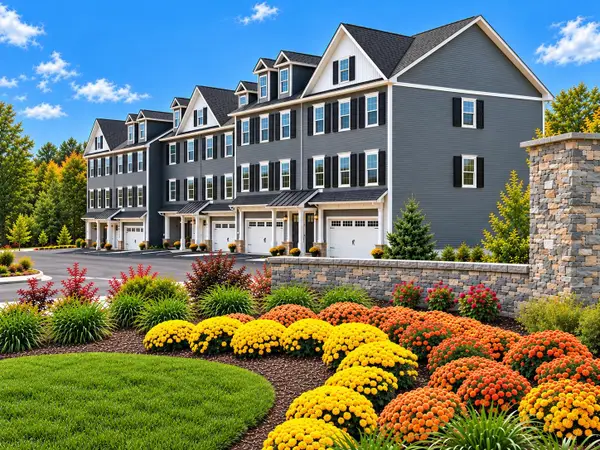 $709,900Active3 beds 3 baths1,870 sq. ft.
56 Elise Avenue #Lot 28, Londonderry, NH 03053
MLS# 5113772Listed by: REAL ESTATE RESULTS - New
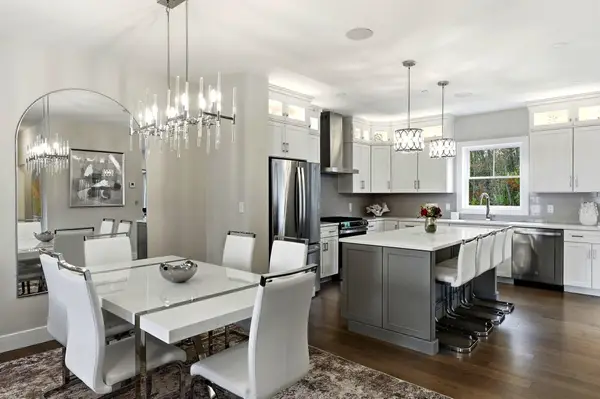 $744,900Active3 beds 3 baths1,870 sq. ft.
58 Elise Avenue #Lot 29, Londonderry, NH 03053
MLS# 5113773Listed by: REAL ESTATE RESULTS - Open Sat, 2 to 3:30pmNew
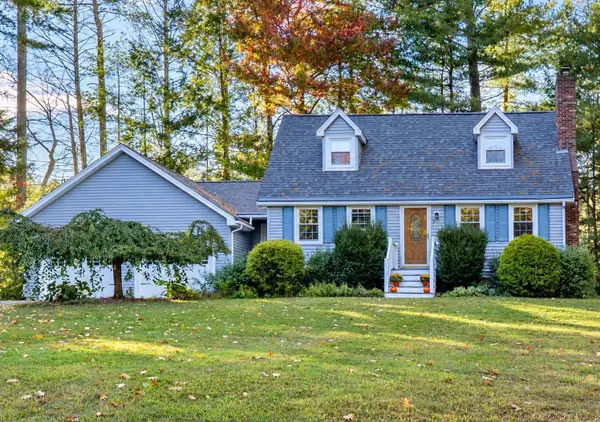 $499,900Active3 beds 2 baths1,502 sq. ft.
11 Chestnut Hill Road, Londonderry, NH 03053
MLS# 5113714Listed by: 603 BIRCH REALTY, LLC - Open Sat, 11am to 1pmNew
 $849,999Active3 beds 3 baths1,961 sq. ft.
2 Reverend Parker Road, Londonderry, NH 03053
MLS# 5113140Listed by: COLDWELL BANKER REALTY GILFORD NH - New
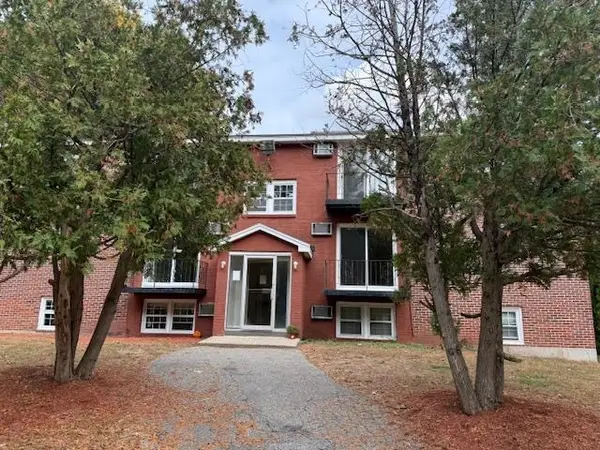 $219,900Active2 beds 1 baths710 sq. ft.
1 Charleston Avenue #19, Londonderry, NH 03053
MLS# 5113329Listed by: BHHS VERANI LONDONDERRY - Open Sat, 10am to 12pmNew
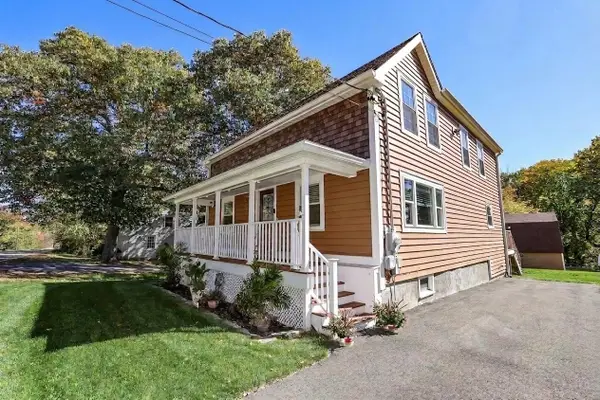 $660,000Active4 beds 2 baths1,932 sq. ft.
11 Ash Street, Londonderry, NH 03053
MLS# 5113302Listed by: KW COASTAL AND LAKES & MOUNTAINS REALTY - Open Sat, 11am to 4pmNew
 $942,285Active4 beds 3 baths2,496 sq. ft.
120 South Road, Londonderry, NH 03053
MLS# 5113021Listed by: MOE MARKETING REALTY GROUP - Open Sat, 11am to 1pmNew
 $639,900Active3 beds 2 baths2,327 sq. ft.
36 Noyes Road, Londonderry, NH 03053
MLS# 5112895Listed by: 603 BIRCH REALTY, LLC - New
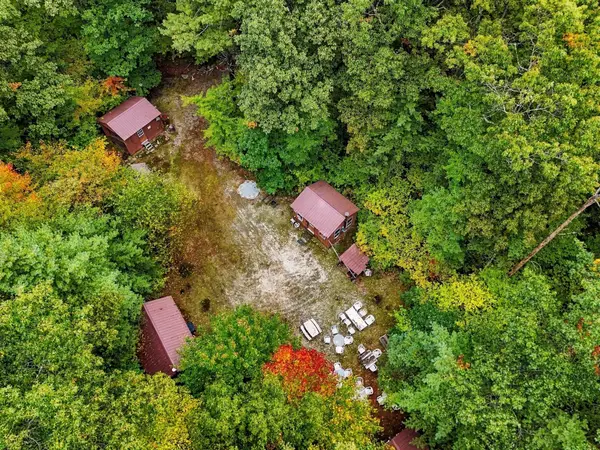 $1,025,000Active7 Acres
17 Rear Brewster Rd, Londonderry, NH 03038
MLS# 73586196Listed by: Century 21 Your Way - New
 $599,900Active2 beds 2 baths2,191 sq. ft.
43 Sawgrass Circle, Londonderry, NH 03053
MLS# 5112634Listed by: DUSTON LEDDY REAL ESTATE


Protect your home and budget from life's surprises with an Assurant Home Warranty, backed by a partner that supports you through every step of homeownership. Explore Plans.
© 2026 Better Homes and Gardens Real Estate LLC. An Anywhere Real Estate company. All rights reserved. Better Homes and Gardens® Real Estate is a registered trademark owned by Meredith Operations Corporation, licensed to Better Homes and Gardens Real Estate LLC and used with permission. Better Homes and Gardens Real Estate LLC fully supports the principles of the Fair Housing Act and the Equal Opportunity Act. Listing information is deemed reliable but is not guaranteed accurate.
Each office is independently owned and operated.
Any services or products provided by third parties are not provided by, affiliated with or related to Better Homes and Gardens Real Estate LLC, or its affiliated companies.