
4 Elijah Hill Lane, Londonderry, NH 03053
Local realty services provided by:Better Homes and Gardens Real Estate The Masiello Group
Listed by: elizabeth niemaszykPhone: 978-375-5778
Office: realty one group reliant603-490-4743
MLS#:5099058
Source:PrimeMLS
Price summary
- Price:$899,555
- Price per sq. ft.:$212.36
About this home
WALK INTO INSTANT EQUITY! THIS LONDONDERRY GEM DESERVES ANOTHER LOOK! Welcome to this beautifully renovated Colonial nestled on a private 1.9-acre lot in one of Londonderry’s desirable cul-de-sac neighborhoods. Located in the highly regarded Londonderry School District, this home offers an exceptional combination of space, style, location, and value in a stable, well-established community. The heart of the home is the stunning kitchen featuring brand-new stainless steel appliances, a spacious eat-at center island, abundant soft-close cabinetry, a convenient pot filler above the range, and a charming corner coffee bar. The open layout is ideal for everyday living and entertaining, with a large deck just off the kitchen overlooking the private backyard. New front stairs create a welcoming first impression, while inside you’ll find gorgeous new white oak hardwood flooring, plush new carpeting, fresh finishes, and a brand-new roof. The impressive primary suite offers a private retreat with a spa-inspired en-suite bathroom featuring luxurious Italian porcelain tiled shower, and dual walk-in closets. All bathrooms have been thoughtfully updated, and second-floor laundry adds everyday convenience. The finished lower level provides flexible bonus space perfect for a family room, home office, fitness area, playroom, or additional living space. The location is hard to beat, with easy access to I-93, Londonderry’s parks and recreation, nearby skateparks, and the area’s beloved Mac’s Apple Farm. Enjoy the convenience of being close to everything while coming home to the privacy and space this property offers. Priced significantly below its appraised value, this is a rare opportunity to own a beautifully renovated home with substantial built-in value. Luxury, location, space, and instant equity, this is an opportunity you won’t want to miss! ***OPEN HOUSE Sat 9/12 11am-1pm and Sun 9/13 1pm-3pm***...
Contact an agent
Home facts
- Year built:1991
- Listing ID #:5099058
- Added:67 day(s) ago
- Updated:September 15, 2026 at 10:37 AM
Rooms and interior
- Bedrooms:4
- Total bathrooms:3
- Full bathrooms:1
- Rooms Total:11
- Flooring:Carpet, Tile, Wood
- Kitchen Description:Dishwasher, Microwave, Refrigerator
- Basement Description:Concrete Floor, Exterior Access, Full, Interior Access, Partially Finished, Roughed In, Walkout
- Living area:3,309 sq. ft.
Heating and cooling
- Heating:Baseboard, Oil
Structure and exterior
- Roof:Asphalt Shingle
- Year built:1991
- Building area:3,309 sq. ft.
- Lot area:1.9 Acres
- Levels:2 Story
Schools
- High school:Londonderry Senior HS
- Middle school:Londonderry Middle School
- Elementary school:South Londonderry Elem
Utilities
- Sewer:Leach Field, Private, Septic, Septic Design Available
Finances and disclosures
- Price:$899,555
- Price per sq. ft.:$212.36
- Tax amount:$11,033 (2025)
Features and amenities
- Appliances:Exhaust Fan, Refrigerator
- Amenities:Circuit Breaker(s), Generator Ready
Parking
- Parking description:Paved Driveway
- Garage spaces:2
 Copyright 2026 Prime MLS, Inc. All rights reserved. This information is deemed reliable, but not guaranteed. The data relating to real estate displayed on this Site comes in part from the IDX Program of Prime MLS. The information being provided is for consumers’ personal, noncommercial use and may not be used for any purpose other than to identify prospective properties consumers may be interested in purchasing. Data last updated September 15, 2026
New listings near 4 Elijah Hill Lane
- Open Sat, 10 to 11:30amNew
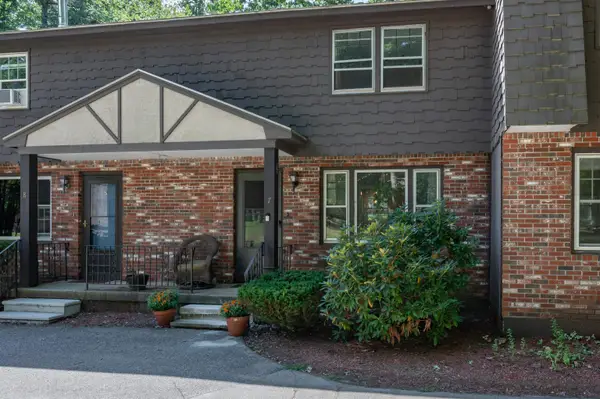 $315,000Active2 beds 2 baths1,040 sq. ft.
7 Midridge Circle, Londonderry, NH 03053
MLS# 5109703Listed by: EXP REALTY - New
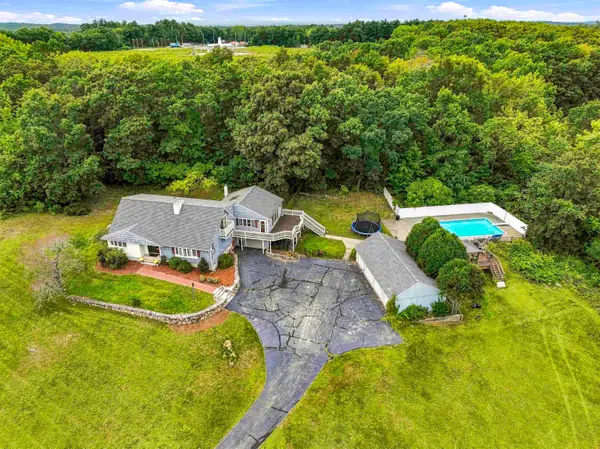 $849,900Active4 beds 3 baths3,369 sq. ft.
96 Pillsbury Road, Londonderry, NH 03053
MLS# 5109532Listed by: HOMEPLACE REALTY INC 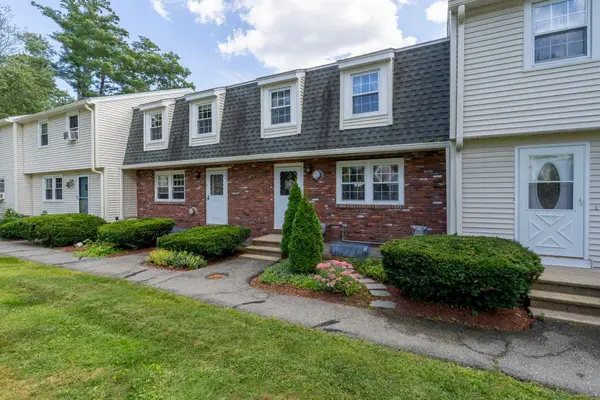 $300,000Pending2 beds 2 baths1,490 sq. ft.
5 Olde Country Village Road, Londonderry, NH 03053
MLS# 5109454Listed by: KELLER WILLIAMS REALTY-METROPOLITAN- Open Sun, 1 to 3pmNew
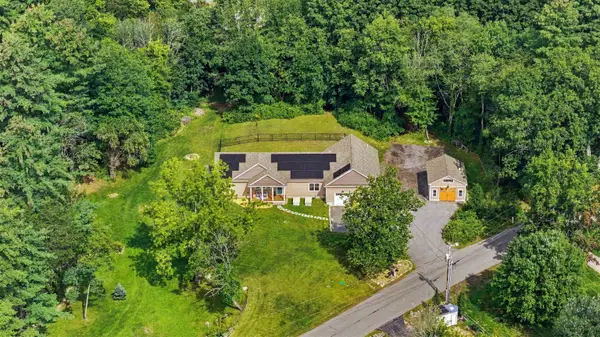 $1,279,900Active4 beds 4 baths2,700 sq. ft.
5 Chase Road, Londonderry, NH 03053
MLS# 5109161Listed by: KELLER WILLIAMS GATEWAY REALTY/SALEM - New
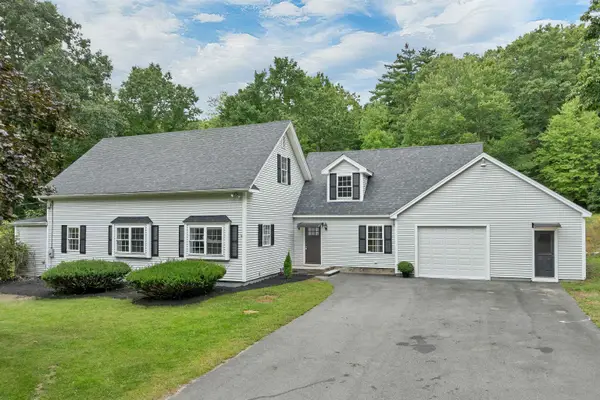 $739,900Active4 beds 2 baths2,469 sq. ft.
12 Kimball Road, Londonderry, NH 03053
MLS# 5109300Listed by: BHHS VERANI BEDFORD 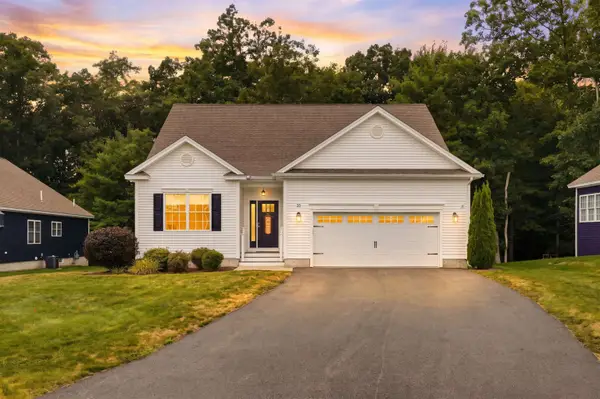 $780,000Pending2 beds 2 baths1,704 sq. ft.
25 Crackling Log Lane, Londonderry, NH 03053
MLS# 5109210Listed by: LXTN REALTY- New
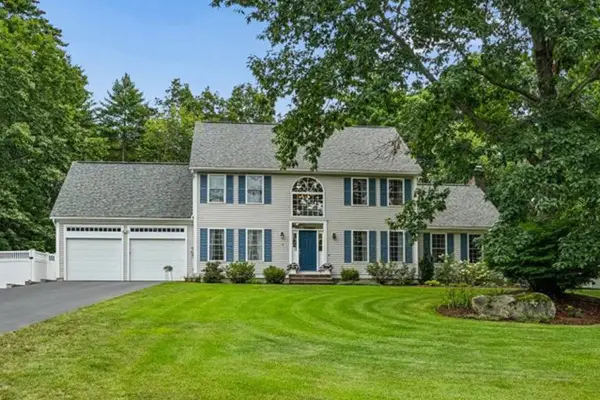 $975,000Active4 beds 3 baths3,055 sq. ft.
6 Sterling Dr, Londonderry, NH 03053
MLS# 73575434Listed by: Keller Williams Gateway Realty 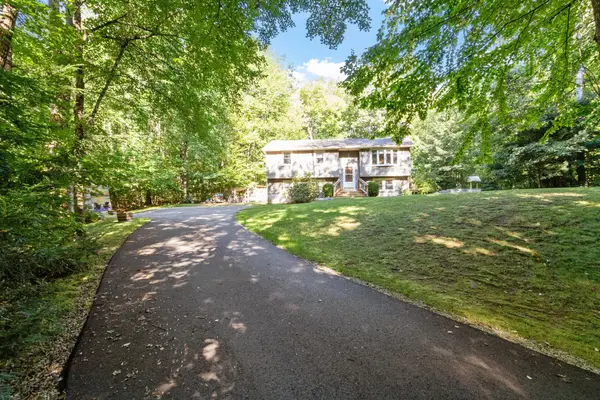 $534,900Pending3 beds 1 baths1,508 sq. ft.
9 Sherwood Road, Londonderry, NH 03053
MLS# 5108833Listed by: BARRETT SOTHEBY'S INT'L REALTY- New
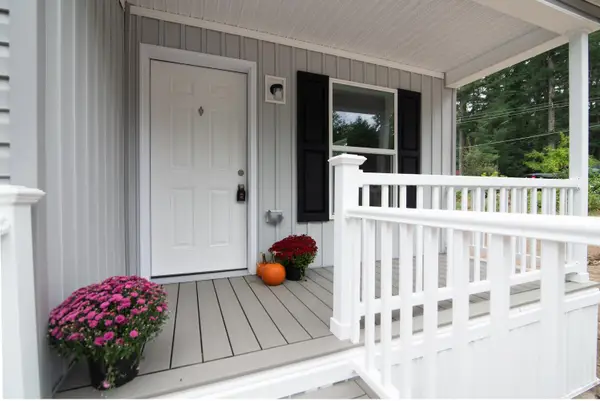 $349,900Active2 beds 2 baths1,159 sq. ft.
9 Cartwright Drive, Londonderry, NH 03053
MLS# 5109255Listed by: WILLIAM RAVEIS R.E. & HOME SERVICES - New
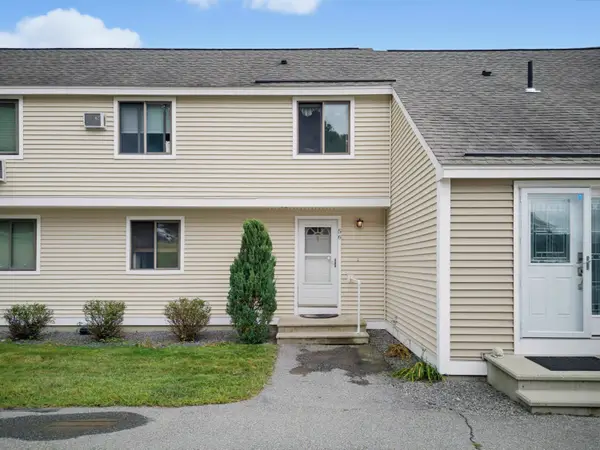 $299,900Active2 beds 2 baths1,794 sq. ft.
67 Old Nashua Road #Unit 56, Londonderry, NH 03053
MLS# 5108831Listed by: EXP REALTY


Protect your home and budget from life's surprises with an Assurant Home Warranty, backed by a partner that supports you through every step of homeownership. Explore Plans.
© 2026 Better Homes and Gardens Real Estate LLC. An Anywhere Real Estate company. All rights reserved. Better Homes and Gardens® Real Estate is a registered trademark owned by Meredith Operations Corporation, licensed to Better Homes and Gardens Real Estate LLC and used with permission. Better Homes and Gardens Real Estate LLC fully supports the principles of the Fair Housing Act and the Equal Opportunity Act. Listing information is deemed reliable but is not guaranteed accurate.
Each office is independently owned and operated.
Any services or products provided by third parties are not provided by, affiliated with or related to Better Homes and Gardens Real Estate LLC, or its affiliated companies.