
4 Farm Meadows Lane, Londonderry, NH 03053
Local realty services provided by:Better Homes and Gardens Real Estate The Masiello Group
4 Farm Meadows Lane,Londonderry, NH 03053
$985,000
- 4 Beds
- 4 Baths
- - sq. ft.
- Single family
- Sold
Listed by: jon growitzPhone: 781-864-3704
Office: gibson sotheby's international realty978-255-3569
MLS#:5091017
Source:PrimeMLS
Sorry, we are unable to map this address
Price summary
- Price:$985,000
About this home
Welcome to 4 Farm Meadows Lane, an exceptional property offering over 3,000 square feet of finished living space in one of Londonderry’s most desirable cul-de-sac neighborhoods. Thoughtfully designed for both comfortable living and entertaining, this impressive home features a spectacular walk-out lower level that opens directly to the backyard retreat complete with an inground pool and hot tub area. The spacious interior offers an ideal blend of functionality and style, with generous living areas and abundant natural light throughout. Set within a sought-after neighborhood setting, this home delivers the perfect combination of privacy, convenience, and resort-style outdoor living.
Contact an agent
Home facts
- Year built:2019
- Listing ID #:5091017
- Added:66 day(s) ago
- Updated:August 01, 2026 at 06:43 AM
Rooms and interior
- Bedrooms:4
- Total bathrooms:4
- Full bathrooms:2
- Rooms Total:10
- Flooring:Carpet, Ceramic Tile, Hardwood, Vinyl
- Kitchen Description:Dishwasher, Refrigerator
- Basement Description:Partially Finished, Walkout
Heating and cooling
- Cooling:Central AC
- Heating:Forced Air
Structure and exterior
- Year built:2019
- Levels:3 Story
Utilities
- Sewer:Private
Finances and disclosures
- Price:$985,000
- Tax amount:$12,179 (2025)
Features and amenities
- Appliances:Refrigerator, Washer
- Laundry features:Dryer, Washer
Parking
- Parking description:Paved Driveway
- Garage spaces:2
 Copyright 2026 Prime MLS, Inc. All rights reserved. This information is deemed reliable, but not guaranteed. The data relating to real estate displayed on this Site comes in part from the IDX Program of Prime MLS. The information being provided is for consumers’ personal, noncommercial use and may not be used for any purpose other than to identify prospective properties consumers may be interested in purchasing. Data last updated August 1, 2026
New listings near 4 Farm Meadows Lane
- New
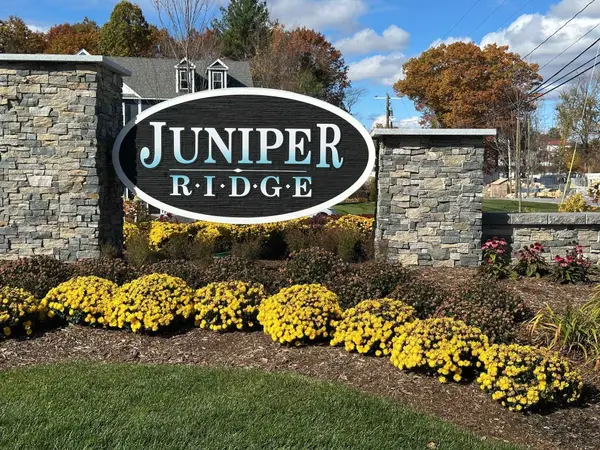 $639,900Active3 beds 3 baths1,604 sq. ft.
19 Elise Avenue #Lot 87, Londonderry, NH 03053
MLS# 5102783Listed by: REAL ESTATE RESULTS - Open Sat, 11am to 1pmNew
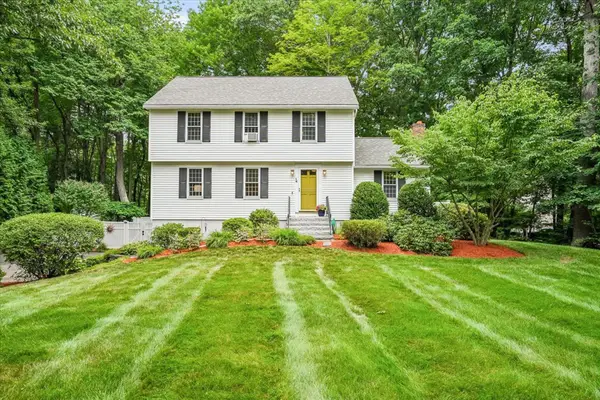 $649,000Active3 beds 3 baths1,692 sq. ft.
4 Lawson Farm Road, Londonderry, NH 03053
MLS# 5102430Listed by: RE/MAX INNOVATIVE PROPERTIES - WINDHAM - Open Sat, 12 to 2pmNew
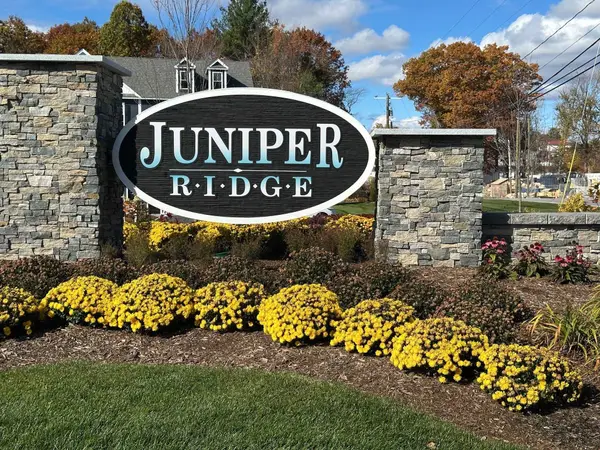 $674,900Active3 beds 3 baths1,604 sq. ft.
13 Elise Avenue #Lot 90, Londonderry, NH 03053
MLS# 5102266Listed by: REAL ESTATE RESULTS - Open Sat, 11am to 1pmNew
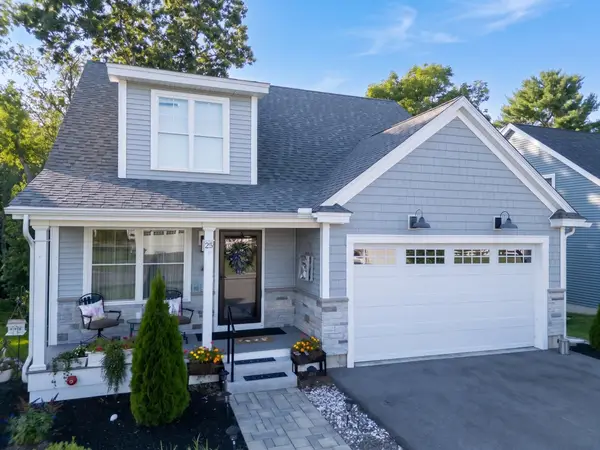 $775,000Active2 beds 3 baths2,892 sq. ft.
25 Belgian Way, Londonderry, NH 03053
MLS# 5102092Listed by: BHHS VERANI LONDONDERRY - Coming SoonOpen Sat, 12 to 1:30pm
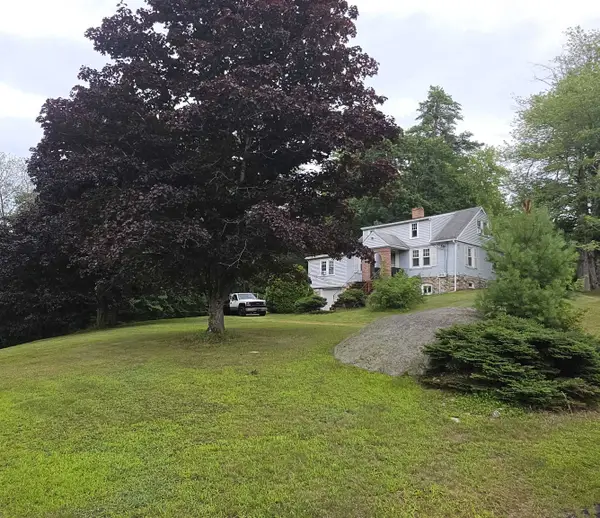 Listed by BHGRE$750,000Coming Soon2 beds -- baths
115 Hovey Road, Londonderry, NH 03053
MLS# 5101775Listed by: BHGRE MASIELLO BEDFORD - New
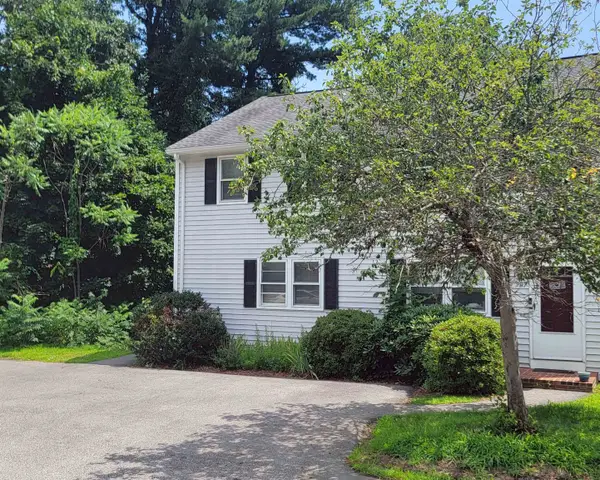 $409,000Active3 beds 2 baths1,670 sq. ft.
286 Winding Pond Road, Londonderry, NH 03053
MLS# 5101636Listed by: WWW.FLATFEEMLS4FREE.COM - New
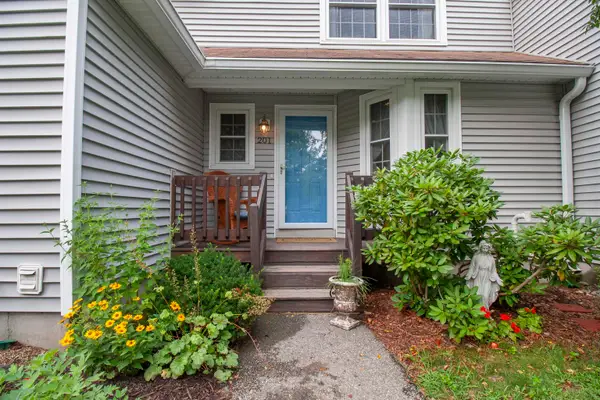 $395,000Active2 beds 3 baths1,473 sq. ft.
201 Winding Pond Road, Londonderry, NH 03053
MLS# 5101390Listed by: KELLER WILLIAMS REALTY-METROPOLITAN - New
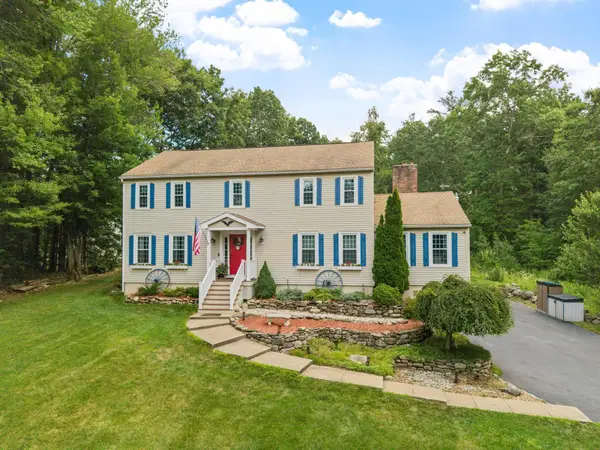 $795,000Active3 beds 4 baths3,518 sq. ft.
11 Ashley Drive, Londonderry, NH 03053
MLS# 5101517Listed by: LEADING EDGE REAL ESTATE - New
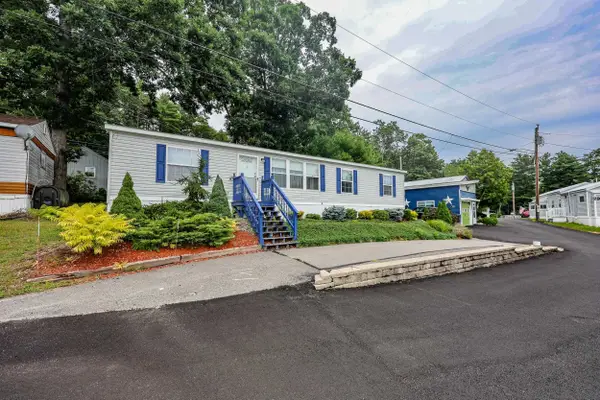 $250,000Active3 beds 2 baths1,404 sq. ft.
3 Stage Coach Circle, Londonderry, NH 03053
MLS# 5101324Listed by: CENTURY 21 LIFESTYLES - New
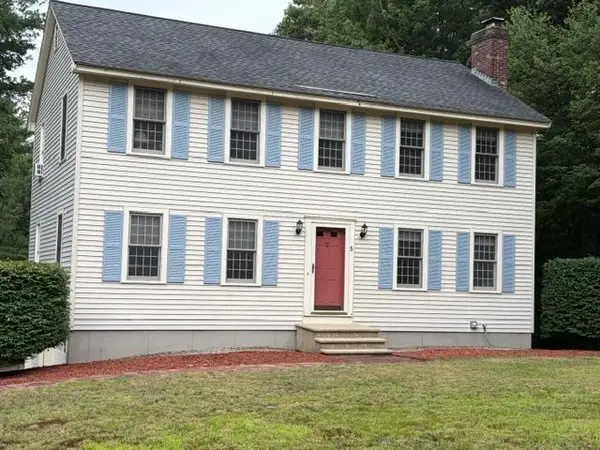 Listed by BHGRE$579,900Active3 beds 2 baths1,728 sq. ft.
5 McEnroe Drive, Londonderry, NH 03053
MLS# 5101164Listed by: BHGRE MASIELLO BEDFORD


Protect your home and budget from life's surprises with an Assurant Home Warranty, backed by a partner that supports you through every step of homeownership. Explore Plans.
© 2026 Better Homes and Gardens Real Estate LLC. An Anywhere Real Estate company. All rights reserved. Better Homes and Gardens® Real Estate is a registered trademark owned by Meredith Operations Corporation, licensed to Better Homes and Gardens Real Estate LLC and used with permission. Better Homes and Gardens Real Estate LLC fully supports the principles of the Fair Housing Act and the Equal Opportunity Act. Listing information is deemed reliable but is not guaranteed accurate.
Each office is independently owned and operated.
Any services or products provided by third parties are not provided by, affiliated with or related to Better Homes and Gardens Real Estate LLC, or its affiliated companies.