
41 Fieldstone Drive, Londonderry, NH 03053
Local realty services provided by:Better Homes and Gardens Real Estate The Masiello Group
41 Fieldstone Drive,Londonderry, NH 03053
$365,000
- 2 Beds
- 2 Baths
- 1,335 sq. ft.
- Condominium
- Active
Listed by: sherre dubis
Office: redfin corporation603-733-4257
MLS#:5104801
Source:PrimeMLS
Price summary
- Price:$365,000
- Price per sq. ft.:$227.41
- Monthly HOA dues:$433
About this home
Price adjustment! Welcome home to this beautifully updated 2-bedroom, 1.5-bath end-unit townhouse in Londonderry's desirable Mountain Home Estates community. This home offers a comfortable and functional floor plan with hardwood floors throughout both the first and second levels. The updated kitchen features quartz countertops, electric range, dishwasher, and a convenient eat-in area, with a glass slider leading directly to the wood deck, perfect for enjoying your morning coffee or relaxing outdoors. The living room is spacious for entertaining. The first level is complete with an updated half bath and convenient stackable laundry area. Upstairs, you'll find two bedrooms and an updated full bath. The partially finished lower level offers even more flexibility, with a great space to gather for playroom or movie nights. plus, an additional room ideal for a home office, craft room, or hobby space. Additional storage completes the lower level. Mountain Home Estates offers a friendly neighborhood setting with an impressive array of amenities, including indoor and outdoor pools, sauna, clubhouse, fitness center, tennis courts, basketball court, playground, and scenic walking trails. Ideally located close to Londonderry's shopping, dining, and major highways, and great location for highway access for commuting. Schedule your private showing today! Quick closing possible! Welcome Home!...
Contact an agent
Home facts
- Year built:1975
- Listing ID #:5104801
- Added:56 day(s) ago
- Updated:October 08, 2026 at 11:26 AM
Rooms and interior
- Bedrooms:2
- Total bathrooms:2
- Full bathrooms:1
- Rooms Total:5
- Flooring:Carpet, Vinyl
- Kitchen Description:Dishwasher
- Basement Description:Bulkhead, Concrete, Partially Finished, Storage Space, Walk-up
- Living area:1,335 sq. ft.
Heating and cooling
- Cooling:Wall AC
- Heating:Electric
Structure and exterior
- Roof:Asphalt Shingle
- Year built:1975
- Building area:1,335 sq. ft.
- Levels:2 Story
Schools
- High school:Londonderry Senior HS
- Middle school:Londonderry Middle School
- Elementary school:Matthew Thornton Elem
Utilities
- Sewer:Public Available
Finances and disclosures
- Price:$365,000
- Price per sq. ft.:$227.41
- Tax amount:$4,373 (2026)
Features and amenities
- Amenities:Circuit Breaker(s)
Parking
- Parking description:Paved Driveway
 Copyright 2026 Prime MLS, Inc. All rights reserved. This information is deemed reliable, but not guaranteed. The data relating to real estate displayed on this Site comes in part from the IDX Program of Prime MLS. The information being provided is for consumers’ personal, noncommercial use and may not be used for any purpose other than to identify prospective properties consumers may be interested in purchasing. Data last updated October 8, 2026
New listings near 41 Fieldstone Drive
- New
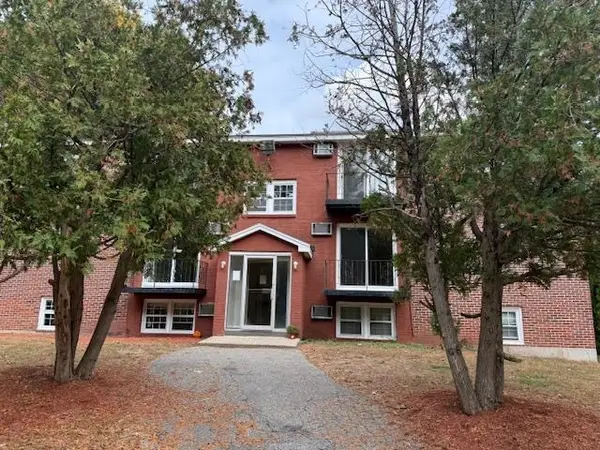 $219,900Active2 beds 1 baths710 sq. ft.
1 Charleston Avenue #19, Londonderry, NH 03053
MLS# 5113329Listed by: BHHS VERANI LONDONDERRY - Open Fri, 4 to 6pmNew
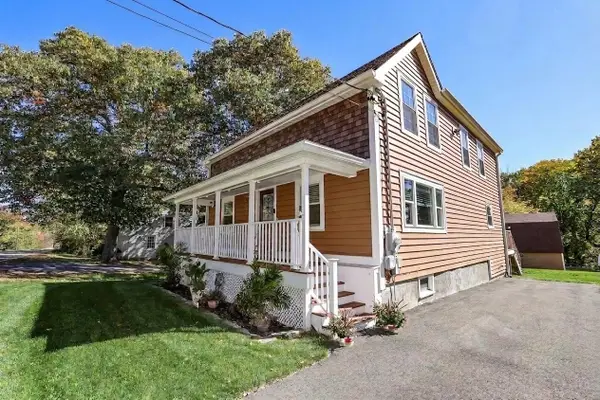 $660,000Active4 beds 2 baths1,932 sq. ft.
11 Ash Street, Londonderry, NH 03053
MLS# 5113302Listed by: KW COASTAL AND LAKES & MOUNTAINS REALTY - Open Sat, 11am to 4pmNew
 $942,285Active4 beds 3 baths2,496 sq. ft.
120 South Road, Londonderry, NH 03053
MLS# 5113021Listed by: MOE MARKETING REALTY GROUP - Open Fri, 4 to 6pmNew
 $639,900Active3 beds 2 baths2,327 sq. ft.
36 Noyes Road, Londonderry, NH 03053
MLS# 5112895Listed by: 603 BIRCH REALTY, LLC - New
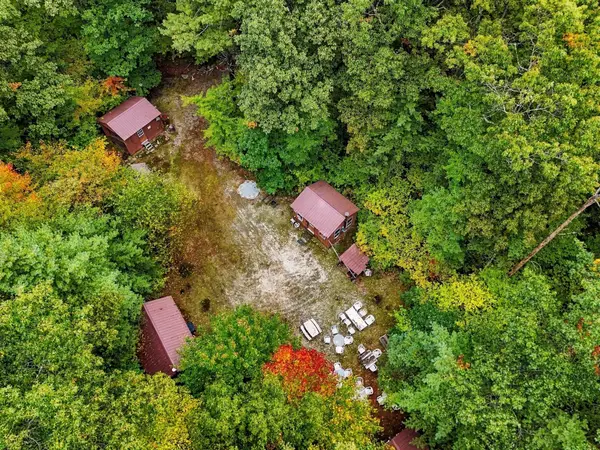 $1,025,000Active7 Acres
17 Rear Brewster Rd, Londonderry, NH 03038
MLS# 73586196Listed by: Century 21 Your Way - New
 $599,900Active2 beds 2 baths2,191 sq. ft.
43 Sawgrass Circle, Londonderry, NH 03053
MLS# 5112634Listed by: DUSTON LEDDY REAL ESTATE - New
 $1,190,000Active4 beds 4 baths3,749 sq. ft.
31 Burbank Road, Londonderry, NH 03053
MLS# 5112279Listed by: RE/MAX INNOVATIVE PROPERTIES - Open Sun, 11:30am to 1pmNew
 $630,000Active2 beds 3 baths1,926 sq. ft.
2 Chesterfield Lane, Londonderry, NH 03053
MLS# 5112249Listed by: DIAMOND KEY REAL ESTATE 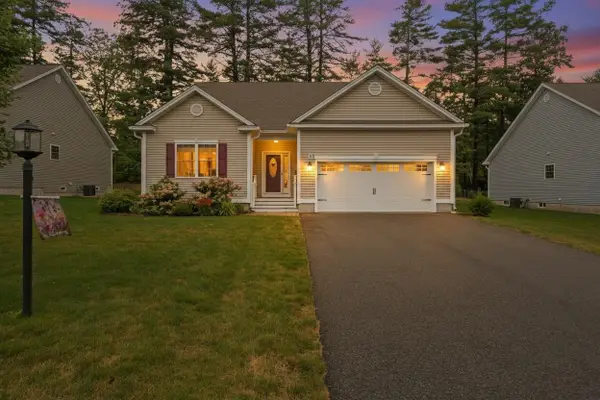 $779,900Pending2 beds 2 baths1,853 sq. ft.
8 FALLING LEAF Drive, Londonderry, NH 03053
MLS# 5112052Listed by: ERA KEY REALTY SERVICES- New
 $535,000Active4 beds 2 baths2,089 sq. ft.
271 High Range Road, Londonderry, NH 03053
MLS# 5111899Listed by: RED POST REALTY


Protect your home and budget from life's surprises with an Assurant Home Warranty, backed by a partner that supports you through every step of homeownership. Explore Plans.
© 2026 Better Homes and Gardens Real Estate LLC. An Anywhere Real Estate company. All rights reserved. Better Homes and Gardens® Real Estate is a registered trademark owned by Meredith Operations Corporation, licensed to Better Homes and Gardens Real Estate LLC and used with permission. Better Homes and Gardens Real Estate LLC fully supports the principles of the Fair Housing Act and the Equal Opportunity Act. Listing information is deemed reliable but is not guaranteed accurate.
Each office is independently owned and operated.
Any services or products provided by third parties are not provided by, affiliated with or related to Better Homes and Gardens Real Estate LLC, or its affiliated companies.