
47 White Plains Avenue, Londonderry, NH 03053
Local realty services provided by:Better Homes and Gardens Real Estate The Masiello Group
47 White Plains Avenue,Londonderry, NH 03053
$800,000
- 4 Beds
- 3 Baths
- - sq. ft.
- Single family
- Sold
Listed by: denise denverddenver@innovativesells.com
Office: re/max innovative bayside603-279-0079
MLS#:5099106
Source:PrimeMLS
Sorry, we are unable to map this address
Price summary
- Price:$800,000
About this home
Offer deadline set for Sunday July 12th at 4pm. Nestled on a beautifully landscaped 1.29-acre lot and set back from the road, this 4-bedroom, 2.5-bath Colonial offers the perfect blend of privacy, comfort, and convenience. The picturesque pond creates a peaceful backdrop and has served as a favorite setting for memorable family photos over the years. The heart of the home features a spacious kitchen that opens to a private four-season glass-enclosed sunroom complete with a propane heater, allowing you to enjoy the surrounding views year-round. Step outside to the rear deck, perfect for entertaining or relaxing in the tranquil setting. The second floor offers three generously sized bedrooms, each featuring large walk-in closets, while the finished lower level includes a fourth bedroom, providing flexible space for guests, a home office, or extended family. The unfinished walk-up third floor presents an excellent opportunity for future expansion, allowing you to customize the space to suit your needs. Additional features include central air conditioning, a two-car under garage, and a desirable location within one of the area's most sought-after neighborhoods, known for its highly regarded school system. Conveniently located just minutes from shopping, dining, and entertainment, with easy access to Route 93, this home offers an ideal commuter location while maintaining the privacy and charm of a peaceful neighborhood setting....
Contact an agent
Home facts
- Year built:1989
- Listing ID #:5099106
- Added:66 day(s) ago
- Updated:September 14, 2026 at 06:23 AM
Rooms and interior
- Bedrooms:4
- Total bathrooms:3
- Full bathrooms:1
- Rooms Total:9
- Flooring:Carpet, Tile, Wood
- Kitchen Description:Dishwasher, Microwave, Refrigerator
- Basement Description:Climate Controlled, Partially Finished, Walkout
Heating and cooling
- Cooling:Central AC
- Heating:Forced Air
Structure and exterior
- Roof:Shingle
- Year built:1989
- Levels:2 Story
Schools
- High school:Londonderry Senior HS
- Middle school:Londonderry Middle School
- Elementary school:South Londonderry Elem
Utilities
- Sewer:Private
Finances and disclosures
- Price:$800,000
- Tax amount:$10,442 (2026)
Features and amenities
- Appliances:Refrigerator, Washer
- Laundry features:Dryer, Washer
- Amenities:Circuit Breaker(s)
Parking
- Parking description:Paved Driveway
- Garage spaces:2
 Copyright 2026 Prime MLS, Inc. All rights reserved. This information is deemed reliable, but not guaranteed. The data relating to real estate displayed on this Site comes in part from the IDX Program of Prime MLS. The information being provided is for consumers’ personal, noncommercial use and may not be used for any purpose other than to identify prospective properties consumers may be interested in purchasing. Data last updated September 14, 2026
New listings near 47 White Plains Avenue
- New
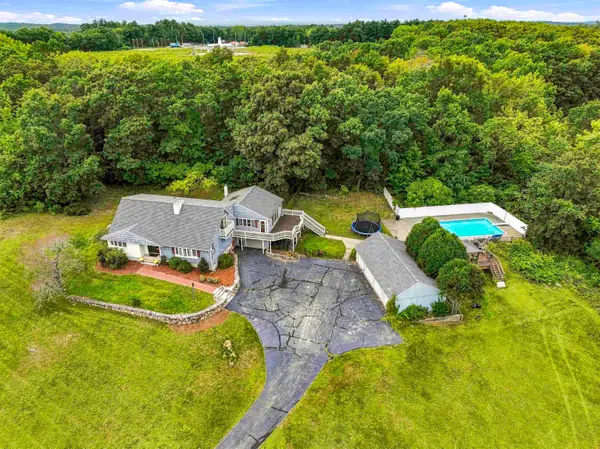 $849,900Active4 beds 3 baths3,369 sq. ft.
96 Pillsbury Road, Londonderry, NH 03053
MLS# 5109532Listed by: HOMEPLACE REALTY INC 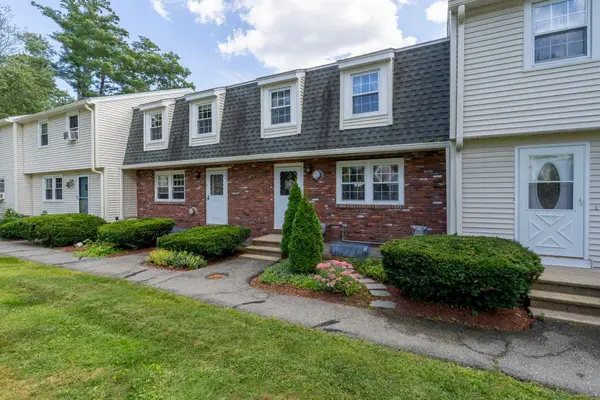 $300,000Pending2 beds 2 baths1,490 sq. ft.
5 Olde Country Village Road, Londonderry, NH 03053
MLS# 5109454Listed by: KELLER WILLIAMS REALTY-METROPOLITAN- New
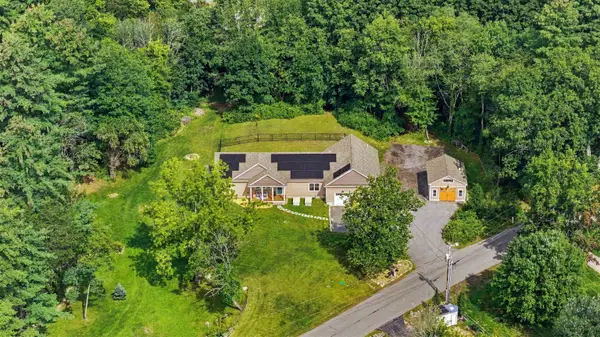 $1,279,900Active4 beds 4 baths2,700 sq. ft.
5 Chase Road, Londonderry, NH 03053
MLS# 5109161Listed by: KELLER WILLIAMS GATEWAY REALTY/SALEM - New
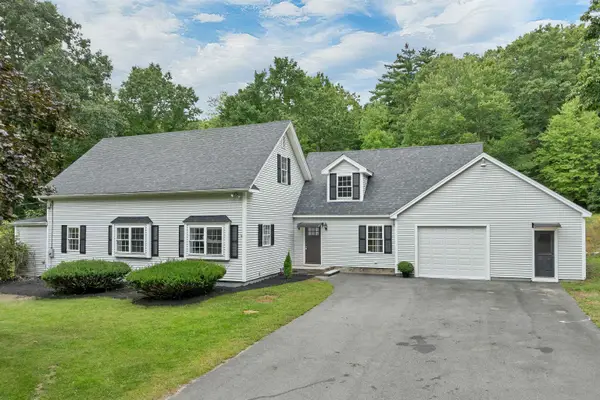 $739,900Active4 beds 2 baths2,469 sq. ft.
12 Kimball Road, Londonderry, NH 03053
MLS# 5109300Listed by: BHHS VERANI BEDFORD 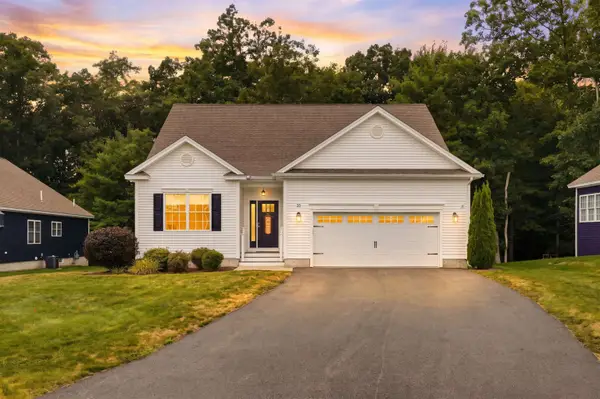 $780,000Pending2 beds 2 baths1,704 sq. ft.
25 Crackling Log Lane, Londonderry, NH 03053
MLS# 5109210Listed by: LXTN REALTY- New
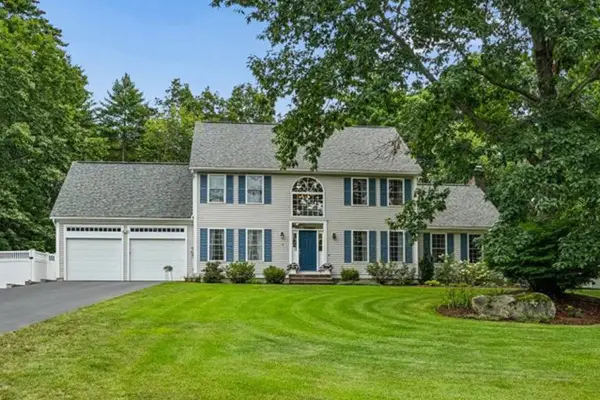 $975,000Active4 beds 3 baths3,055 sq. ft.
6 Sterling Dr, Londonderry, NH 03053
MLS# 73575434Listed by: Keller Williams Gateway Realty 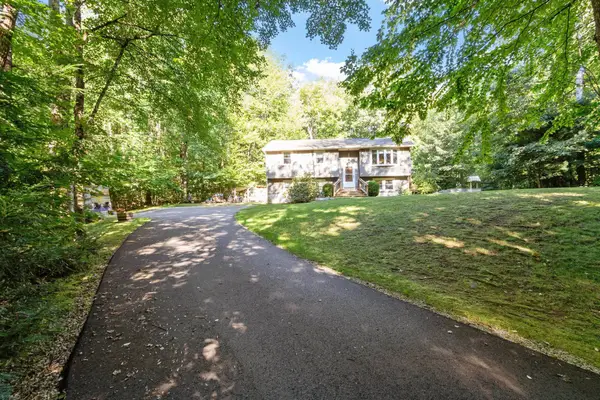 $534,900Pending3 beds 1 baths1,508 sq. ft.
9 Sherwood Road, Londonderry, NH 03053
MLS# 5108833Listed by: BARRETT SOTHEBY'S INT'L REALTY- New
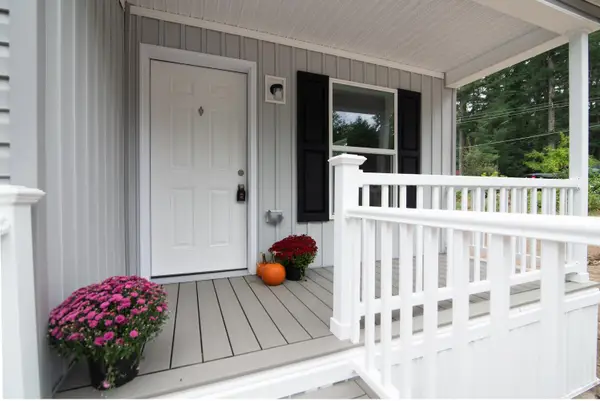 $349,900Active2 beds 2 baths1,159 sq. ft.
9 Cartwright Drive, Londonderry, NH 03053
MLS# 5109255Listed by: WILLIAM RAVEIS R.E. & HOME SERVICES - New
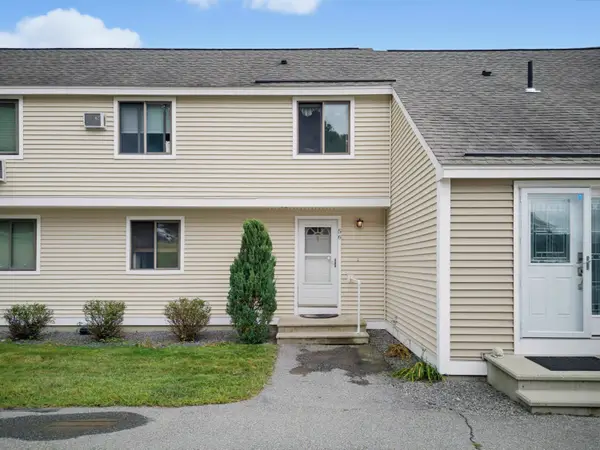 $299,900Active2 beds 2 baths1,794 sq. ft.
67 Old Nashua Road #Unit 56, Londonderry, NH 03053
MLS# 5108831Listed by: EXP REALTY - New
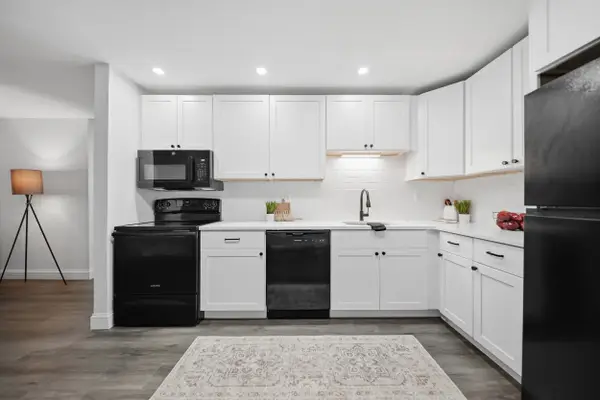 $249,900Active2 beds 1 baths882 sq. ft.
152 Capitol Hill Drive #L, Londonderry, NH 03053
MLS# 5108593Listed by: KELLER WILLIAMS REALTY-METROPOLITAN


Protect your home and budget from life's surprises with an Assurant Home Warranty, backed by a partner that supports you through every step of homeownership. Explore Plans.
© 2026 Better Homes and Gardens Real Estate LLC. An Anywhere Real Estate company. All rights reserved. Better Homes and Gardens® Real Estate is a registered trademark owned by Meredith Operations Corporation, licensed to Better Homes and Gardens Real Estate LLC and used with permission. Better Homes and Gardens Real Estate LLC fully supports the principles of the Fair Housing Act and the Equal Opportunity Act. Listing information is deemed reliable but is not guaranteed accurate.
Each office is independently owned and operated.
Any services or products provided by third parties are not provided by, affiliated with or related to Better Homes and Gardens Real Estate LLC, or its affiliated companies.