
69 Fieldstone Drive, Londonderry, NH 03053
Local realty services provided by:Better Homes and Gardens Real Estate The Masiello Group
69 Fieldstone Drive,Londonderry, NH 03053
$400,000
- 3 Beds
- 2 Baths
- - sq. ft.
- Condominium
- Sold
Listed by: grace schroedergraceschroeder.realtor@gmail.com
Office: re/max innovative properties603-589-8800
MLS#:5100825
Source:PrimeMLS
Sorry, we are unable to map this address
Price summary
- Price:$400,000
- Monthly HOA dues:$465
About this home
OPEN HOUSE HAS BEEN CANCELLED - PROPERTY IS UNDER CONTRACT. Rarely available 3 bedroom condo in desirable Mountain Home Estates! This sun-filled home offers spacious living, a private wooded setting, and exceptional community amenities, all in a commuter-friendly Londonderry location. Hardwood floors welcome you into the bright living and dining area, where a bay window fills the space with natural light and a gas fireplace adds a cozy focal point. Thoughtful updates include new recessed lighting, updated light fixtures throughout, a newer in-wall A/C unit, and an updated first-floor half bath. The kitchen opens to a large private deck overlooking peaceful woods, an ideal spot for morning coffee or entertaining. First-floor laundry completes the main level. Upstairs, you'll find three bedrooms and a full bath, including a spacious primary bedroom with a walk-in closet. The finished lower level adds valuable flexible space suited to a variety of needs, including a family room, home office, gym, playroom, or guest retreat. A dedicated workspace provides a practical area for projects and tool storage, while recessed lighting and a Rinnai heater add comfort and functionality. Residents enjoy beautifully maintained grounds and exceptional amenities, including a clubhouse, fitness center, inground pool, sauna, basketball and tennis courts, and a playground. Two dedicated parking spaces are conveniently located just outside the front door, and the convenient location offers easy access to Route 93, shopping, dining, Londonderry schools, and everyday conveniences. This is a wonderful opportunity to enjoy all that Mountain Home Estates has to offer....
Contact an agent
Home facts
- Year built:1976
- Listing ID #:5100825
- Added:55 day(s) ago
- Updated:September 15, 2026 at 06:22 AM
Rooms and interior
- Bedrooms:3
- Total bathrooms:2
- Full bathrooms:1
- Rooms Total:6
- Kitchen Description:Dishwasher, Microwave, Refrigerator
- Basement Description:Bulkhead, Walk-up
Heating and cooling
- Cooling:Wall AC
- Heating:Baseboard, Electric, Wall Furnace
Structure and exterior
- Roof:Asphalt Shingle
- Year built:1976
- Levels:2 Story
Utilities
- Sewer:Public Available
Finances and disclosures
- Price:$400,000
- Tax amount:$5,234 (2025)
Features and amenities
- Appliances:Refrigerator, Washer
- Laundry features:Dryer, Washer
Parking
- Parking description:Paved Driveway
 Copyright 2026 Prime MLS, Inc. All rights reserved. This information is deemed reliable, but not guaranteed. The data relating to real estate displayed on this Site comes in part from the IDX Program of Prime MLS. The information being provided is for consumers’ personal, noncommercial use and may not be used for any purpose other than to identify prospective properties consumers may be interested in purchasing. Data last updated September 15, 2026
New listings near 69 Fieldstone Drive
- Open Sat, 10 to 11:30amNew
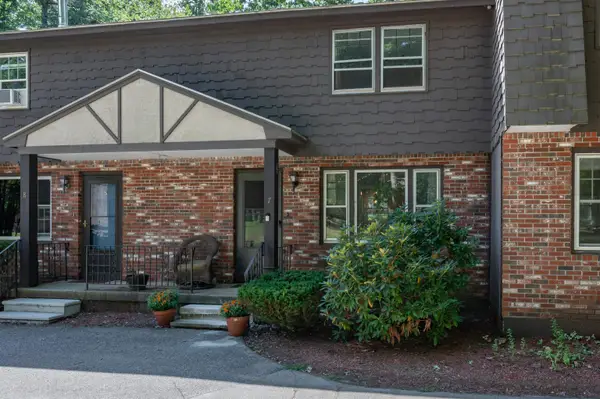 $315,000Active2 beds 2 baths1,040 sq. ft.
7 Midridge Circle, Londonderry, NH 03053
MLS# 5109703Listed by: EXP REALTY - New
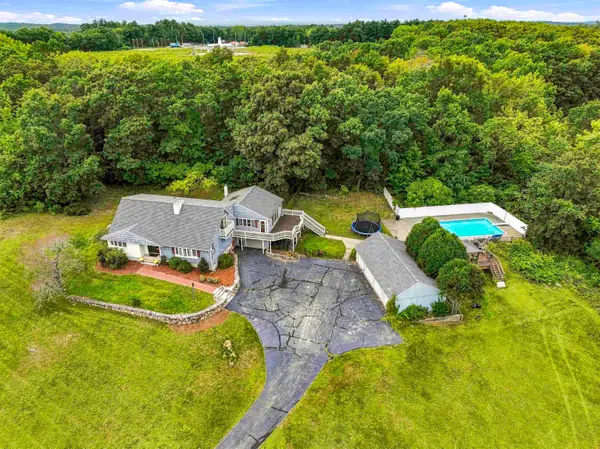 $849,900Active4 beds 3 baths3,369 sq. ft.
96 Pillsbury Road, Londonderry, NH 03053
MLS# 5109532Listed by: HOMEPLACE REALTY INC 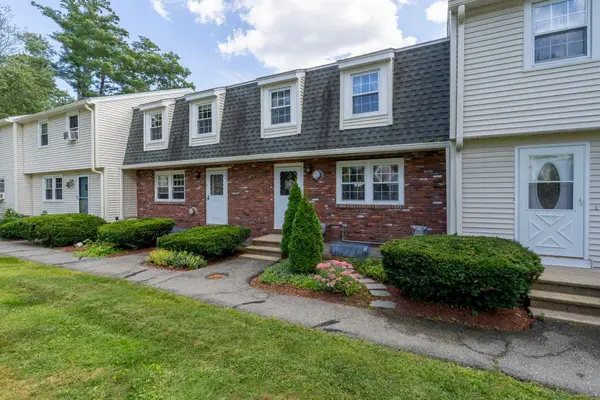 $300,000Pending2 beds 2 baths1,490 sq. ft.
5 Olde Country Village Road, Londonderry, NH 03053
MLS# 5109454Listed by: KELLER WILLIAMS REALTY-METROPOLITAN- Open Sun, 1 to 3pmNew
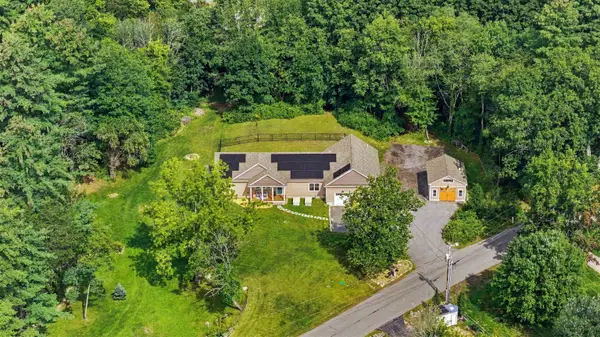 $1,279,900Active4 beds 4 baths2,700 sq. ft.
5 Chase Road, Londonderry, NH 03053
MLS# 5109161Listed by: KELLER WILLIAMS GATEWAY REALTY/SALEM - New
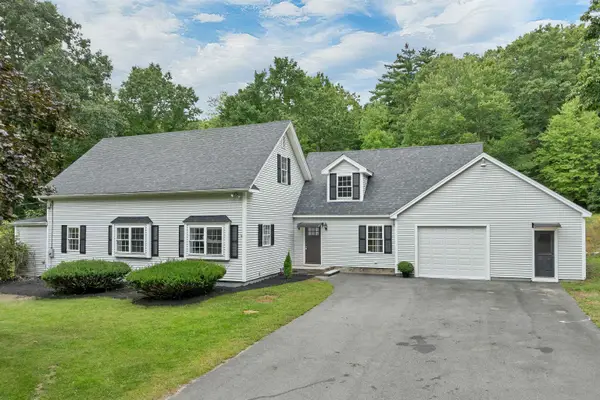 $739,900Active4 beds 2 baths2,469 sq. ft.
12 Kimball Road, Londonderry, NH 03053
MLS# 5109300Listed by: BHHS VERANI BEDFORD 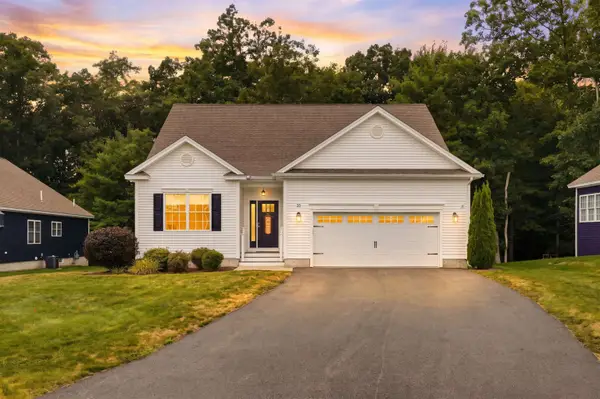 $780,000Pending2 beds 2 baths1,704 sq. ft.
25 Crackling Log Lane, Londonderry, NH 03053
MLS# 5109210Listed by: LXTN REALTY- New
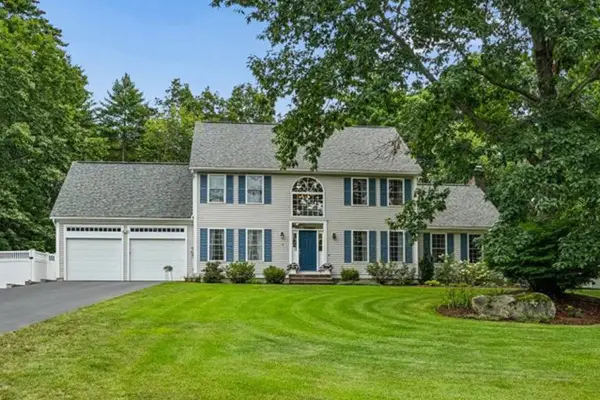 $975,000Active4 beds 3 baths3,055 sq. ft.
6 Sterling Dr, Londonderry, NH 03053
MLS# 73575434Listed by: Keller Williams Gateway Realty 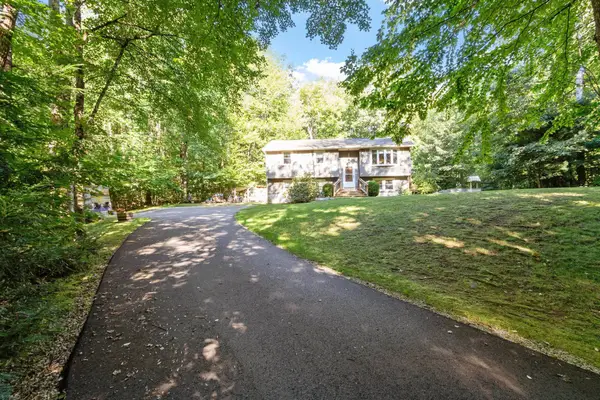 $534,900Pending3 beds 1 baths1,508 sq. ft.
9 Sherwood Road, Londonderry, NH 03053
MLS# 5108833Listed by: BARRETT SOTHEBY'S INT'L REALTY- New
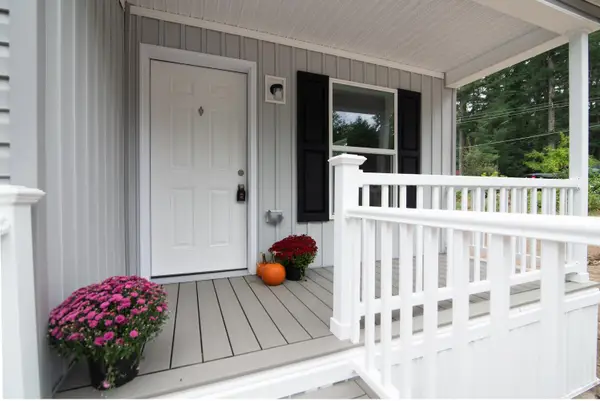 $349,900Active2 beds 2 baths1,159 sq. ft.
9 Cartwright Drive, Londonderry, NH 03053
MLS# 5109255Listed by: WILLIAM RAVEIS R.E. & HOME SERVICES - New
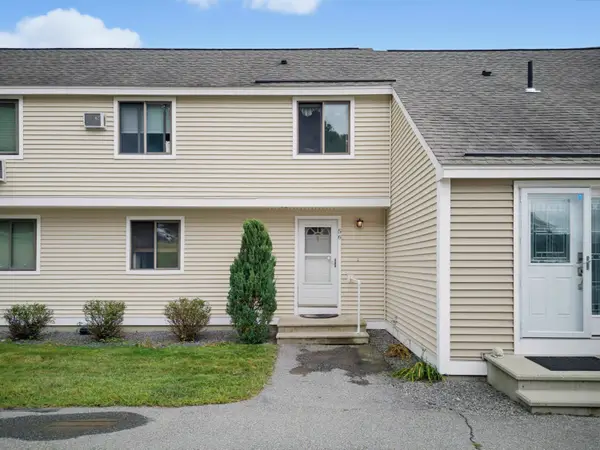 $299,900Active2 beds 2 baths1,794 sq. ft.
67 Old Nashua Road #Unit 56, Londonderry, NH 03053
MLS# 5108831Listed by: EXP REALTY


Protect your home and budget from life's surprises with an Assurant Home Warranty, backed by a partner that supports you through every step of homeownership. Explore Plans.
© 2026 Better Homes and Gardens Real Estate LLC. An Anywhere Real Estate company. All rights reserved. Better Homes and Gardens® Real Estate is a registered trademark owned by Meredith Operations Corporation, licensed to Better Homes and Gardens Real Estate LLC and used with permission. Better Homes and Gardens Real Estate LLC fully supports the principles of the Fair Housing Act and the Equal Opportunity Act. Listing information is deemed reliable but is not guaranteed accurate.
Each office is independently owned and operated.
Any services or products provided by third parties are not provided by, affiliated with or related to Better Homes and Gardens Real Estate LLC, or its affiliated companies.