
11 Brook Circle, Loudon, NH 03307
Local realty services provided by:Better Homes and Gardens Real Estate The Masiello Group
11 Brook Circle,Loudon, NH 03307
$99,900
- 2 Beds
- 2 Baths
- 924 sq. ft.
- Mobile / Manufactured
- Active
Upcoming open houses
- Sun, Nov 1512:00 pm - 02:00 pm
Listed by: keady grenier, bianca contreras
Office: hometown property group603-333-0070
MLS#:5117581
Source:PrimeMLS
Price summary
- Price:$99,900
- Price per sq. ft.:$108.12
- Monthly HOA dues:$570
About this home
This 2 bedroom 1.5 bath home is situated on a corner lot in Scotch Pines, a neighborhood park, conveniently located off Route 106 between Concord and the Lakes Region. This home features a covered porch upon entry with a small ramp, a deck off the back of home built-in bench for seating, a comfortable eat-in kitchen with plenty of cabinet/storage space, washer/dryer area with cabinetry, and a wood storage shed with ramp. Updates include: all new luxury vinyl plank flooring installed in 2021, exterior plumbing updated and fully insulated in 2023 and windows updated throughout. Exterior features include a paved driveway, perennials, mature trees and a large grassy level lot. Scotch Pines allows cats. Application process/approval required by Park. Lot Rent is $570 and includes park rent, road maintenance, sewer, water, and snow/trash removal. Open House Sunday November 15th from 12-2pm.
Contact an agent
Home facts
- Year built:1981
- Listing ID #:5117581
- Added:1 day(s) ago
- Updated:November 13, 2026 at 05:53 AM
Rooms and interior
- Bedrooms:2
- Total bathrooms:2
- Full bathrooms:1
- Rooms Total:4
- Kitchen Description:Refrigerator
- Living area:924 sq. ft.
Heating and cooling
- Heating:Forced Air, Kerosene
Structure and exterior
- Roof:Asphalt Shingle
- Year built:1981
- Building area:924 sq. ft.
- Levels:1 Story
Schools
- High school:Merrimack Valley High School
- Middle school:Merrimack Valley Middle School
- Elementary school:Loudon Elementary
Utilities
- Sewer:Community
Finances and disclosures
- Price:$99,900
- Price per sq. ft.:$108.12
- Tax amount:$1,126 (2025)
Features and amenities
- Appliances:Refrigerator, Washer
- Laundry features:Dryer, Washer
- Amenities:Circuit Breaker(s)
Parking
- Parking description:Paved Driveway
 Copyright 2026 Prime MLS, Inc. All rights reserved. This information is deemed reliable, but not guaranteed. The data relating to real estate displayed on this Site comes in part from the IDX Program of Prime MLS. The information being provided is for consumers’ personal, noncommercial use and may not be used for any purpose other than to identify prospective properties consumers may be interested in purchasing. Data last updated November 13, 2026
New listings near 11 Brook Circle
- Open Sun, 12:30 to 2pmNew
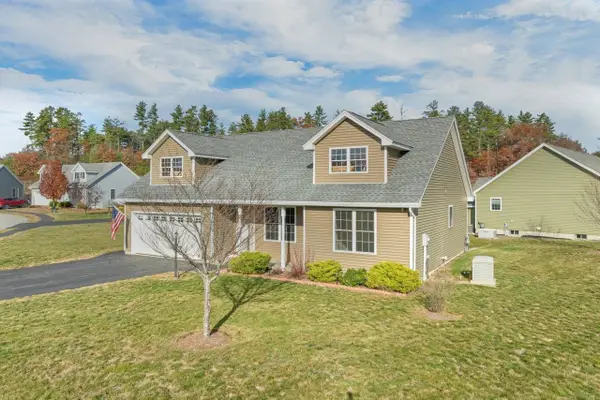 $544,900Active2 beds 2 baths1,350 sq. ft.
17 Lilac Drive, Loudon, NH 03307
MLS# 5116719Listed by: BHHS VERANI CONCORD 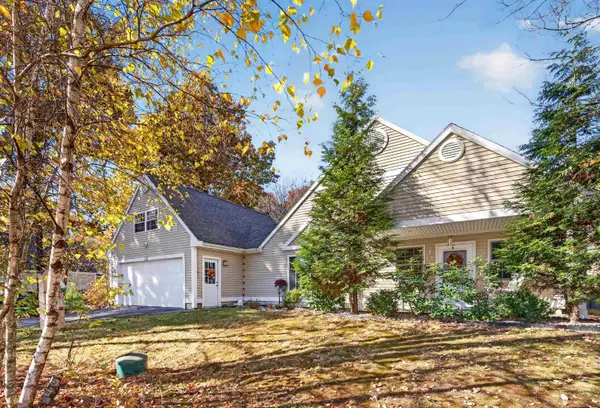 $499,900Pending3 beds 2 baths1,727 sq. ft.
15 Memory Lane, Loudon, NH 03307
MLS# 5115898Listed by: RE/MAX SYNERGY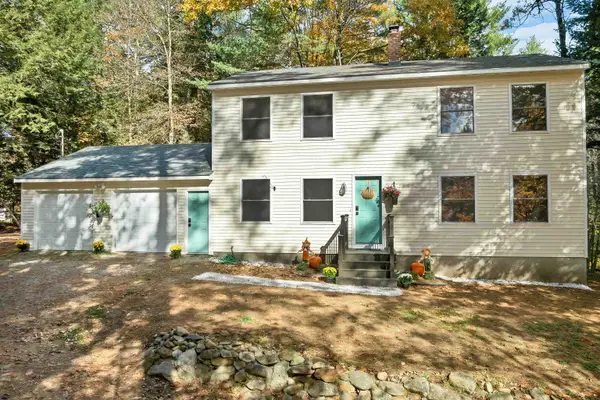 $533,000Active3 beds 2 baths1,728 sq. ft.
224 Clough Pond Road, Loudon, NH 03307
MLS# 5115941Listed by: EXP REALTY $829,900Active3 beds 2 baths2,255 sq. ft.
105 Route 129, Loudon, NH 03307
MLS# 5115619Listed by: BHHS VERANI BEDFORD $785,000Active3 beds 2 baths1,738 sq. ft.
7135 Currier Road, Loudon, NH 03307
MLS# 5115172Listed by: REAL BROKER NH, LLC $220,000Active3 beds 2 baths1,289 sq. ft.
222 Redwood Road, Loudon, NH 03307
MLS# 5114822Listed by: APRIL DUNN & ASSOCIATES LLC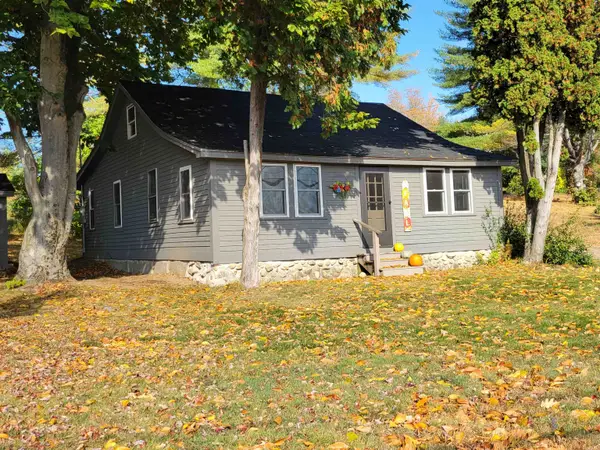 $349,900Active2 beds 1 baths878 sq. ft.
7018 Oak Hill Road, Loudon, NH 03307
MLS# 5113747Listed by: BHHS VERANI CONCORD $99,900Active3 beds 2 baths1,248 sq. ft.
5 Willow Terrace, Loudon, NH 03307
MLS# 5111129Listed by: EXIT REWARD REALTY $469,900Active3 beds 3 baths2,425 sq. ft.
49 South Village Road, Loudon, NH 03307
MLS# 5110253Listed by: COLDWELL BANKER CLASSIC REALTY


Protect your home and budget from life's surprises with an Assurant Home Warranty, backed by a partner that supports you through every step of homeownership. Explore Plans.
© 2026 Better Homes and Gardens Real Estate LLC. An Anywhere Real Estate company. All rights reserved. Better Homes and Gardens® Real Estate is a registered trademark owned by Meredith Operations Corporation, licensed to Better Homes and Gardens Real Estate LLC and used with permission. Better Homes and Gardens Real Estate LLC fully supports the principles of the Fair Housing Act and the Equal Opportunity Act. Listing information is deemed reliable but is not guaranteed accurate.
Each office is independently owned and operated.
Any services or products provided by third parties are not provided by, affiliated with or related to Better Homes and Gardens Real Estate LLC, or its affiliated companies.