
9 Berry Road, Loudon, NH 03307
Local realty services provided by:Better Homes and Gardens Real Estate The Masiello Group
9 Berry Road,Loudon, NH 03307
$315,000
- 2 Beds
- 1 Baths
- 544 sq. ft.
- Single family
- Active
Listed by: joya dennehy
Office: realty one group next level- concord888-888-7653
MLS#:5101507
Source:PrimeMLS
Price summary
- Price:$315,000
- Price per sq. ft.:$579.04
About this home
Rare opportunity to own your own waterfront retreat on Clough Pond! This charming cozy camp offers the perfect escape on a quiet 44-acre body of water reserved for town residents. Enjoy peaceful days spent kayaking, boating, and fishing, followed by breathtaking sunsets over the water. Relax and take in the views from the screened-in porch right on the waterfront, cast a line from your private dock, or simply unwind and enjoy the tranquility of lakeside living. Conveniently located just minutes from downtown Concord, you’ll have easy access to local shops, dining, and everyday conveniences while still enjoying your own private getaway. Whether you’re looking for a weekend retreat or a place to make lasting memories, this special waterfront property is a rare find! OPEN HOUSE on Friday, September 4th 4-5:30pm
Contact an agent
Home facts
- Year built:1958
- Listing ID #:5101507
- Added:53 day(s) ago
- Updated:September 15, 2026 at 10:37 AM
Rooms and interior
- Bedrooms:2
- Total bathrooms:1
- Rooms Total:6
- Flooring:Hardwood
- Kitchen Description:Microwave, Refrigerator
- Living area:544 sq. ft.
Heating and cooling
- Heating:Electric, Gas Heater
Structure and exterior
- Roof:Asphalt Shingle
- Year built:1958
- Building area:544 sq. ft.
- Lot area:1 Acres
- Levels:1 Story
Utilities
- Sewer:Leach Field, Septic
Finances and disclosures
- Price:$315,000
- Price per sq. ft.:$579.04
- Tax amount:$3,440 (2025)
Features and amenities
- Appliances:Refrigerator
- Amenities:Circuit Breaker(s)
Parking
- Parking description:Paved Driveway
 Copyright 2026 Prime MLS, Inc. All rights reserved. This information is deemed reliable, but not guaranteed. The data relating to real estate displayed on this Site comes in part from the IDX Program of Prime MLS. The information being provided is for consumers’ personal, noncommercial use and may not be used for any purpose other than to identify prospective properties consumers may be interested in purchasing. Data last updated September 15, 2026
New listings near 9 Berry Road
- Open Fri, 5:30 to 7:30pmNew
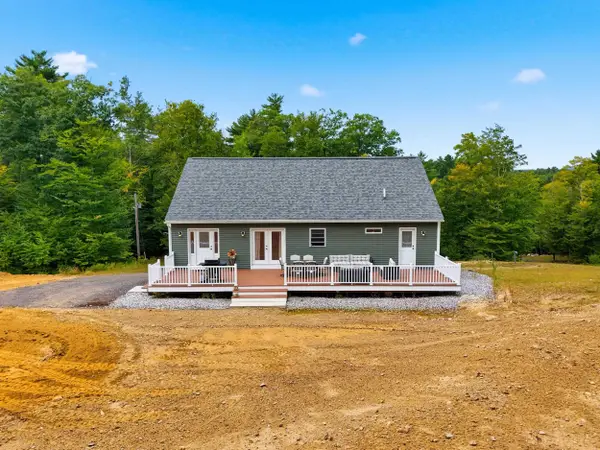 $649,900Active2 beds 3 baths1,531 sq. ft.
157 Kenney Road, Loudon, NH 03307
MLS# 5109303Listed by: BEAR HILL PROPERTIES - New
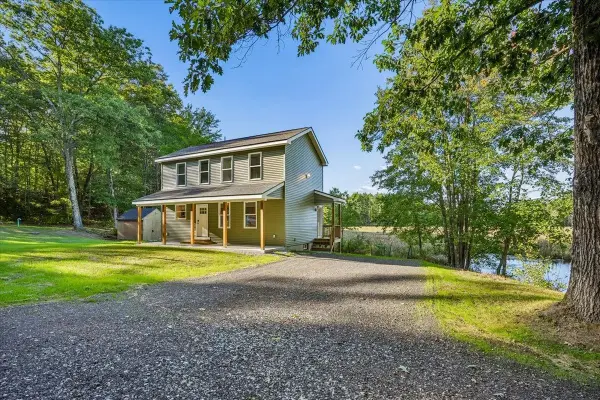 $495,000Active2 beds 2 baths1,300 sq. ft.
725 Route 129, Loudon, NH 03307
MLS# 5108771Listed by: KELLER WILLIAMS REALTY METRO-CONCORD 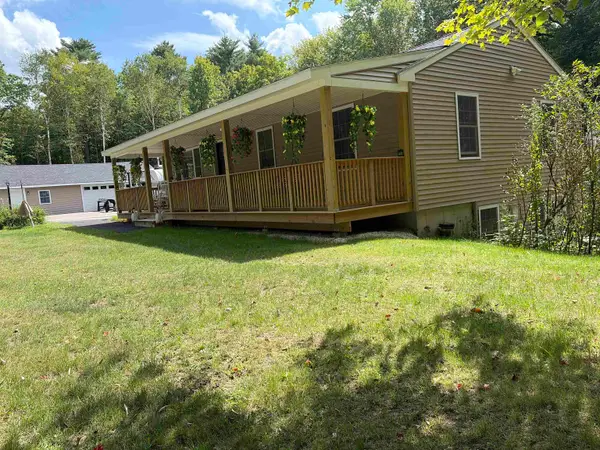 $599,000Active2 beds 2 baths2,408 sq. ft.
7017 Pleasant Street Extension, Loudon, NH 03307
MLS# 5106636Listed by: CENTURY 21 CIRCA 72 INC.- New
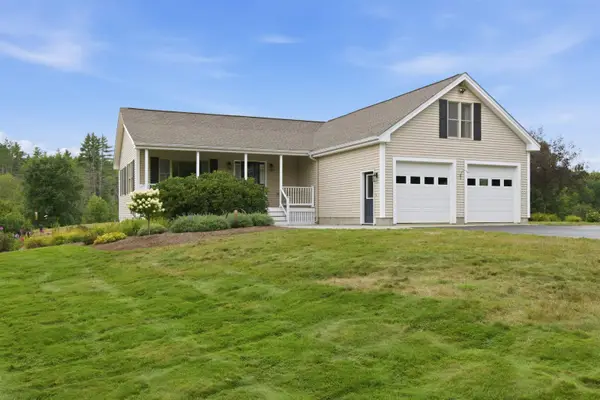 $975,000Active3 beds 3 baths2,392 sq. ft.
7107 School Street, Loudon, NH 03307
MLS# 5108520Listed by: BHHS VERANI CONCORD 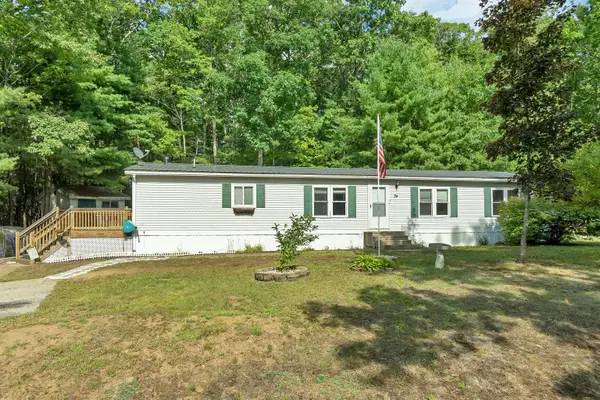 $272,000Active3 beds 3 baths1,800 sq. ft.
34 Willow Terrace, Loudon, NH 03307
MLS# 5107680Listed by: PERFECT CHOICE PROPERTIES, INC.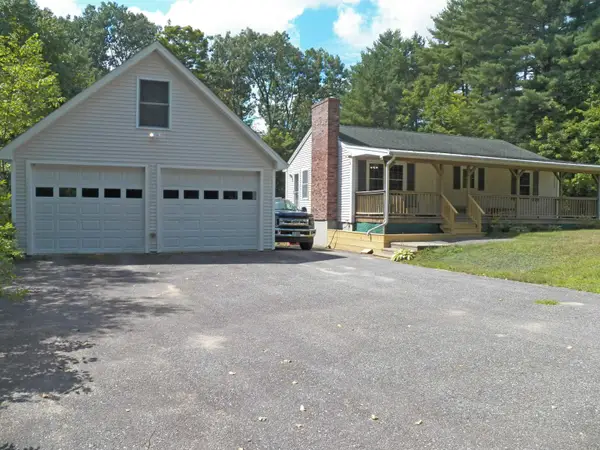 $425,000Pending3 beds 1 baths1,337 sq. ft.
122 Kenney Road, Loudon, NH 03307
MLS# 5107331Listed by: EXP REALTY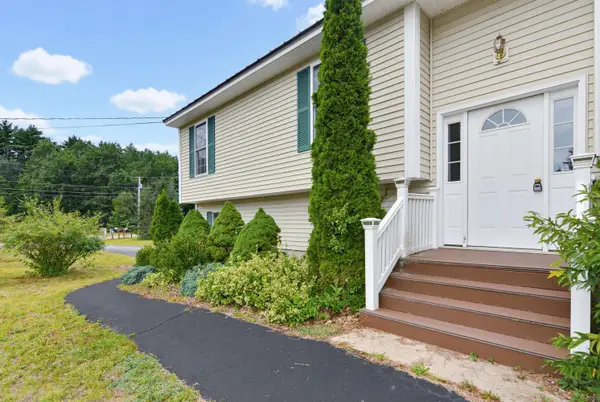 $440,000Active3 beds 2 baths1,332 sq. ft.
10 Terry Drive, Loudon, NH 03307
MLS# 5106901Listed by: KELLER WILLIAMS REALTY-METROPOLITAN $469,900Active3 beds 2 baths1,892 sq. ft.
763 NH Route 129, Loudon, NH 03307
MLS# 5105557Listed by: BHHS VERANI CONCORD $350,000Pending3 beds 2 baths1,115 sq. ft.
39 Cooper Street, Loudon, NH 03307
MLS# 5105094Listed by: RE/MAX INNOVATIVE PROPERTIES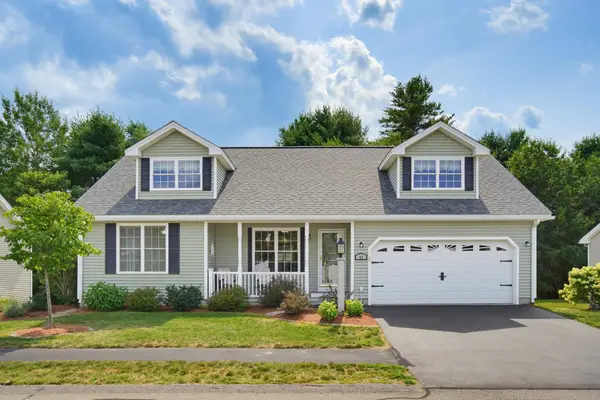 $579,900Active2 beds 2 baths1,963 sq. ft.
42 Iris Lane, Loudon, NH 03307
MLS# 5105016Listed by: BHHS VERANI CONCORD


Protect your home and budget from life's surprises with an Assurant Home Warranty, backed by a partner that supports you through every step of homeownership. Explore Plans.
© 2026 Better Homes and Gardens Real Estate LLC. An Anywhere Real Estate company. All rights reserved. Better Homes and Gardens® Real Estate is a registered trademark owned by Meredith Operations Corporation, licensed to Better Homes and Gardens Real Estate LLC and used with permission. Better Homes and Gardens Real Estate LLC fully supports the principles of the Fair Housing Act and the Equal Opportunity Act. Listing information is deemed reliable but is not guaranteed accurate.
Each office is independently owned and operated.
Any services or products provided by third parties are not provided by, affiliated with or related to Better Homes and Gardens Real Estate LLC, or its affiliated companies.