
262 Collins Road, Lyndeborough, NH 03082
Local realty services provided by:Better Homes and Gardens Real Estate The Masiello Group
262 Collins Road,Lyndeborough, NH 03082
$550,000
- 3 Beds
- 2 Baths
- 2,159 sq. ft.
- Single family
- Active
Listed by: kyle cavanaugh
Office: century 21 lifestyles603-665-0025
MLS#:5112454
Source:PrimeMLS
Price summary
- Price:$550,000
- Price per sq. ft.:$170.65
About this home
Thoughtfully designed, custom built, and carefully maintained by the same original owners since 2001, this 3-bedroom, 2-bath home sits on 6.19 acres in the Lyndeborough countryside. The bright main level offers a generous living room, open dining area, and spacious kitchen with white cabinetry, stainless steel appliances, abundant storage, and direct access to the rear deck. A first-floor bedroom and full bath offer flexibility for guests, work-from-home space, or everyday convenience. Upstairs are two exceptionally spacious bedrooms, including a primary with a walk-in closet, along with a second full bath featuring a double vanity. The full unfinished walkout basement provides excellent storage and plenty of room for a workshop, fitness area, or hobbies. Recent improvements include fresh interior paint, new LVP flooring, new baseboard trim, updated light fixtures and ceiling fans, and a freshly stained and painted deck. A metal roof and expansive paved driveway add everyday practicality. Outside, the rear stable/barn was previously used by the owners for their horses. Established gardens provide seasonal color with blooming perennials, Prairie Fire crabapple trees, two Macoun apple trees, a Honeycrisp apple tree, lilacs, hydrangeas, and a magnolia beside the porch. Hummingbirds return each year, making the porch and garden a special place to slow down and enjoy the setting. From the comfortable floor plan to the thoughtfully cultivated grounds, pride of ownership is evident throughout. Offered only because the sellers have built their next home, this is a rare opportunity to become the next steward of a truly cherished property. Showings begin at the open house Saturday 11am-12:30pm 9.3.26...
Contact an agent
Home facts
- Year built:2001
- Listing ID #:5112454
- Added:11 day(s) ago
- Updated:October 13, 2026 at 11:21 AM
Rooms and interior
- Bedrooms:3
- Total bathrooms:2
- Full bathrooms:2
- Rooms Total:8
- Flooring:Ceramic Tile, Vinyl Plank
- Kitchen Description:Dishwasher, Microwave, Refrigerator
- Basement Description:Exterior Access, Full, Insulated, Interior Access, Unfinished, Walkout
- Living area:2,159 sq. ft.
Heating and cooling
- Heating:Baseboard, Oil
Structure and exterior
- Roof:Metal
- Year built:2001
- Building area:2,159 sq. ft.
- Lot area:6.19 Acres
- Levels:2 Story
Utilities
- Sewer:Private
Finances and disclosures
- Price:$550,000
- Price per sq. ft.:$170.65
- Tax amount:$6,592 (2025)
Features and amenities
- Appliances:Refrigerator, Washer
- Laundry features:Dryer, Washer
Parking
- Parking description:Paved Driveway
 Copyright 2026 Prime MLS, Inc. All rights reserved. This information is deemed reliable, but not guaranteed. The data relating to real estate displayed on this Site comes in part from the IDX Program of Prime MLS. The information being provided is for consumers’ personal, noncommercial use and may not be used for any purpose other than to identify prospective properties consumers may be interested in purchasing. Data last updated October 13, 2026
New listings near 262 Collins Road
 $825,000Pending4 beds 3 baths3,498 sq. ft.
1237 Center Road, Lyndeborough, NH 03082-9998
MLS# 5109222Listed by: BHHS VERANI LONDONDERRY $1,000,000Active4 beds 4 baths2,954 sq. ft.
405 Mountain Road, Lyndeborough, NH 03082
MLS# 5108290Listed by: KELLER WILLIAMS REALTY-METROPOLITAN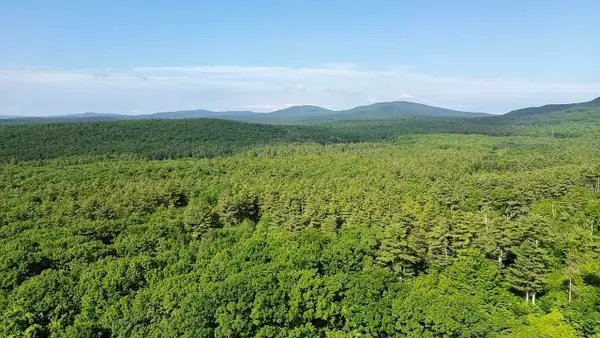 $1,000,000Active170 Acres
000 Center Road, Lyndeborough, NH 03082
MLS# 5094376Listed by: KELLER WILLIAMS GATEWAY REALTY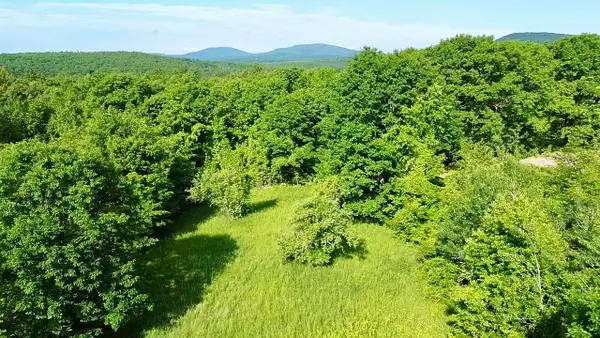 $200,000Active0.73 Acres
00 Center Road, Lyndeborough, NH 03082
MLS# 5094378Listed by: KELLER WILLIAMS GATEWAY REALTY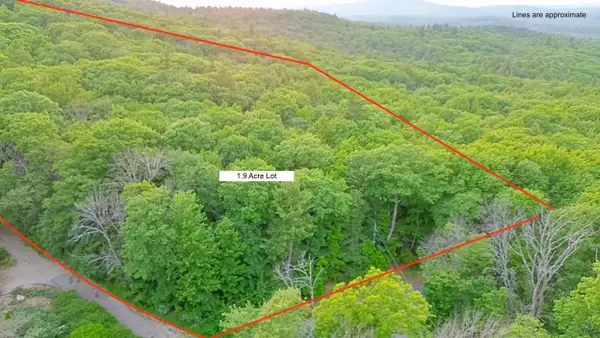 $200,000Active1.9 Acres
0 Mountain Road, Lyndeborough, NH 03082
MLS# 5094380Listed by: KELLER WILLIAMS GATEWAY REALTY $575,000Active4 beds 3 baths2,268 sq. ft.
234 Center Road, Lyndeborough, NH 03082
MLS# 5093634Listed by: DUSTON LEDDY REAL ESTATE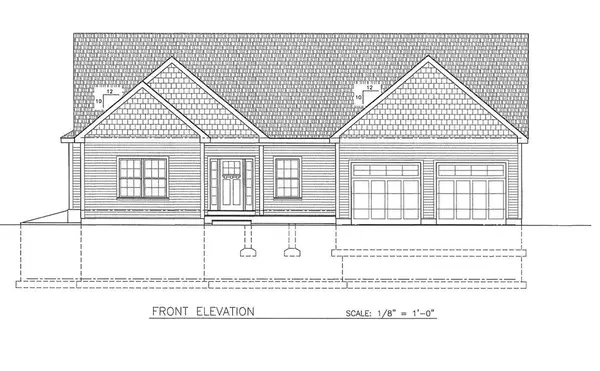 $829,900Pending3 beds 2 baths2,021 sq. ft.
26-5 Purgatory Falls Road, Lyndeborough, NH 03082
MLS# 5088512Listed by: COLDWELL BANKER REALTY NASHUA


Protect your home and budget from life's surprises with an Assurant Home Warranty, backed by a partner that supports you through every step of homeownership. Explore Plans.
© 2026 Better Homes and Gardens Real Estate LLC. An Anywhere Real Estate company. All rights reserved. Better Homes and Gardens® Real Estate is a registered trademark owned by Meredith Operations Corporation, licensed to Better Homes and Gardens Real Estate LLC and used with permission. Better Homes and Gardens Real Estate LLC fully supports the principles of the Fair Housing Act and the Equal Opportunity Act. Listing information is deemed reliable but is not guaranteed accurate.
Each office is independently owned and operated.
Any services or products provided by third parties are not provided by, affiliated with or related to Better Homes and Gardens Real Estate LLC, or its affiliated companies.