
274 Littleworth Road #B, Madbury, NH 03823
Local realty services provided by:Better Homes and Gardens Real Estate The Masiello Group
274 Littleworth Road #B,Madbury, NH 03823
$535,000
- 3 Beds
- 3 Baths
- - sq. ft.
- Condominium
- Sold
Listed by:
 Cheryl Ward Dwyer(603) 781 - 2177Better Homes and Gardens Real Estate The Masiello Group
Office: bhg masiello dover603-749-4800
MLS#:5089378
Source:PrimeMLS
Sorry, we are unable to map this address
Price summary
- Price:$535,000
- Monthly HOA dues:$250
About this home
Welcome to this wonderful open concept 3 bedroom, 2 1/2 bath condo. Private setting with only one other attached unit. Enjoy the spacious 1st floor with kitchen, dining and living room along with the convenience of a 1/2 bath. Lots of natural light, hardwood floors and a wood burning fireplace. Breakfast bar, granite counters, and high ceilings complete this inviting relaxing and entertaining area. Walk out onto the large deck overlooking a beautiful private backyard and take advantage of the wooded path walking trails. Upstairs has 2 bedrooms and a full bath and 2nd floor laundry, along with the primary bedroom with a private 3/4 bath. As a bonus, there is a lovely hallway nook that would be a perfect little sitting area or office. Next, we go to the finished basement that would make a great family room or work out room or just use your imagination to complete this space. Lots of additional storage as well. Make note of the state-of-the-art Geothermal heating/cooling HVAC system, that is energy efficient and environmentally friendly. All this is located in the popular Oyster River School District and convenient to all major routes and shopping....
Contact an agent
Home facts
- Year built:2009
- Listing ID #:5089378
- Added:51 day(s) ago
- Updated:July 07, 2026 at 06:54 AM
Rooms and interior
- Bedrooms:3
- Total bathrooms:3
- Full bathrooms:1
- Rooms Total:7
- Flooring:Carpet, Hardwood, Tile
- Kitchen Description:Dishwasher, Microwave
- Basement Description:Bulkhead, Finished, Interior
Heating and cooling
- Cooling:Central AC, Multi-zone
- Heating:Electric, Geothermal
Structure and exterior
- Roof:Asphalt Shingle
- Year built:2009
- Levels:2 Story
Schools
- High school:Oyster River High School
- Middle school:Oyster River Middle School
- Elementary school:Moharimet School
Utilities
- Sewer:Leach Field, Private, Septic, Shared
Finances and disclosures
- Price:$535,000
- Tax amount:$10,278
Features and amenities
- Appliances:Washer
- Laundry features:Dryer, Washer
- Amenities:Circuit Breaker(s)
Parking
- Parking description:Common/Shared, Paved Driveway
- Garage spaces:2
Copyright 2026 Prime MLS, Inc. All rights reserved. This information is deemed reliable, but not guaranteed. The data relating to real estate displayed on this Site comes in part from the IDX Program of Prime MLS. The information being provided is for consumers’ personal, noncommercial use and may not be used for any purpose other than to identify prospective properties consumers may be interested in purchasing. Data last updated July 8, 2026New listings near 274 Littleworth Road #B
- Coming SoonOpen Fri, 4 to 5:30pm
 $929,000Coming Soon5 beds 3 baths
330 Knox Marsh Road, Madbury, NH 03823
MLS# 5098361Listed by: KW COASTAL AND LAKES & MOUNTAINS REALTY 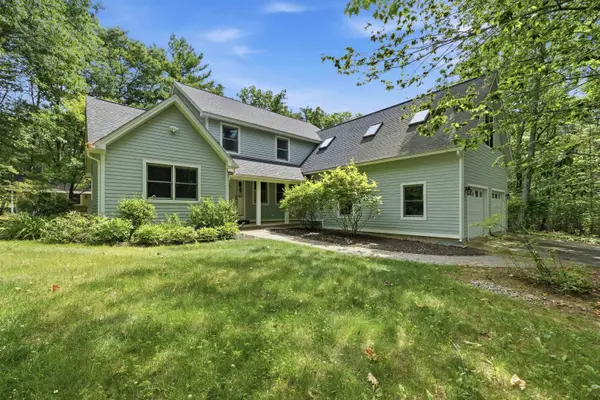 $999,000Active3 beds 3 baths3,410 sq. ft.
8 Freshet Road, Madbury, NH 03823
MLS# 5096405Listed by: BHHS VERANI CONCORD- Open Sat, 10am to 12pm
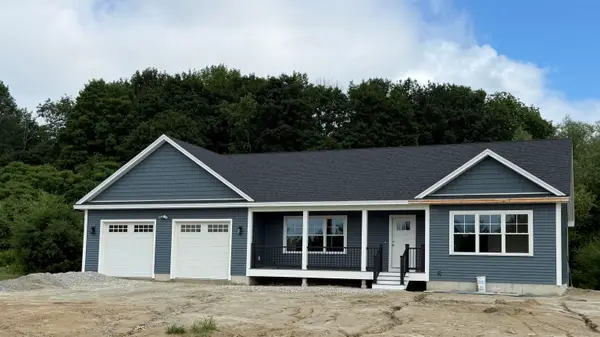 $899,900Active3 beds 3 baths2,066 sq. ft.
320 Knox Marsh Road, Madbury, NH 03823
MLS# 5096262Listed by: REMAX HOME SWEET HOME  $425,000Pending3 beds 2 baths1,250 sq. ft.
233 Littleworth Road, Madbury, NH 03823
MLS# 5095517Listed by: PORTSIDE REAL ESTATE GROUP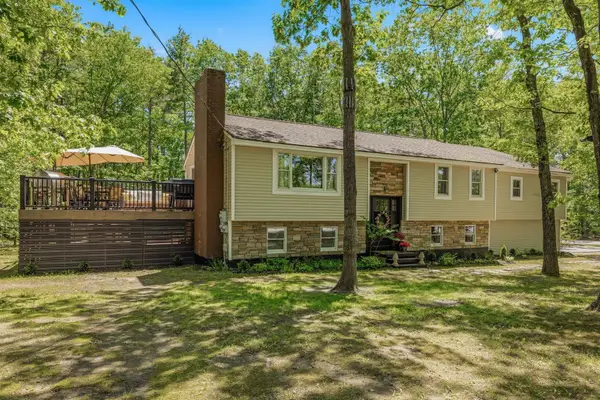 $689,000Active4 beds -- baths2,880 sq. ft.
2 Garrison Lane, Madbury, NH 03823
MLS# 5093396Listed by: KW COASTAL AND LAKES & MOUNTAINS REALTY/PORTSMOUTH $288,000Active3 beds 1 baths880 sq. ft.
7-9 Mill Hill Road, Madbury, NH 03823
MLS# 5092295Listed by: ARTHUR THOMAS PROPERTIES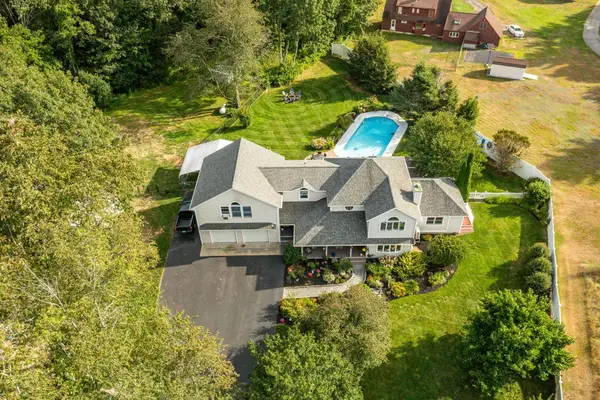 $1,199,000Active4 beds 3 baths4,150 sq. ft.
222 Littleworth Road, Madbury, NH 03823
MLS# 5090975Listed by: RSA REALTY, LLC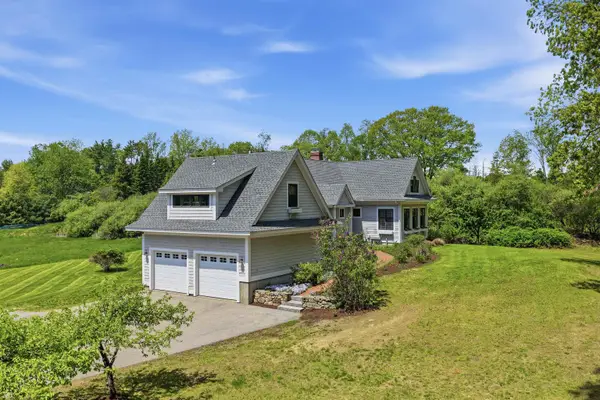 $1,250,000Active5 beds 4 baths2,992 sq. ft.
118 Perkins Road, Madbury, NH 03823
MLS# 5089917Listed by: ALLEN FAMILY REAL ESTATE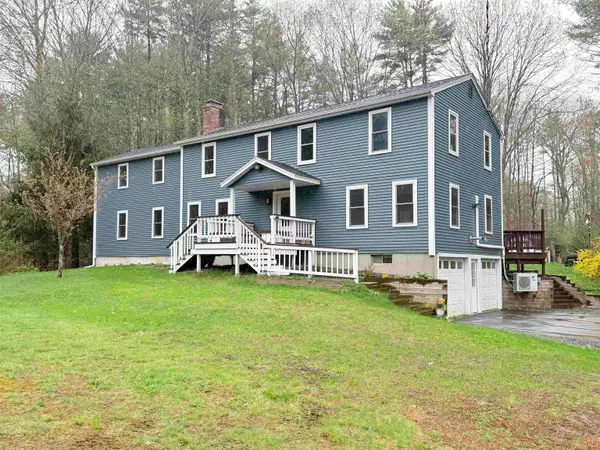 $675,000Active5 beds 4 baths2,856 sq. ft.
14 Moharimet Drive, Madbury, NH 03823
MLS# 5087513Listed by: COLDWELL BANKER CLASSIC REALTY $2,499,000Active116.49 Acres
0 Beech Hill Road, Durham, NH 03824
MLS# 5061459Listed by: THE ALAND REALTY GROUP


Protect your home and budget from life's surprises with an Assurant Home Warranty, backed by a partner that supports you through every step of homeownership. Explore Plans.
© 2026 Better Homes and Gardens Real Estate LLC. An Anywhere Real Estate company. All rights reserved. Better Homes and Gardens® Real Estate is a registered trademark owned by Meredith Operations Corporation, licensed to Better Homes and Gardens Real Estate LLC and used with permission. Better Homes and Gardens Real Estate LLC fully supports the principles of the Fair Housing Act and the Equal Opportunity Act. Listing information is deemed reliable but is not guaranteed accurate.
Each office is independently owned and operated.
Any services or products provided by third parties are not provided by, affiliated with or related to Better Homes and Gardens Real Estate LLC, or its affiliated companies.